
1575 Humboldt PeakBeaumont, CA 92223
Mortgage Calculator
Monthly Payment (Est.)
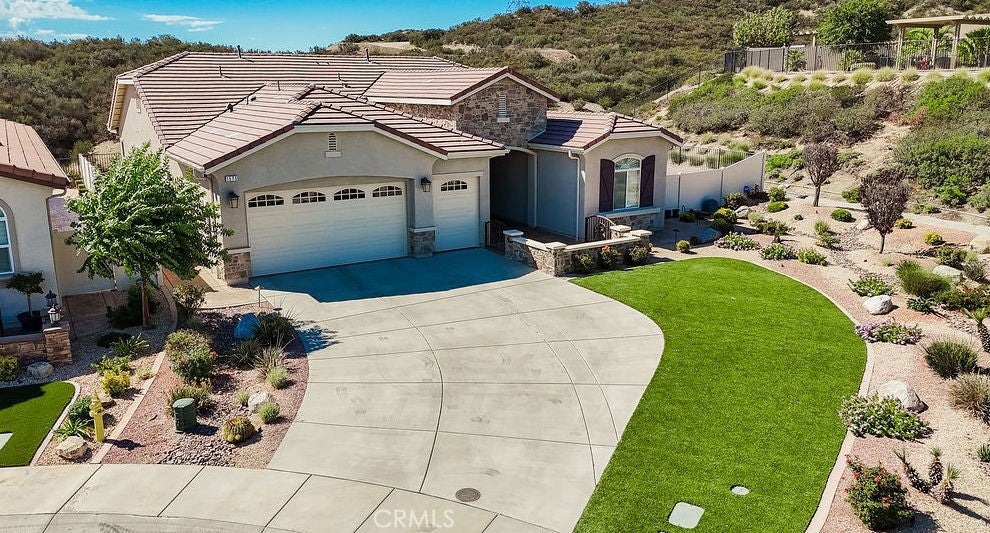
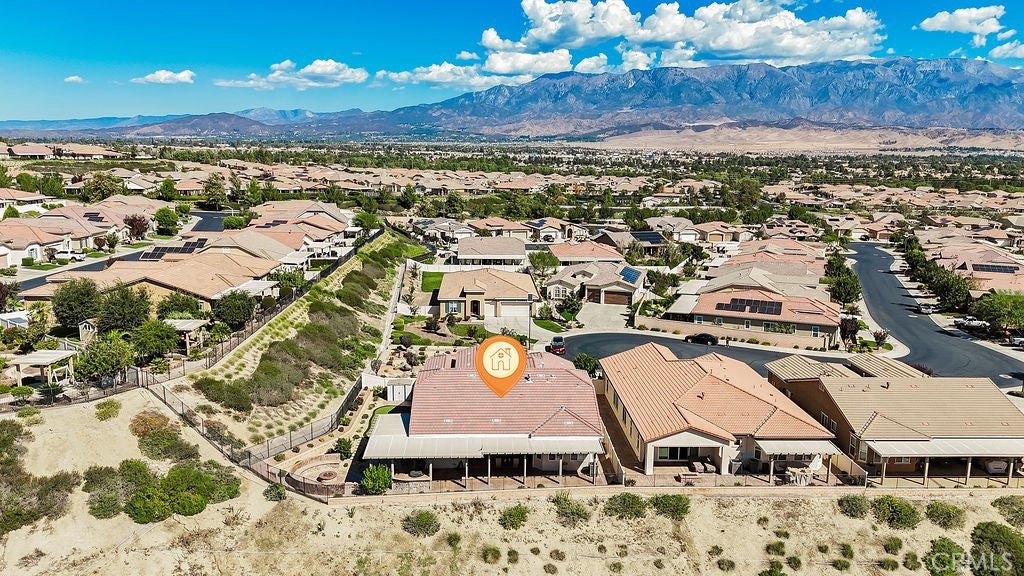
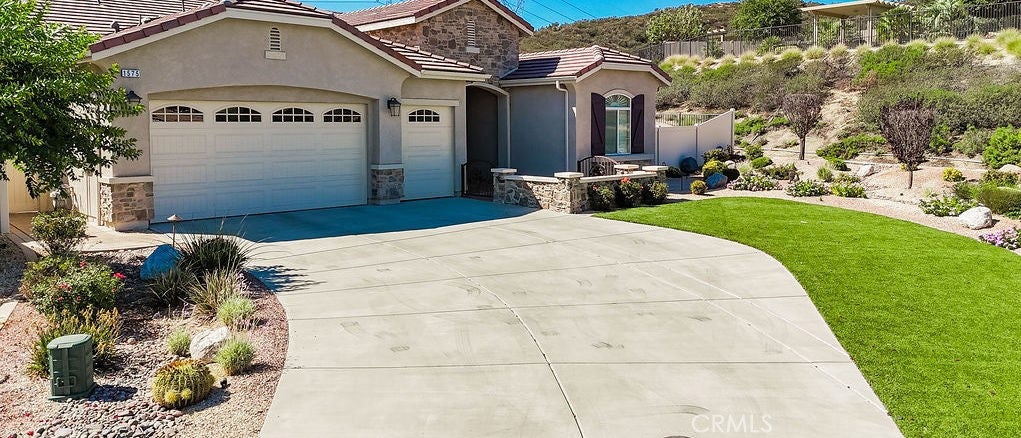
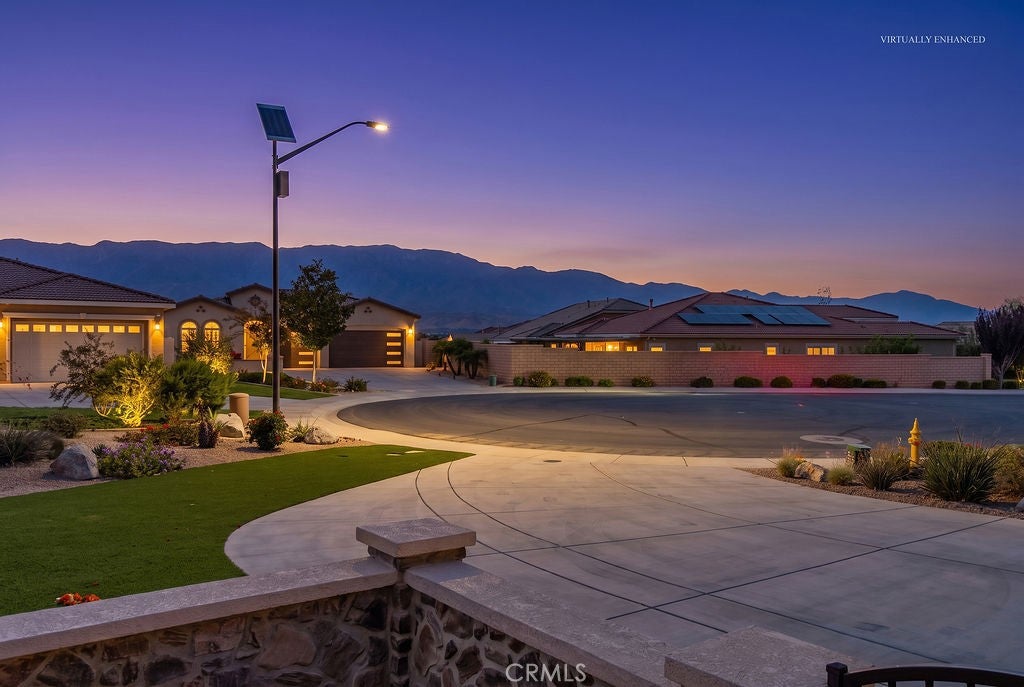
Enter an interest rate to see your estimated monthly payment.STUNNING VIEWS and ultimate privacy with this Gorgeous 'Mosaic' Model, Located on a premium View Lot within the Prestigious Four Seasons 55+ Active Adult, Community. Located at the end of a QUIET CUL-D-SAC with neighbors on only one side, this Spacious 2-bedroom, Den, 3-bathroom residence offers 2,482 square feet of sophisticated living space. Interior Features & Upgrades include: Upscale hard-surface Flooring, Crown Molding, Plantation Shutters, LED Recessed Lighting; Custom Fans; An Open Gourmet Entertainers Kitchen with Colonial Cream granite Countertops and Under-sink Reverse Osmosis Water System; Energy-Wise DUAL A/C System; and Large Windows to Enjoy Incredible Natural Light Flow and Delightful Views for your Eyes only The Privacy in this Home is Amazing. The Crowning Jewel is the Breathtaking Backyard Oasis, with Wrap-around Patio Cover, Classy Stamped Concrete Flooring, Built-in BBQ, Cozy Fire Pit, Cement Bench, Private Putting Green, and Lemon & Orange Trees. This property has a Large Premium Lot, EASY CARE DROUGHT RESISTANT Landscape is another Valuable, Pricey Feature. A Spacious Garage offers Epoxy Flooring has Parking for Two Cars and a Golf Cart or Small 3rd Vehicle, or Great Storage. FOUR SEASONS is a Vibrant, 55+ Active-adult Community Designed to keep you as Engaged & Active as You Wish. Enjoy Unparalleled Amenities, including 3 Clubhouses, an On-site Restaurant, a Beauty salon/Barber shop, a Massage & Facial salon, a Movie Theater, Billiards, Paddle Tennis and 3 State-of-the-Art Fitness Centers. Stay active outdoors with PICKLEBALL, Tennis, Shuffleboard, Horseshoes, and 3 Swimming Pools & Spas (including one indoor heated pool). Nature lovers will thrive with Miles of Picturesque Hiking Trails and a Dedicated Dog Park. Nestled against Ranch Lands, Hills & Vistas, with a Scenic Backdrop of two Mountain Ranges, Many Homes Feature Spectacular Views. Located at a Higher Elevation for a Cooler Climate to experience all Four Seasons, you are just 30 miles from Palm Springs or Redlands. Convenience is at your Doorstep: Close to Premier Shopping (World-famous Cabazon Outlets & Palm Springs), Dining, Casinos, and Medical Facilities (Directly across the street from Loma Linda University Medical Center). Come Form Lifelong Friendships in a Community Rich with Social Clubs and Activities!
| a week ago | Listing first seen on site | |
| a week ago | Listing updated with changes from the MLS® |

This information is for your personal, non-commercial use and may not be used for any purpose other than to identify prospective properties you may be interested in purchasing. The display of MLS data is usually deemed reliable but is NOT guaranteed accurate by the MLS. Buyers are responsible for verifying the accuracy of all information and should investigate the data themselves or retain appropriate professionals. Information from sources other than the Listing Agent may have been included in the MLS data. Unless otherwise specified in writing, the Broker/Agent has not and will not verify any information obtained from other sources. The Broker/Agent providing the information contained herein may or may not have been the Listing and/or Selling Agent.
Did you know? You can invite friends and family to your search. They can join your search, rate and discuss listings with you.