
1971 FernBig Bear City, CA 92314
Mortgage Calculator
Monthly Payment (Est.)
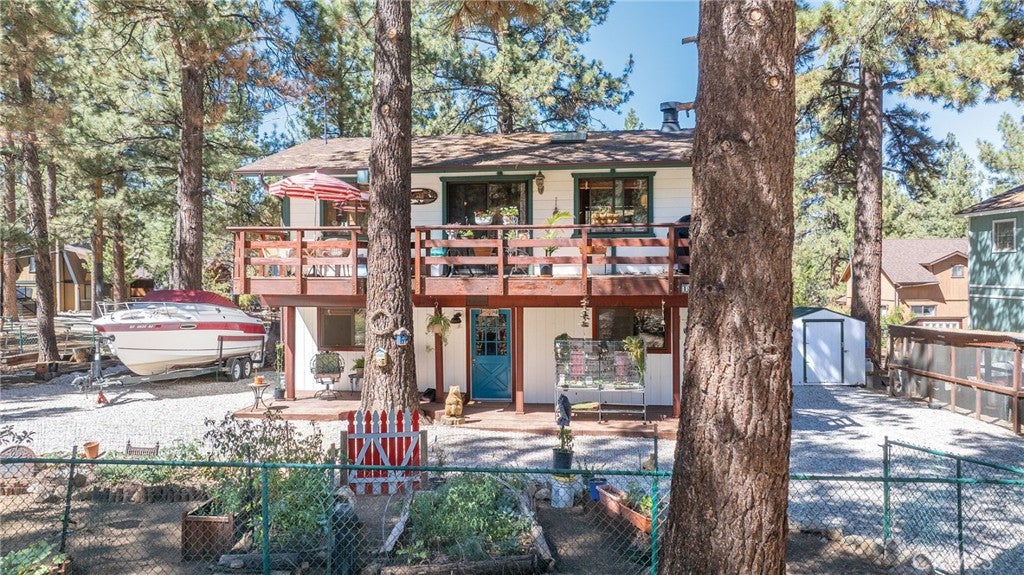
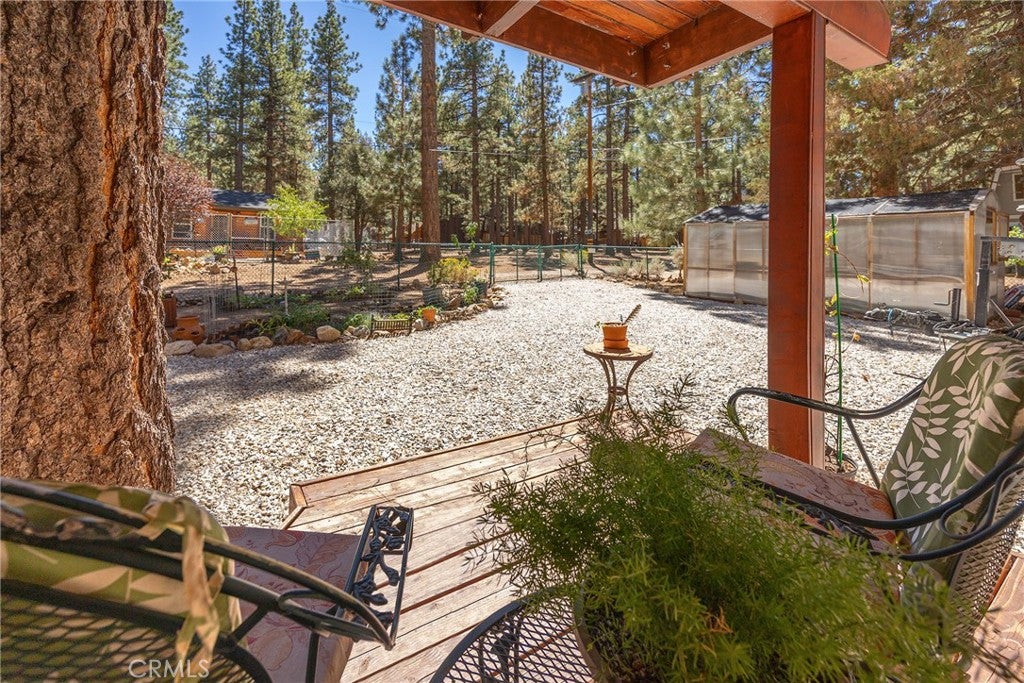
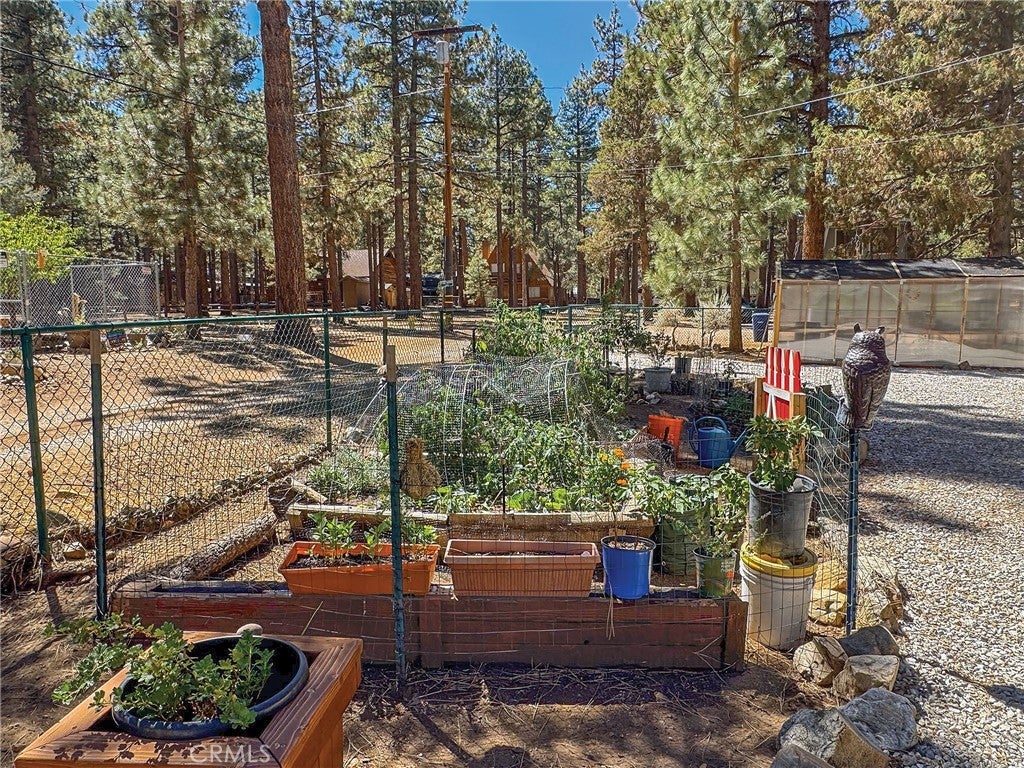
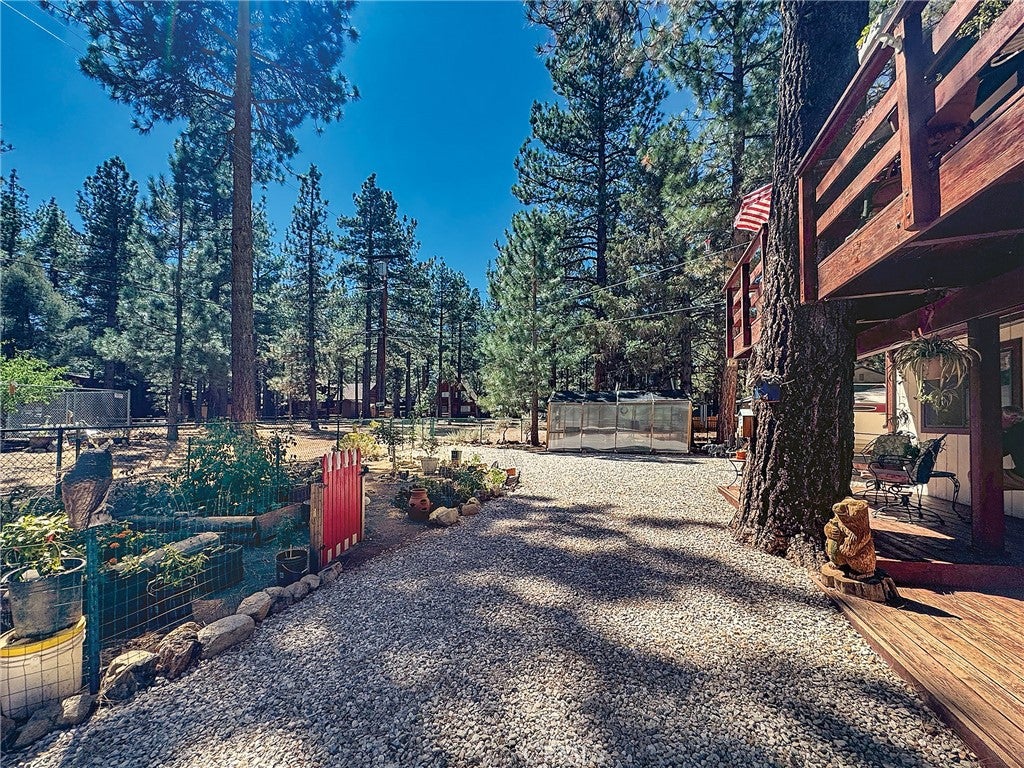
Enter an interest rate to see your estimated monthly payment.Peace & serenity are spoken here, in a quiet enclave where the magnificent National Forest becomes your 4-season playground, about a 5-minute walk, ride or roll from home. Head out with the dog, hike or bike beneath the pines, explore the trails or simply lose yourself in the scents & sounds of nature. It’s mountain living with a little more breathing room, without the hustle & traffic, yet Snow Summit, shopping & restaurants are about 10–12 minutes away. The 6,800 sq ft fully fenced lot has a story of its own, with fresh eggs from the owners’ well-loved chickens joining flowers, herbs & vegetables grown in the homes raised garden beds, creating a beautiful garden-to-table experience. The welcoming entry deck, an additional seating area & expansive upper deck off the Great Room deliver lovely outdoor living & entertaining options. This home’s 1,200 sq ft, 3-bedroom, 1.5-bath reverse floor plan places the spacious Great Room & dramatic wood-burning fireplace upstairs as an impressive focal point. Soaring vaulted tongue-and-groove wood ceilings, skylight & warm wood walls deliver the architectural details that give this room its distinctive mountain character. Southern/southwestern exposure brings in wonderful natural light, while remarkable fossilized eucalyptus flooring adds natural beauty along with high durability & scratch resistance. The wall of glass offers a wonderful vantage point to watch the snow fall & seasons change, with glimpses of the mountains through the trees. Open to the Great Room, the kitchen & dining area share the natural light & easy flow, while the home’s open-concept design & distinctive architectural details offer exciting possibilities to make it your own. The expansive upper deck extends the living & entertaining space outdoors. Three spacious bedrooms, each with a large closet, include one currently used as a fantastic home office. High ceilings, beautiful beams & tongue-and-groove details bring wonderful dimension & continue the home’s mountain charm. The full bath includes a great linen closet, complemented by a convenient half bath upstairs, while a separate laundry room adds everyday function. Boat & RV parking with an RV cleanout add flexibility, while additional space may offer possibilities to expand or add a garage. An aviary structure & powered shed add extra storage, and a roof replaced in 2019 is peace-of-mind for the years ahead. Mountain charm, the National Forest as your playground & room to dream—it’s all here!
| 3 days ago | Price changed to $369,000 | |
| 3 days ago | Listing updated with changes from the MLS® | |
| 5 days ago | Listing first seen on site |

This information is for your personal, non-commercial use and may not be used for any purpose other than to identify prospective properties you may be interested in purchasing. The display of MLS data is usually deemed reliable but is NOT guaranteed accurate by the MLS. Buyers are responsible for verifying the accuracy of all information and should investigate the data themselves or retain appropriate professionals. Information from sources other than the Listing Agent may have been included in the MLS data. Unless otherwise specified in writing, the Broker/Agent has not and will not verify any information obtained from other sources. The Broker/Agent providing the information contained herein may or may not have been the Listing and/or Selling Agent.
Did you know? You can invite friends and family to your search. They can join your search, rate and discuss listings with you.