Your search results
Save
Ask
Tour
Hide
Share
$685,000
4 Days On Site

4226 Highland Place
Riverside, CA 92506

For Sale|Single Family Residence|Active
3
Beds
2
Total Baths
1
Full Bath
1
Partial Bath
1,440
SqFt
$476
/SqFt
1915
Built
County:
Riverside
Listed by Michael Espiritu of REDFIN michael.espiritu@redfin.com
Call Now: (800) 215-5000
Is this the listing for you? We can help make it yours.
(800) 215-5000
4226 Highland Place4226 Highland Place4226 Highland Place4226 Highland Place
Save
Ask
Tour
Hide
Share

Mortgage Calculator

Monthly Payment (Est.)

Enter an interest rate to see your estimated monthly payment.
Calculator powered by Showcase IDX, a Constellation1 Company. Copyright ©2026 Information is deemed reliable but not guaranteed.

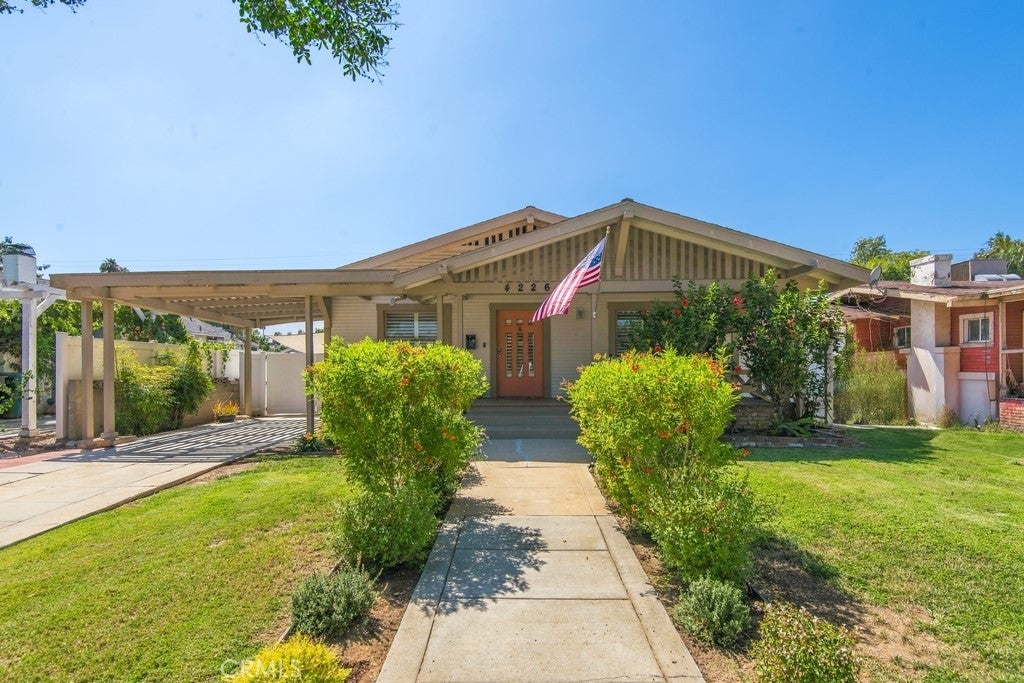
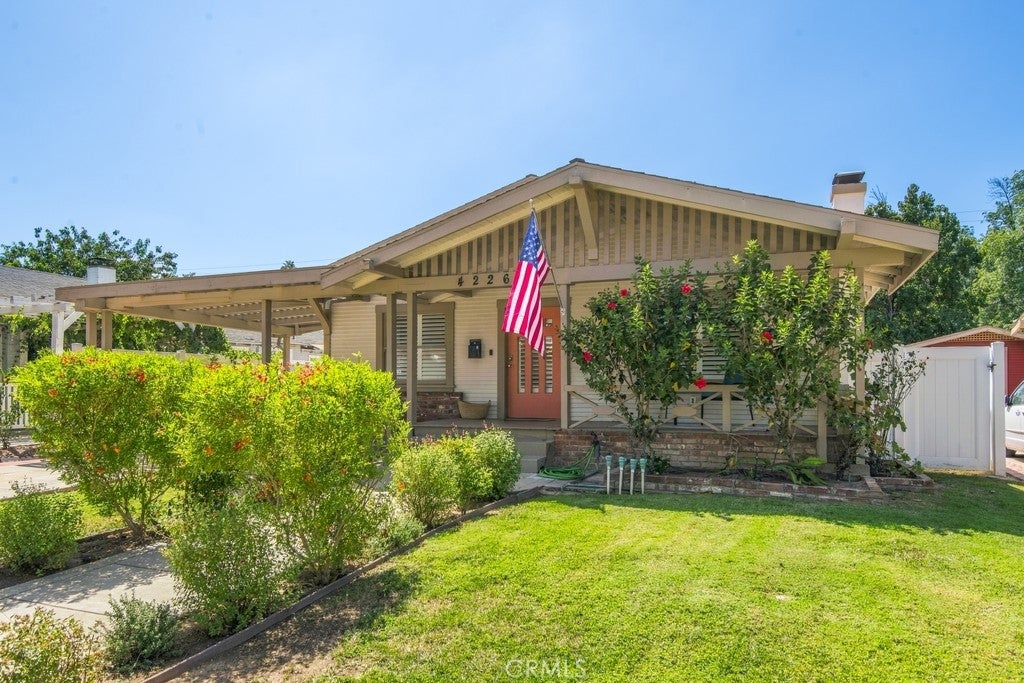
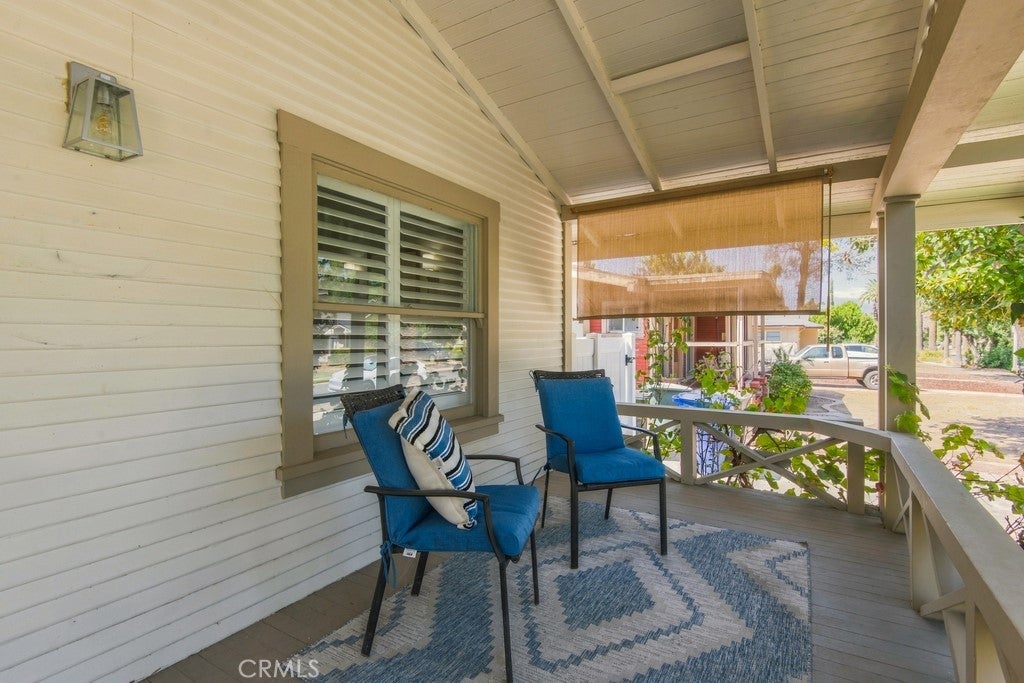
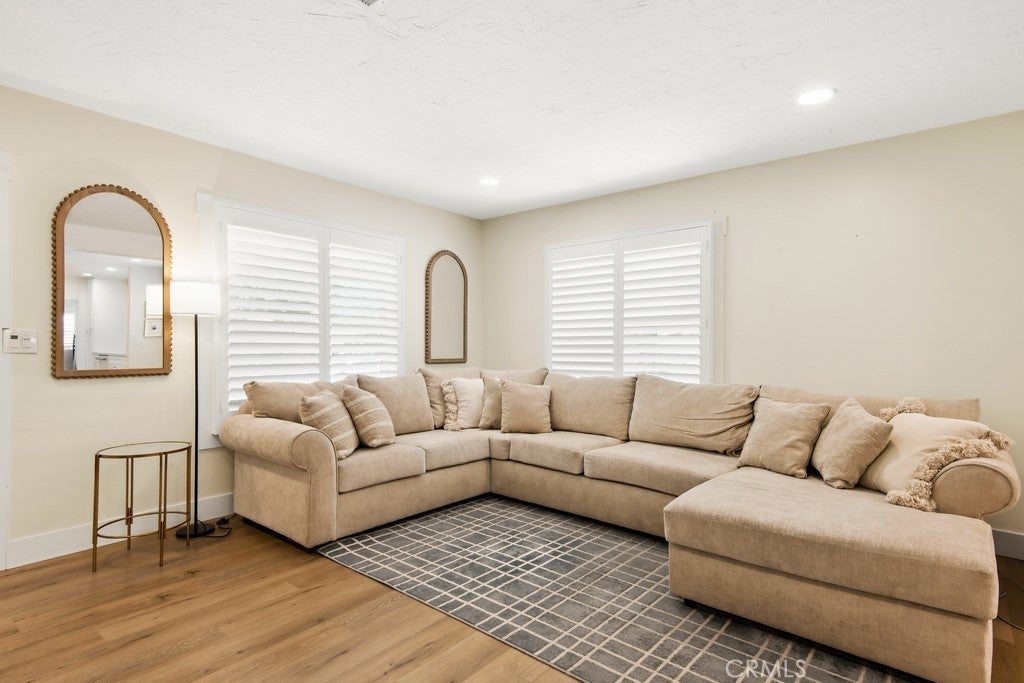
Proudly presenting 4226 Highland Place, an exceptional vintage Craftsman nestled along a beautiful tree lined street in Riverside’s distinctive Wood Streets neighborhood. Built in 1915, this charming home showcases timeless character complemented by stylish modern updates, offering a blend of classic appeal and contemporary comfort. Featuring 3 bedrooms, 2 bathrooms, paid off solar, an included EV charger, and no HOA. From the moment you arrive, the excellent curb appeal and inviting gated entry set the tone. Step inside to an open and light filled floor plan enhanced by an abundance of windows, beautiful vinyl plank flooring, recessed lighting, and thoughtfully updated interiors. The updated kitchen is both sophisticated and functional, featuring quartz countertops, crisp white cabinetry with elegant gold pulls, and GE Café premium appliances. The spacious secondary bedrooms offer flexible space for guests, a home office, or other needs and share an updated hall bathroom. The generously sized primary suite provides a comfortable private retreat and features a ceiling fan. Outside, the private backyard is enclosed by vinyl fencing and offers space for relaxing, entertaining, gardening, or enjoying the Southern California lifestyle. A detached 1 car garage adds valuable flexibility and can be used as an office, gym, studio, workshop, or creative space. Additional improvements include newer plumbing and HVAC. This beautifully updated Craftsman combines classic architecture, modern conveniences, and a desirable Riverside location. 4226 Highland Place is ready to welcome you home.

Save
Ask
Tour
Hide
Share
Listing Snapshot
Price 
$685,000
Days On Site 
4 Days
Bedrooms 
3
Inside Area (SqFt) 
1,440 sqft
Total Baths 
2
Full Baths 
1
Partial Baths 
1
Lot Size 
0.15 Acres
Year Built 
1915
MLS® Number 
IG26200278
Status 
Active
Property Tax 
N/A
HOA/Condo/Coop Fees 
N/A
Sq Ft Source 
Assessor
Friends & Family
Recent Activity
5 days agoListing first seen on site
5 days agoListing updated with changes from the MLS®
General Features
Acres 
0.15
Carport 
1
Garage 
Yes
Garage Spaces 
1
Land Lease 
No
Levels 
One
Number Of Stories 
1
Parking 
CarportDrivewayGaragePaved
Parking Spaces 
4
Property Sub Type 
Single Family Residence
Sewer 
Public Sewer
Special Circumstances 
Standard
Style 
Craftsman
Utilities 
Electricity ConnectedSewer Connected
Water Source 
Public
Interior Features
Appliances 
DisposalGas OvenGas Water HeaterRefrigerator
Basement 
Unfinished
Cooling 
Central Air
Electric 
Photovoltaics Seller Owned
Fireplace 
Yes
Fireplace Features 
Wood Burning
Flooring 
Vinyl
Furnished 
Unfurnished
Heating 
Central
Interior 
Built-in FeaturesCeiling Fan(s)Eat-in KitchenOpen FloorplanPantryRecessed LightingStorage
Laundry Features 
InsideLaundry Room
Main Level Bedrooms 
3
Window Features 
Double Pane WindowsPlantation Shutters
Bathroom 
Kitchen 
Features - Kitchen Island
Laundry 
Living Room 
Master Bathroom 
Master Bedroom 
Save
Ask
Tour
Hide
Share
Exterior Features
Fencing 
Privacy
Lot Features 
Back YardFront YardLandscaped
Pool Features 
None
Road Frontage 
City Street
Roof 
Composition
Spa Features 
None
View 
None
Waterview 
None
Windows/Doors 
Double Pane WindowsPlantation Shutters
Community Features
Accessibility Features 
Safe Emergency Egress from Home
Community Features 
CurbsStreet LightsSuburbanSidewalks
MLS Area 
252 - Riverside
School District 
Riverside Unified
Financing Terms Available 
CashConventionalContractFHAVA Loan
Building Access 
1
Roads 
Paved
Schools
School District
Riverside Unified
Elementary School
Unknown
Middle School
Unknown
High School
Unknown


This information is for your personal, non-commercial use and may not be used for any purpose other than to identify prospective properties you may be interested in purchasing. The display of MLS data is usually deemed reliable but is NOT guaranteed accurate by the MLS. Buyers are responsible for verifying the accuracy of all information and should investigate the data themselves or retain appropriate professionals. Information from sources other than the Listing Agent may have been included in the MLS data. Unless otherwise specified in writing, the Broker/Agent has not and will not verify any information obtained from other sources. The Broker/Agent providing the information contained herein may or may not have been the Listing and/or Selling Agent.

Neighborhood & Commute
Source: Walkscore
Disclosure: Community information and market data powered by Constellation Data Labs. Information is deemed reliable but not guaranteed.
Save
Ask
Tour
Hide
Share

Search Homes for Sale in Orange County & California

Guardian Capital provides up-to-date access to the local MLS, helping you find the perfect homes for sale in Orange County and active homes for sale in California. Our real estate search tool connects you directly to active market listings.

Use the map and filter options above to browse listings, save your favorites, and schedule tours. Best of all, we can pre-qualify you for financing right here, ensuring you are ready to make a competitive offer the moment you find your dream home.

Compare Listings