Your search results
Save
Ask
Tour
Hide
Share
$1,100,000
11 Days On Site

8550 Hunt Canyon Road
Corona, CA 92883

For Sale|Single Family Residence|Active
5
Beds
4
Total Baths
4
Full Baths
3,629
SqFt
$303
/SqFt
2003
Built
Subdivision:
Montecito Ranch
County:
Riverside
Listed by Julia Calderon of Keller Williams Realty jcalderonrealtor@gmail.com
Call Now: (800) 215-5000
Is this the listing for you? We can help make it yours.
(800) 215-5000
8550 Hunt Canyon Road8550 Hunt Canyon Road8550 Hunt Canyon Road8550 Hunt Canyon Road
Save
Ask
Tour
Hide
Share

Mortgage Calculator

Monthly Payment (Est.)

Enter an interest rate to see your estimated monthly payment.
Calculator powered by Showcase IDX, a Constellation1 Company. Copyright ©2026 Information is deemed reliable but not guaranteed.

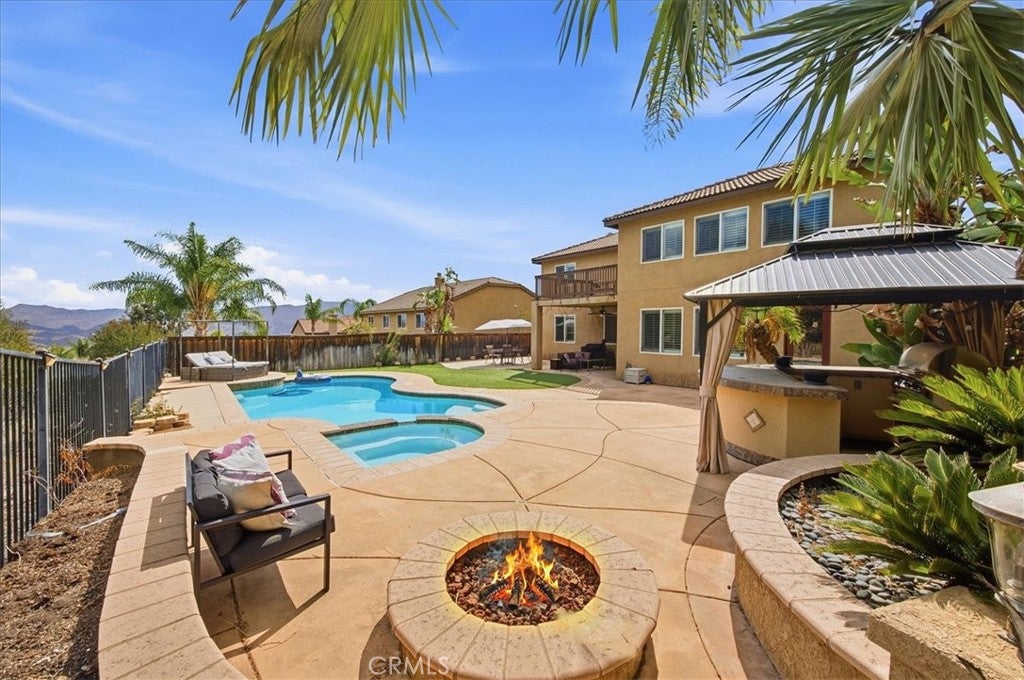
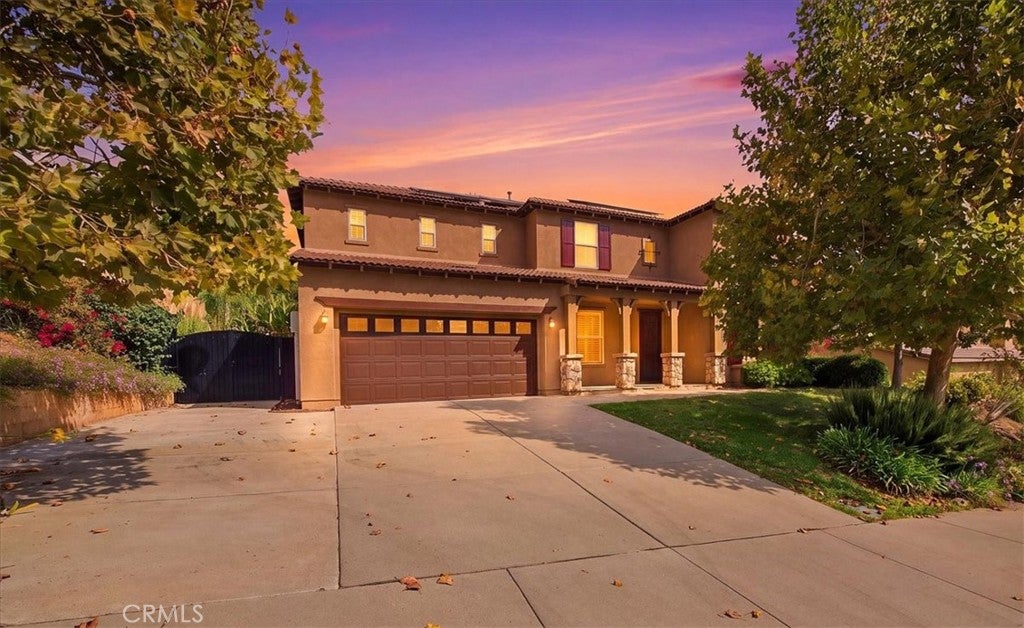
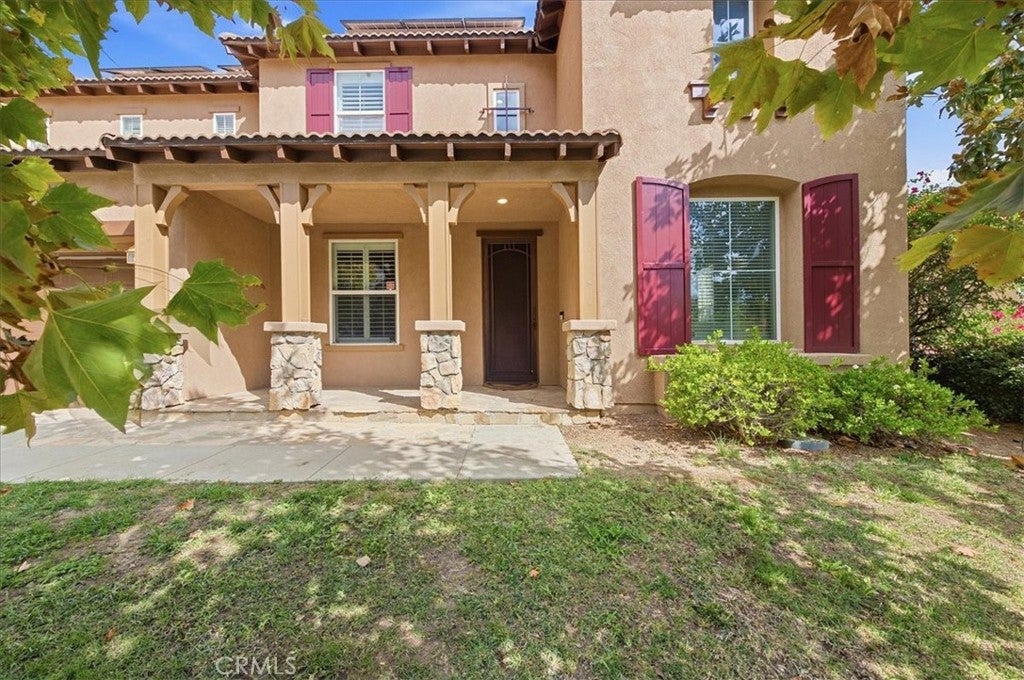
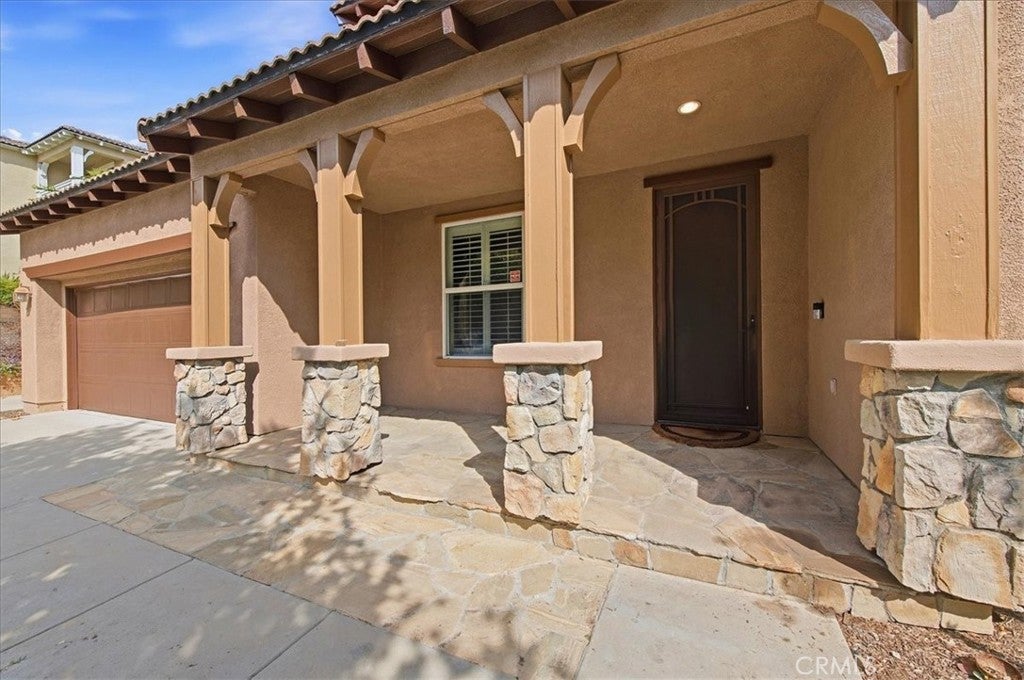
Let's start with the backyard, because this one deserves it!! Set against the foothills of the Cleveland National Forest with no rear neighbor, the outdoor space feels private, open and made to be enjoyed. A sparkling pool and spa, covered outdoor kitchen, expansive patio and plenty of room to gather create the perfect setting for summer afternoons, family celebrations, weekend BBQs and evenings spent outside with friends. Inside, the home offers more than 3,600 sq ft of living space with 5 bedrooms, 4 bathrooms and a floor plan that gives everyone room to spread out. Fresh interior paint and new LED lighting throughout have given the home a bright, refreshed feel, while soaring ceilings and generous living spaces make an immediate impression. The kitchen has been beautifully updated with crisp white cabinetry, new hardware, granite countertops, stainless steel appliances, a large center island and a butler’s pantry. It opens to the oversized family room with fireplace and built-ins, creating an easy everyday gathering space where everyone can still be part of the conversation. Separate formal living and dining areas offer even more flexibility, while the bonus room, currently used as a home gym, and private home theater add spaces you simply don’t find in every home. A downstairs bedroom and full bath provide a great option for guests or multigenerational living. Upstairs, the primary suite is truly spacious, with its own sitting or office area, private balcony and beautiful mountain views. The primary bath includes a soaking tub, separate shower and large walk-in closet, while the secondary bedrooms offer plenty of space of their own, including a Jack-and-Jill bath arrangement. An upstairs laundry room keeps daily life convenient. A newer HVAC system, whole-house fan, solar, 240V EV charging and an extra-wide driveway round out the home. And when you’re ready to venture out, Eagle Glen Golf Club, Eagle Glen Pickleball Club, The Shops at Dos Lagos, Glen Ivy Golf Club and Glen Ivy Hot Springs are all close by. This is a home with room to live, room to gather and a backyard you’ll want to enjoy every chance you get.

Save
Ask
Tour
Hide
Share
Listing Snapshot
Price 
$1,100,000
Days On Site 
11 Days
Bedrooms 
5
Inside Area (SqFt) 
3,629 sqft
Total Baths 
4
Full Baths 
4
Partial Baths 
N/A
Lot Size 
0.23 Acres
Year Built 
2003
MLS® Number 
IG26197815
Status 
Active
Property Tax 
N/A
HOA/Condo/Coop Fees 
$85 monthly
Sq Ft Source 
Assessor
Friends & Family
Recent Activity
2 weeks agoListing first seen on site
2 weeks agoListing updated with changes from the MLS®
General Features
Acres 
0.23
Attached Garage 
Yes
Disclosures 
CovenantsRestrictionsDisclosureHoaDisclosure
Foundation 
Slab
Garage 
Yes
Garage Spaces 
2
Land Lease 
No
Levels 
Two
Number Of Stories 
2
Parking 
AttachedDirect AccessDrivewayElectric Vehicle Charging Station(s)Garage Faces FrontGarageGarage Door Opener
Parking Spaces 
2
Property Condition 
Updated/Remodeled
Property Sub Type 
Single Family Residence
Security 
Carbon Monoxide Detector(s)Smoke Detector(s)
Sewer 
Public Sewer
Special Circumstances 
Standard
Style 
Traditional
Utilities 
Cable AvailableElectricity ConnectedNatural Gas ConnectedPhone AvailableSewer ConnectedWater Connected
Water Source 
Public
Interior Features
Appliances 
Double OvenDishwasherDisposalGas OvenGas RangeMicrowaveRange HoodTrash CompactorWater Heater
Cooling 
Central AirDual
Electric 
220 Volts in Garage
Fireplace 
Yes
Fireplace Features 
Living Room
Flooring 
CarpetTileWood
Heating 
CentralFireplace(s)
Interior 
Breakfast BarCeiling Fan(s)Crown MoldingCathedral Ceiling(s)Eat-in KitchenGranite CountersHigh CeilingsOpen FloorplanPantryRecessed LightingWired for DataWalk-In Closet(s)
Laundry Features 
InsideLaundry RoomUpper Level
Main Level Bedrooms 
1
Spa 
Yes
Window Features 
BlindsShutters
Bathroom 
Features - Tile Counters
Bedroom 
Dining Room 
Exercise Room 
Kitchen 
Laundry 
Living Room 
Master Bedroom 
Media Room 
Other 
Features - Walk-In Closet(s)
Pantry 
Save
Ask
Tour
Hide
Share
Exterior Features
Construction Details 
Stucco
Exterior 
Rain Gutters
Fencing 
WoodWrought Iron
Lot Features 
Back YardCul-De-SacFront YardLandscaped
Patio And Porch 
CoveredFront PorchPatioPorch
Pool Features 
PrivateFilteredHeatedIn Ground
Private Pool 
Yes
Spa 
Yes
Spa Features 
In GroundPrivate
View 
City LightsHillsMountain(s)NeighborhoodPanoramic
Waterview 
City LightsHillsMountain(s)NeighborhoodPanoramic
Windows/Doors 
BlindsShutters
Community Features
Association Amenities 
Sport CourtMaintenance GroundsManagementPlayground
Association Fee 
$85.0
Association Fee Frequency 
Monthly
Community Features 
Street LightsSuburban
MLS Area 
248 - Corona
School District 
Corona-Norco Unified
Financing Terms Available 
CashConventionalContractFHASubmitVA Loan
Building Access 
1
Schools
School District
Corona-Norco Unified
Elementary School
Unknown
Middle School
Unknown
High School
Unknown


This information is for your personal, non-commercial use and may not be used for any purpose other than to identify prospective properties you may be interested in purchasing. The display of MLS data is usually deemed reliable but is NOT guaranteed accurate by the MLS. Buyers are responsible for verifying the accuracy of all information and should investigate the data themselves or retain appropriate professionals. Information from sources other than the Listing Agent may have been included in the MLS data. Unless otherwise specified in writing, the Broker/Agent has not and will not verify any information obtained from other sources. The Broker/Agent providing the information contained herein may or may not have been the Listing and/or Selling Agent.

Neighborhood & Commute
Source: Walkscore
Disclosure: Community information and market data powered by Constellation Data Labs. Information is deemed reliable but not guaranteed.
Save
Ask
Tour
Hide
Share

Search Homes for Sale in Orange County & California

Guardian Capital provides up-to-date access to the local MLS, helping you find the perfect homes for sale in Orange County and active homes for sale in California. Our real estate search tool connects you directly to active market listings.

Use the map and filter options above to browse listings, save your favorites, and schedule tours. Best of all, we can pre-qualify you for financing right here, ensuring you are ready to make a competitive offer the moment you find your dream home.

Compare Listings