Your search results
Save
Ask
Tour
Hide
Share
$620,000
29 Days On Site

736 Augusta Drive
Perris, CA 92571

For Sale|Single Family Residence|Active
3
Beds
3
Total Baths
3
Full Baths
2,260
SqFt
$274
/SqFt
2023
Built
County:
Riverside
Listed by Charlene Gramling of eXp Realty of Greater Los Ange TheGramlingGroup@gmail.com
Call Now: (800) 215-5000
Is this the listing for you? We can help make it yours.
(800) 215-5000
736 Augusta Drive736 Augusta Drive736 Augusta Drive736 Augusta Drive
Save
Ask
Tour
Hide
Share

Mortgage Calculator

Monthly Payment (Est.)

Enter an interest rate to see your estimated monthly payment.
Calculator powered by Showcase IDX, a Constellation1 Company. Copyright ©2026 Information is deemed reliable but not guaranteed.

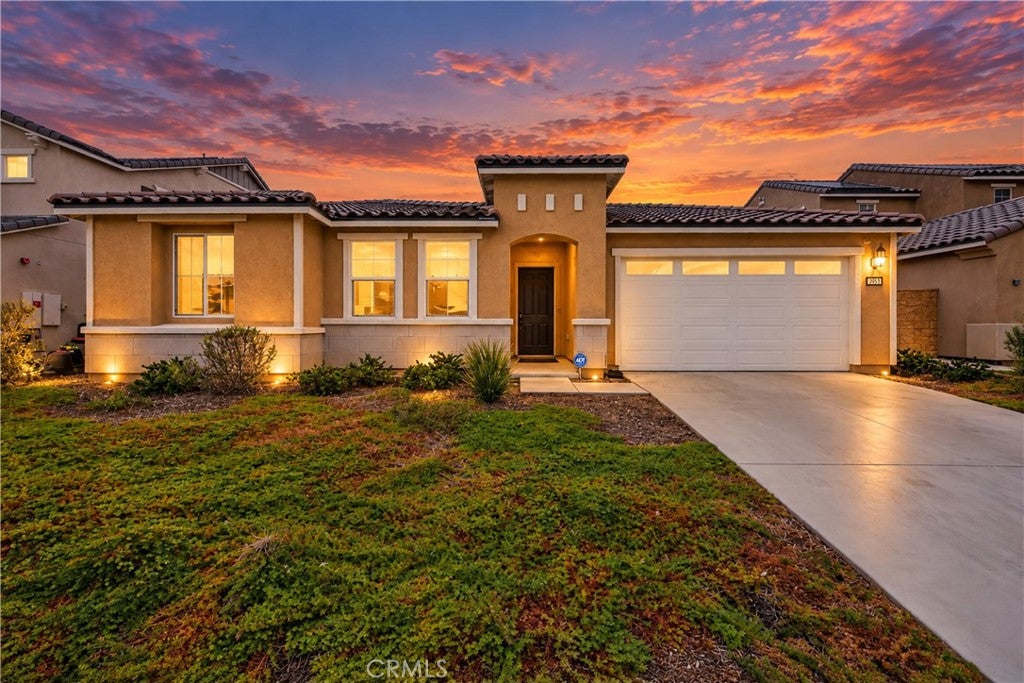
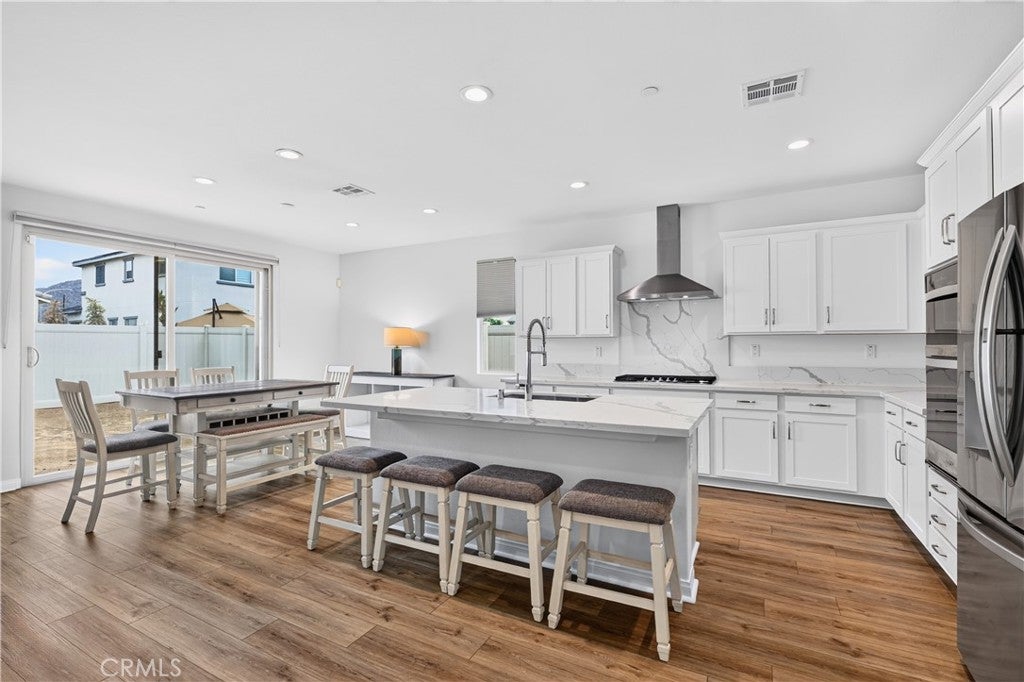
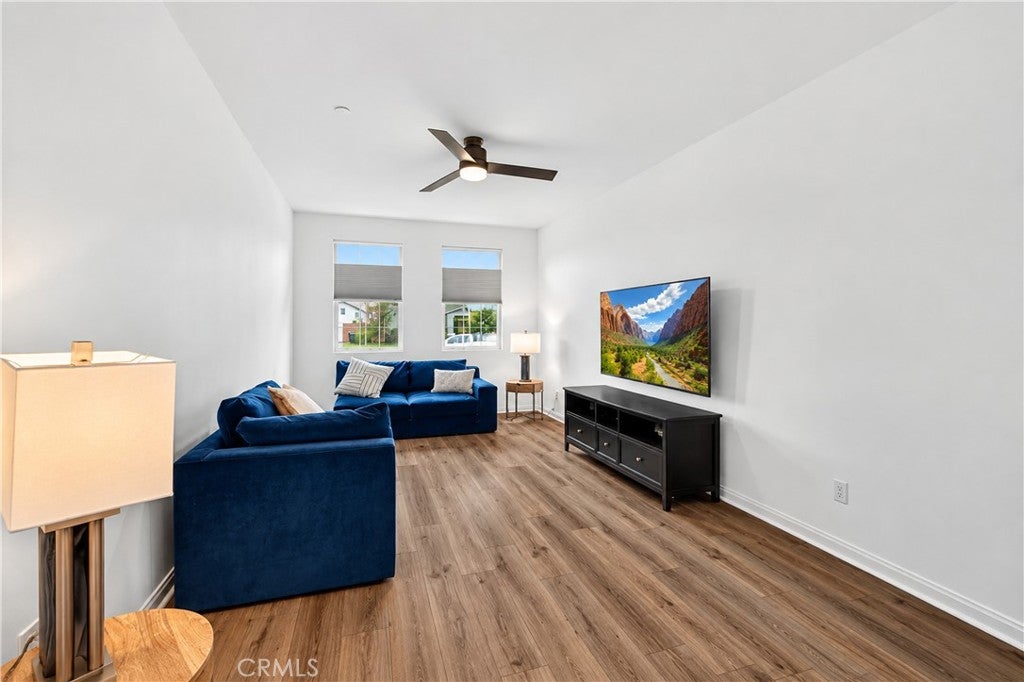
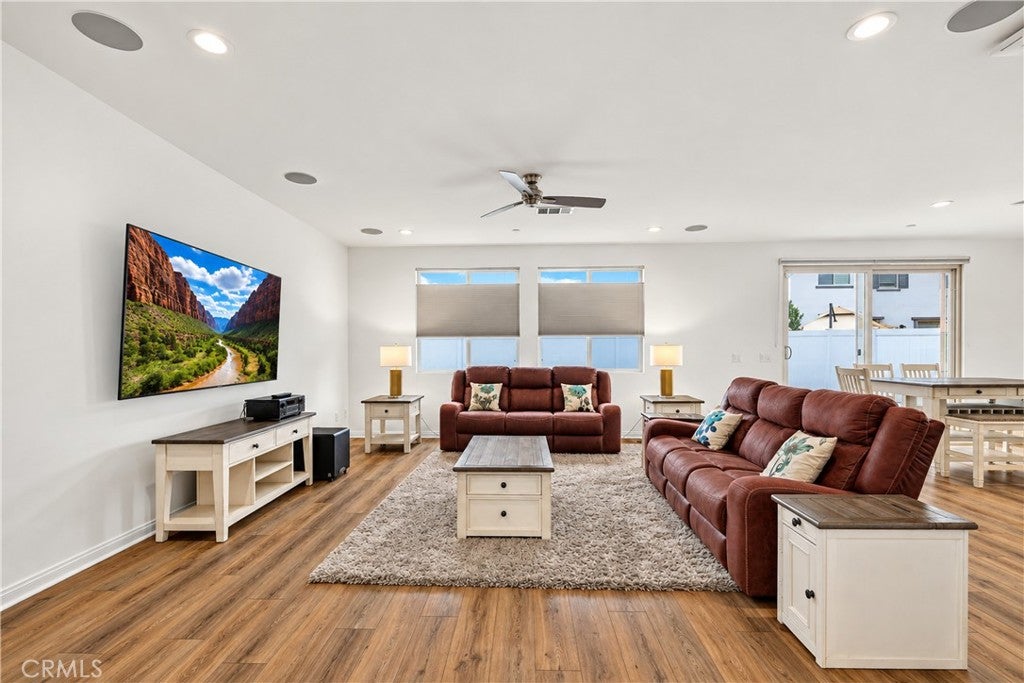
Enjoy modern single-story living at Stratford Place! This Pulte Exeter home offers approximately 2,260 square feet, 3 bedrooms, 3 bathrooms and a versatile flex room. The bright, open layout features luxury vinyl plank flooring, recessed lighting and built-in surround sound. The upgraded kitchen includes marble countertops, a spacious island, stainless steel appliances and a walk-in pantry. Retreat to the spacious primary suite, while a secondary en-suite bedroom provides added privacy for guests or extended family. The flex room is ideal for an office, den or fitness space. Leased solar panels support energy-efficient living, and EV charging capability adds convenience. A landscaped front yard welcomes you home, while the unfinished backyard awaits your personal touch. Beautifully maintained and truly turnkey, this home combines newer construction with valuable upgrades already in place. With its spacious single-story design, flexible living areas, energy-efficient features, 3-car tandem garage and NO HOA, this home offers so much to appreciate. Conveniently located near schools, shopping, dining, recreation, retail centers, Lake Perris and major commuter routes.

Save
Ask
Tour
Hide
Share
Listing Snapshot
Price 
$620,000
Days On Site 
29 Days
Bedrooms 
3
Inside Area (SqFt) 
2,260 sqft
Total Baths 
3
Full Baths 
3
Partial Baths 
N/A
Lot Size 
0.146 Acres
Year Built 
2023
MLS® Number 
IG26195777
Status 
Active
Property Tax 
N/A
HOA/Condo/Coop Fees 
N/A
Sq Ft Source 
Assessor
Friends & Family
Recent Activity
4 weeks agoStatus changed to Active
4 weeks agoListing updated with changes from the MLS®
4 weeks agoListing first seen on site
General Features
Acres 
0.146
Attached Garage 
Yes
Direction Faces 
South
Disclosures 
DeathOnProperty3Yrs
Foundation 
Concrete Perimeter
Garage 
Yes
Garage Spaces 
3
Land Lease 
No
Levels 
One
Number Of Stories 
1
Parking 
AttachedConcreteDrivewayGarage Faces FrontGarageGarage Door OpenerOn StreetTandem
Parking Spaces 
3
Property Sub Type 
Single Family Residence
Security 
Security System
Sewer 
Public Sewer
Special Circumstances 
Standard
Utilities 
Cable AvailableCable ConnectedElectricity AvailableElectricity ConnectedNatural Gas AvailableNatural Gas ConnectedPhone AvailablePhone ConnectedSewer AvailableSewer ConnectedWater AvailableWater Connected
Water Source 
Public
Interior Features
Appliances 
Built-In RangeDishwasherElectric OvenGas CooktopDisposalGas RangeIce MakerMicrowaveRefrigeratorSelf Cleaning OvenDryerWasherWater Heater
Cooling 
Central AirElectricAttic Fan
Electric 
220 Volts in Garage220 Volts in Kitchen220 Volts in Laundry
Fireplace Features 
None
Heating 
CentralElectric
Interior 
Breakfast BarCeiling Fan(s)Eat-in KitchenOpen FloorplanPantryRecessed LightingWalk-In Closet(s)Master Downstairs
Laundry Features 
Washer HookupElectric Dryer Hookup
Main Level Bedrooms 
3
Window Features 
Double Pane WindowsENERGY STAR Qualified Windows
Bathroom 
Bedroom 
Family Room 
Kitchen 
Features - Stone Counters
Living Room 
Master Bathroom 
Master Bedroom 
Other 
Features - Walk-In Closet(s)
Pantry 
Save
Ask
Tour
Hide
Share
Exterior Features
Construction Details 
GlassConcreteSpray Foam InsulationStucco
Fencing 
Vinyl
Lot Features 
Back YardFront YardSprinklers In RearSprinklers In FrontLandscaped
Pool Features 
None
Road Frontage 
City Street
Roof 
SlateTile
Spa Features 
None
View 
Neighborhood
Waterview 
Neighborhood
Windows/Doors 
Double Pane WindowsENERGY STAR Qualified Windows
Community Features
Community Features 
Street Lights
MLS Area 
SRCAR - Southwest Riverside County
School District 
Val Verde
Financing Terms Available 
CashConventionalFHASubmitVA Loan
Building Access 
1
Roads 
Paved
Schools
School District
Val Verde
Elementary School
Unknown
Middle School
Vista Verde
High School
Rancho Verde


This information is for your personal, non-commercial use and may not be used for any purpose other than to identify prospective properties you may be interested in purchasing. The display of MLS data is usually deemed reliable but is NOT guaranteed accurate by the MLS. Buyers are responsible for verifying the accuracy of all information and should investigate the data themselves or retain appropriate professionals. Information from sources other than the Listing Agent may have been included in the MLS data. Unless otherwise specified in writing, the Broker/Agent has not and will not verify any information obtained from other sources. The Broker/Agent providing the information contained herein may or may not have been the Listing and/or Selling Agent.

Neighborhood & Commute
Source: Walkscore
Disclosure: Community information and market data powered by Constellation Data Labs. Information is deemed reliable but not guaranteed.
Save
Ask
Tour
Hide
Share

Search Homes for Sale in Orange County & California

Guardian Capital provides up-to-date access to the local MLS, helping you find the perfect homes for sale in Orange County and active homes for sale in California. Our real estate search tool connects you directly to active market listings.

Use the map and filter options above to browse listings, save your favorites, and schedule tours. Best of all, we can pre-qualify you for financing right here, ensuring you are ready to make a competitive offer the moment you find your dream home.

Compare Listings