Your search results
Save
Ask
Tour
Hide
Share
$2,799,000
9 Days On Site

34 Topaz Court
Rancho Mirage, CA 92270

For Sale|Single Family Residence|Active
3
Beds
4
Total Baths
3
Full Baths
1
Partial Bath
3,283
SqFt
$853
/SqFt
2017
Built
Subdivision:
Revelle at Clancy Ln (60030)
County:
Riverside
Listed by Sharon Smith of Berkshire Hathaway Homeservices California Realty house2home@outlook.com
Call Now: (800) 215-5000
Is this the listing for you? We can help make it yours.
(800) 215-5000
34 Topaz Court34 Topaz Court34 Topaz Court34 Topaz Court
Save
Ask
Tour
Hide
Share

Mortgage Calculator

Monthly Payment (Est.)

$12,770
Calculator powered by Showcase IDX, a Constellation1 Company. Copyright ©2026 Information is deemed reliable but not guaranteed.

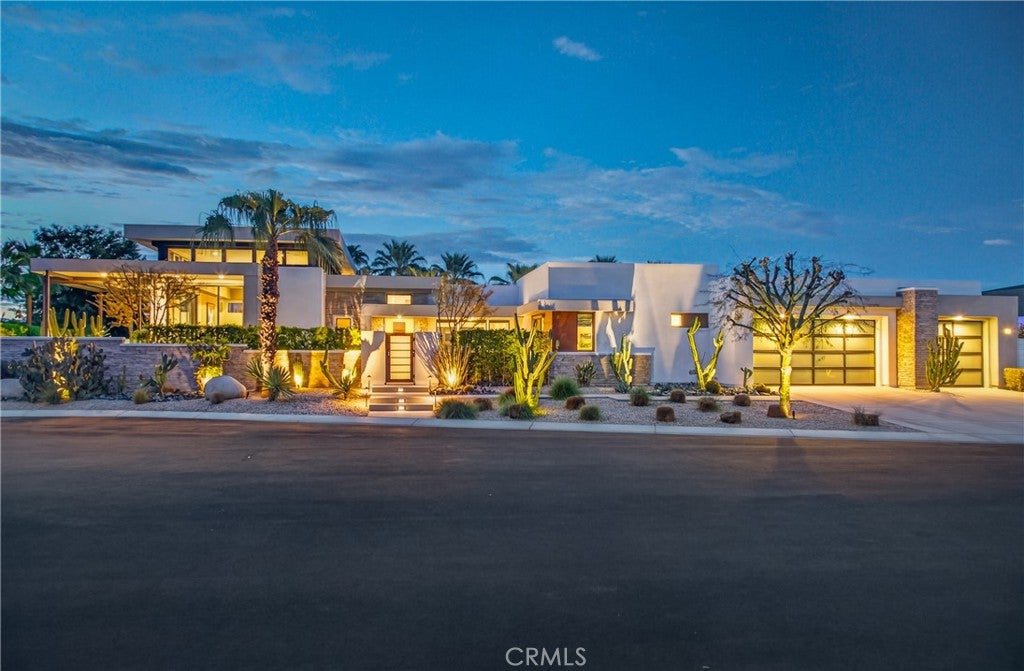
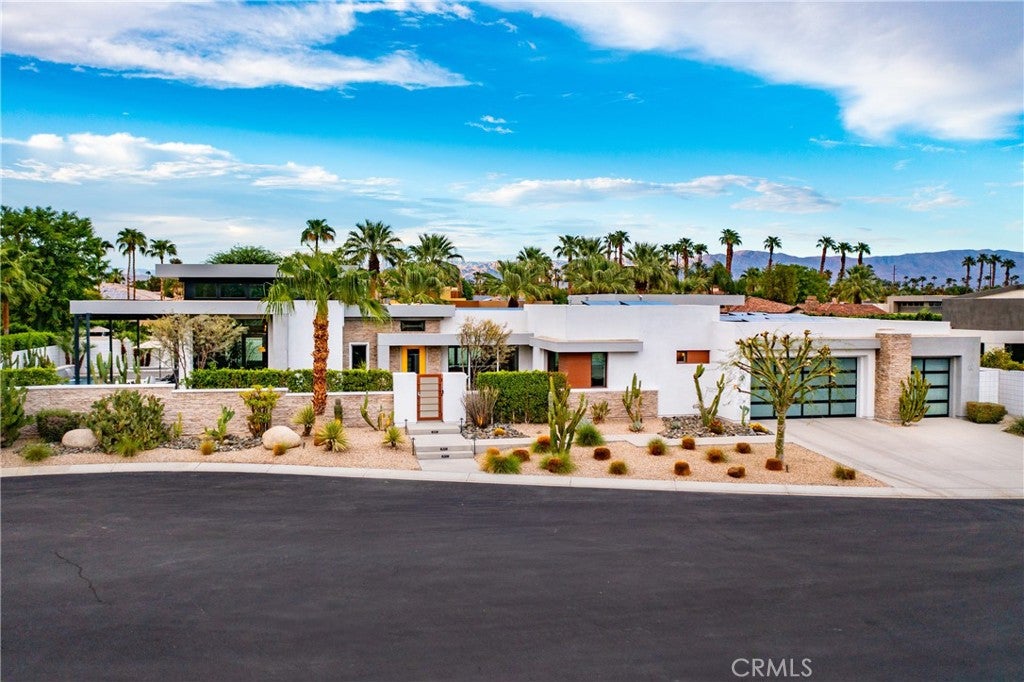
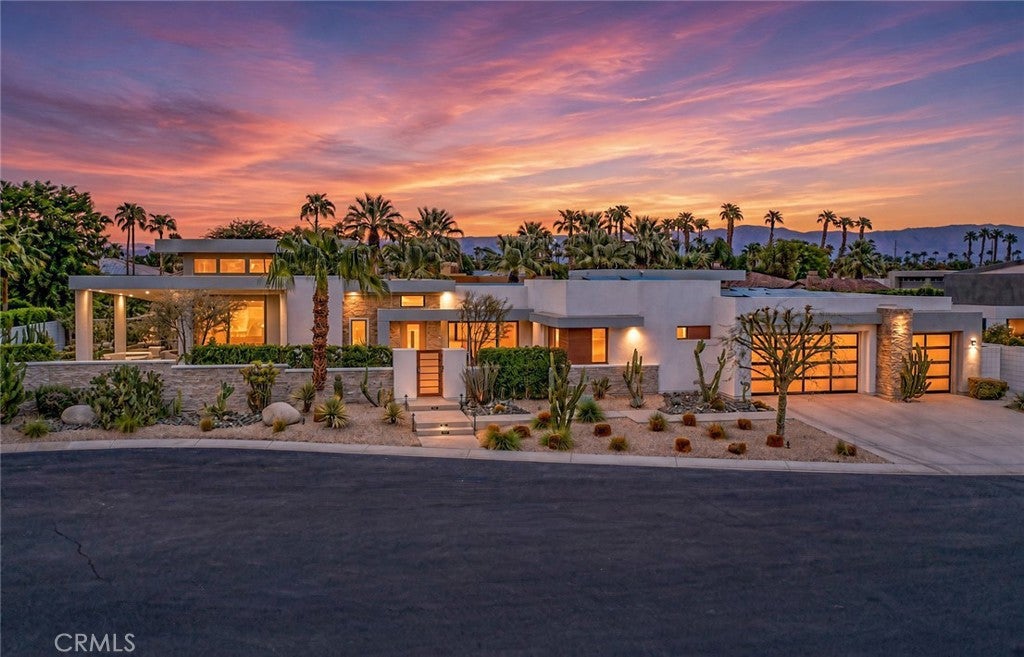
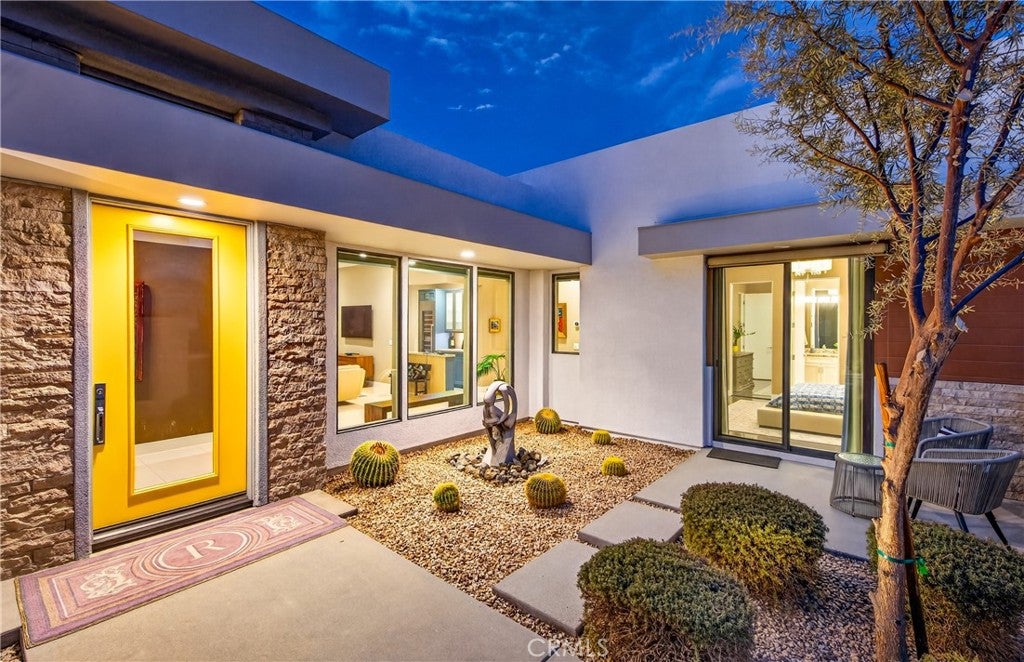
Set within the gated enclave of Revelle at Clancy Lane, a boutique community of custom estates in Rancho Mirage recognized for award-winning desert architecture, this exceptional single-story, 3-bedroom, 3.5-bath residence delivers nearly 3,300 sq. ft. of refined indoor-outdoor living framed by dramatic Santa Rosa Mountain views. Soaring ceilings, clerestory windows, warm architectural wood accents, and expansive sliding glass walls evoke the timeless spirit of Palm Springs modernism while flooding every room with natural light. The seamless open layout establishes an immediate sense of calm connected to the desert landscape. At the center of the home, the great room, dining area, chef’s kitchen, and custom wet bar integrate into an effortless social hub. Culinary enthusiasts will appreciate the custom cabinetry, statement waterfall quartz island, and premium Sub-Zero, Wolf, and Thermador appliances—equally suited for upscale dinner parties or quiet evenings at home. Every bedroom serves as a private retreat featuring an ensuite bath and walk-in closet. Intentionally secluded, the primary suite features a crystal chandelier, an adaptable bonus room ideal for an executive office or studio, and a spa-caliber bath with a freestanding soaking tub and steam shower. Motorized blackout shades and integrated audio complete the private haven. Expansive sliding glass walls dissolve the boundary between indoors and out, opening to a private resort-style terrace built for entertaining under the stars. The heated pool and spa are paired with motorized exterior shades, outdoor heaters, and a built-in summer kitchen equipped with a premium grill, bar seating, and integrated ice well. True luxury meets modern efficiency with 42 owned solar panels, dual variable-speed AC systems, dedicated mini-splits, and a whole-home water-softening system. Additional highlights include an EV charger, comprehensive multi-zone audio, security system, and drought-tolerant desert landscaping. An extraordinary opportunity to own architectural distinction, complete privacy, and the effortless indoor-outdoor lifestyle defined by Rancho Mirage living.

Save
Ask
Tour
Hide
Share
Listing Snapshot
Price 
$2,799,000
Days On Site 
9 Days
Bedrooms 
3
Inside Area (SqFt) 
3,283 sqft
Total Baths 
4
Full Baths 
3
Partial Baths 
1
Lot Size 
0.35 Acres
Year Built 
2017
MLS® Number 
IG26195030
Status 
Active
Property Tax 
N/A
HOA/Condo/Coop Fees 
$450 monthly
Sq Ft Source 
Assessor
Friends & Family
Recent Activity
5 days agoStatus changed to Active
5 days agoListing updated with changes from the MLS®
a week agoListing first seen on site
General Features
Acres 
0.35
Attached Garage 
Yes
Disclosures 
CovenantsRestrictionsDisclosure
Energy Features 
Solar
Foundation 
PermanentSlab
Garage 
Yes
Garage Spaces 
3
Green Energy Efficient 
Appliances
Land Lease 
No
Levels 
One
Number Of Stories 
1
Parking 
AttachedConcreteDirect AccessElectric Vehicle Charging Station(s)Garage Faces FrontGarageGarage Door OpenerPrivate
Parking Spaces 
3
Property Sub Type 
Single Family Residence
Security 
Security SystemClosed Circuit Camera(s)Carbon Monoxide Detector(s)Fire Sprinkler SystemGated CommunitySmoke Detector(s)Security Lights
Sewer 
Public Sewer
Special Circumstances 
Standard
Style 
ContemporaryCustomModern
Utilities 
Cable ConnectedElectricity ConnectedNatural Gas ConnectedSewer ConnectedWater Connected
Water Source 
Public
Interior Features
Appliances 
Built-In RangeConvection OvenDouble OvenDishwasherENERGY STAR Qualified AppliancesElectric RangeDisposalGas RangeGas Water HeaterMicrowaveRefrigeratorRange HoodSelf Cleaning OvenWater SoftenerVented Exhaust FanWater HeaterWarming DrawerWater Purifier
Cooling 
Central AirElectric
Electric 
220 Volts in GaragePhotovoltaics Seller Owned
Fireplace 
Yes
Fireplace Features 
ElectricFree StandingGasLiving RoomOutside
Flooring 
Tile
Furnished 
Unfurnished
Heating 
Central
Interior 
Wet BarBreakfast BarBuilt-in FeaturesHigh CeilingsOpen FloorplanRecessed LightingSmart HomeTile CountersTrack LightingEntrance FoyerWalk-In Closet(s)Master Downstairs
Laundry Features 
Electric Dryer HookupGas Dryer HookupInsideLaundry Room
Main Level Bedrooms 
3
Spa 
Yes
Window Features 
BlindsENERGY STAR Qualified Windows
Bathroom 
Features - Low Flow Plumbing Fixtures, Soaking Tub
Bedroom 
Bonus Room 
Foyer 
Kitchen 
Features - Kitchen Island
Laundry 
Living Room 
Master Bathroom 
Master Bedroom 
Office 
Save
Ask
Tour
Hide
Share
Exterior Features
Construction Details 
GlassConcreteStucco
Exterior 
GardenLightingRain GuttersFire Pit
Fencing 
Privacy
Lot Features 
Back YardCul-De-SacDesert BackDesert FrontFront YardGardenSprinklers In RearSprinklers In FrontLandscapedRectangular Lot
Patio And Porch 
Rear PorchCoveredPatio
Pool Features 
PrivateHeatedIn Ground
Private Pool 
Yes
Road Frontage 
Private Road
Roof 
Concrete
Spa 
Yes
Spa Features 
Above GroundHeatedIn GroundPrivate
View 
DesertMountain(s)
Waterview 
DesertMountain(s)
Windows/Doors 
BlindsENERGY STAR Qualified Windows
Community Features
Accessibility Features 
Accessible DoorsAccessible Hallway(s)
Association Amenities 
Maintenance GroundsManagement
Association Fee 
$400.0
Association Fee Frequency 
Monthly
Additional Association Fee 
$50.0
Additional Association Fee Frequency 
Monthly
Community Features 
Street LightsSidewalksGated
MLS Area 
321 - Rancho Mirage
School District 
Desert Sands Unified
Financing Terms Available 
CashConventional
Building Access 
front
Roads 
Paved
Schools
School District
Desert Sands Unified
Elementary School
Unknown
Middle School
Unknown
High School
Unknown


This information is for your personal, non-commercial use and may not be used for any purpose other than to identify prospective properties you may be interested in purchasing. The display of MLS data is usually deemed reliable but is NOT guaranteed accurate by the MLS. Buyers are responsible for verifying the accuracy of all information and should investigate the data themselves or retain appropriate professionals. Information from sources other than the Listing Agent may have been included in the MLS data. Unless otherwise specified in writing, the Broker/Agent has not and will not verify any information obtained from other sources. The Broker/Agent providing the information contained herein may or may not have been the Listing and/or Selling Agent.

Neighborhood & Commute
Source: Walkscore
Disclosure: Community information and market data powered by Constellation Data Labs. Information is deemed reliable but not guaranteed.
Save
Ask
Tour
Hide
Share

Search Homes for Sale in Orange County & California

Guardian Capital provides up-to-date access to the local MLS, helping you find the perfect homes for sale in Orange County and active homes for sale in California. Our real estate search tool connects you directly to active market listings.

Use the map and filter options above to browse listings, save your favorites, and schedule tours. Best of all, we can pre-qualify you for financing right here, ensuring you are ready to make a competitive offer the moment you find your dream home.

Compare Listings