
35331 Hogan DriveBeaumont, CA 92223
Mortgage Calculator
Monthly Payment (Est.)
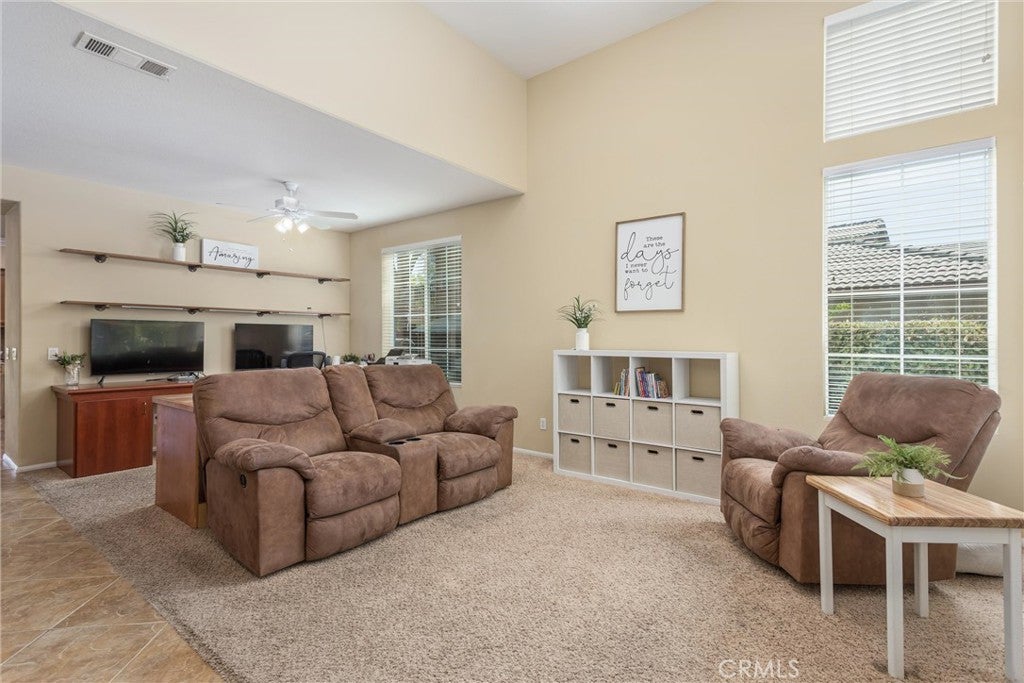
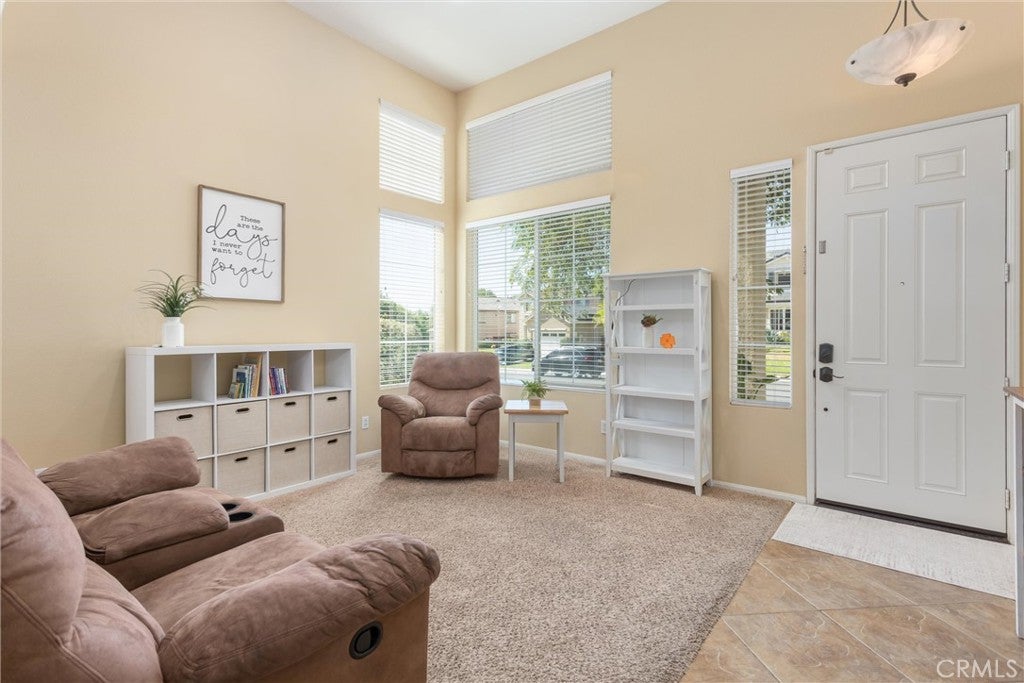
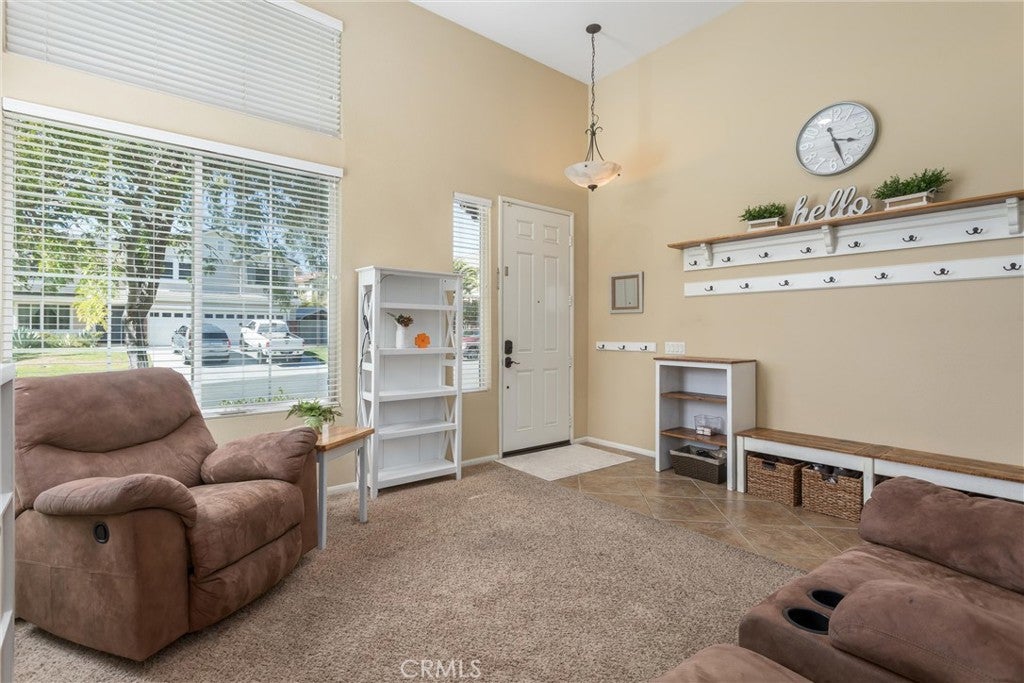
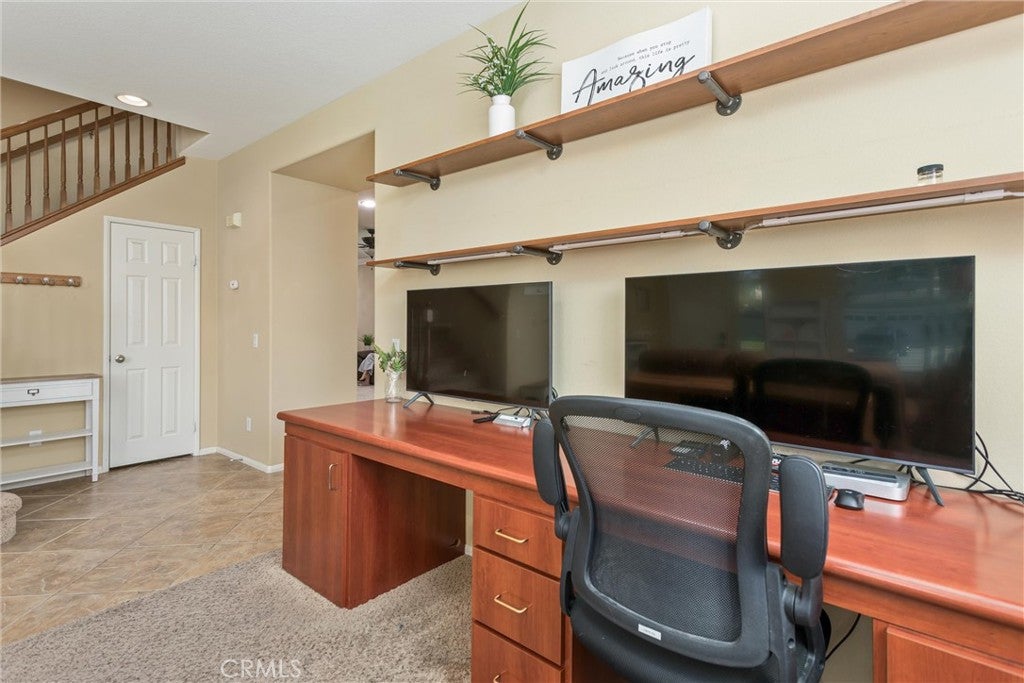
Enter an interest rate to see your estimated monthly payment.Welcome to one of the best floor plans and nicest locations Fairway Canyon has to offer! This spacious home features 6 bedrooms, 3 bathrooms, two downstairs living areas, a 3-car garage, and a generous lot backing up to the golf course. 2 of the upstairs bedrooms can be converted back into a loft. Downstairs, there was an option to have a downstairs bedroom (where the built-in office area is currently). So, there are options!!! The first living space welcomes guests with high ceilings and abundant natural light. The open-concept kitchen and expansive second living area open to the beautiful backyard and peaceful views. The kitchen features granite countertops with large tile backsplash, abundant cabinet space, and under-cabinet lighting. It flows seamlessly into a versatile space with room for dining, relaxing by the fireplace, and a work or office station—offering plenty of flexibility. A 3/4 bathroom and laundry room with additional cabinet storage complete the downstairs. Upstairs are all 6 bedrooms, 2 bathrooms, a spacious hall closet and an additional linen closet. The primary suite features a private balcony overlooking the backyard, along with an ensuite bathroom with a soaking tub, shower, double vanity, private toilet room, and walk-in closet. One secondary bedroom includes a built-in desk, while another is currently used as an office. Enjoy plenty of storage in the 3-car garage and a peaceful backyard offering space to play, garden, relax, and entertain. The patio cover and trees provide shade, while no backyard neighbors add to privacy. Additional features include owned solar, a Tesla battery, whole-house fan, crown molding downstairs, built-in cabinets and workspaces, blinds throughout, exterior painted in 2022, stamped concrete patio, raised garden beds, a swing set, and storage shed. Fairway Canyon features nearby parks, a dog park, hiking/biking trails, the Cienega Canyon Preserve, nearby schools, shopping and restaurant options and close freeway access. The HOA fees ($165/mo) include access to the Clubhouse, gym, two swimming pools, splash pad and spa as well as internet. The HOA also hosts community events throughout the year.
| 2 weeks ago | Price changed to $635,000 | |
| 2 weeks ago | Listing updated with changes from the MLS® | |
| 4 weeks ago | Listing first seen on site |

This information is for your personal, non-commercial use and may not be used for any purpose other than to identify prospective properties you may be interested in purchasing. The display of MLS data is usually deemed reliable but is NOT guaranteed accurate by the MLS. Buyers are responsible for verifying the accuracy of all information and should investigate the data themselves or retain appropriate professionals. Information from sources other than the Listing Agent may have been included in the MLS data. Unless otherwise specified in writing, the Broker/Agent has not and will not verify any information obtained from other sources. The Broker/Agent providing the information contained herein may or may not have been the Listing and/or Selling Agent.
Did you know? You can invite friends and family to your search. They can join your search, rate and discuss listings with you.