Your search results
Save
Ask
Tour
Hide
Share
$1,275,000
11 Days On Site

1455 Valley View
Norco, CA 92860

For Sale|Single Family Residence|Active
4
Beds
2
Total Baths
2
Full Baths
2,691
SqFt
$474
/SqFt
1983
Built
County:
Riverside
Listed by Shannon Chudzicki of Shannon Chudzicki, Broker ShannonChudzicki@hotmail.com
Call Now: (800) 215-5000
Is this the listing for you? We can help make it yours.
(800) 215-5000
1455 Valley View1455 Valley View1455 Valley View1455 Valley View
Save
Ask
Tour
Hide
Share

Mortgage Calculator

Monthly Payment (Est.)

$5,817
Calculator powered by Showcase IDX, a Constellation1 Company. Copyright ©2026 Information is deemed reliable but not guaranteed.

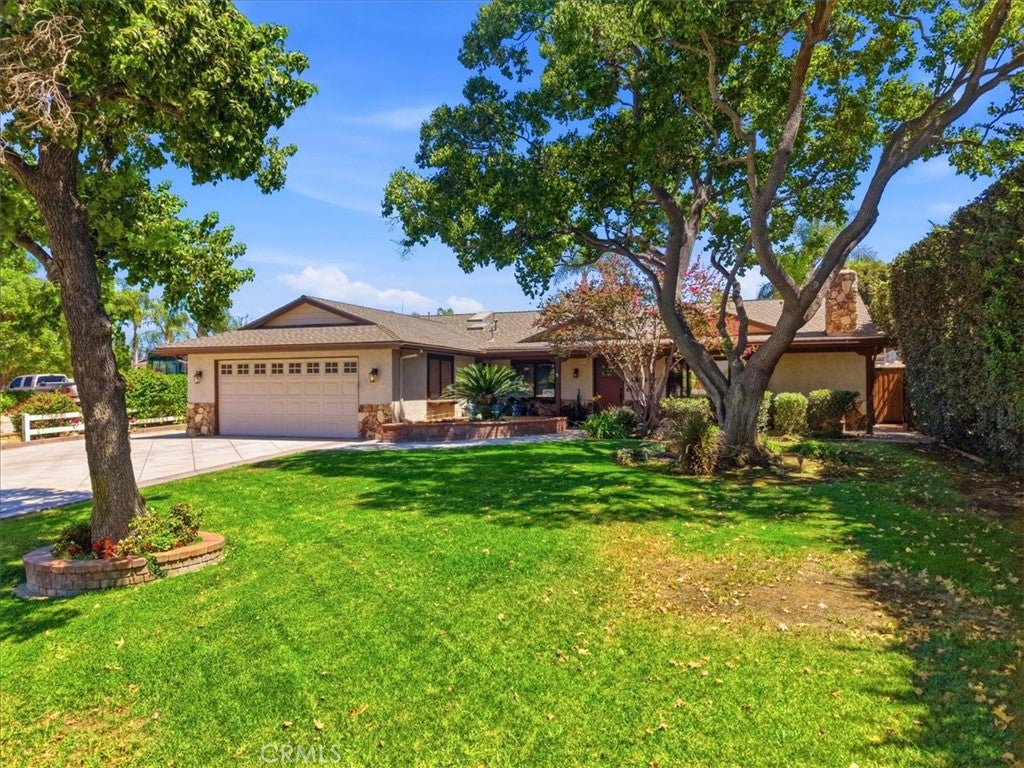
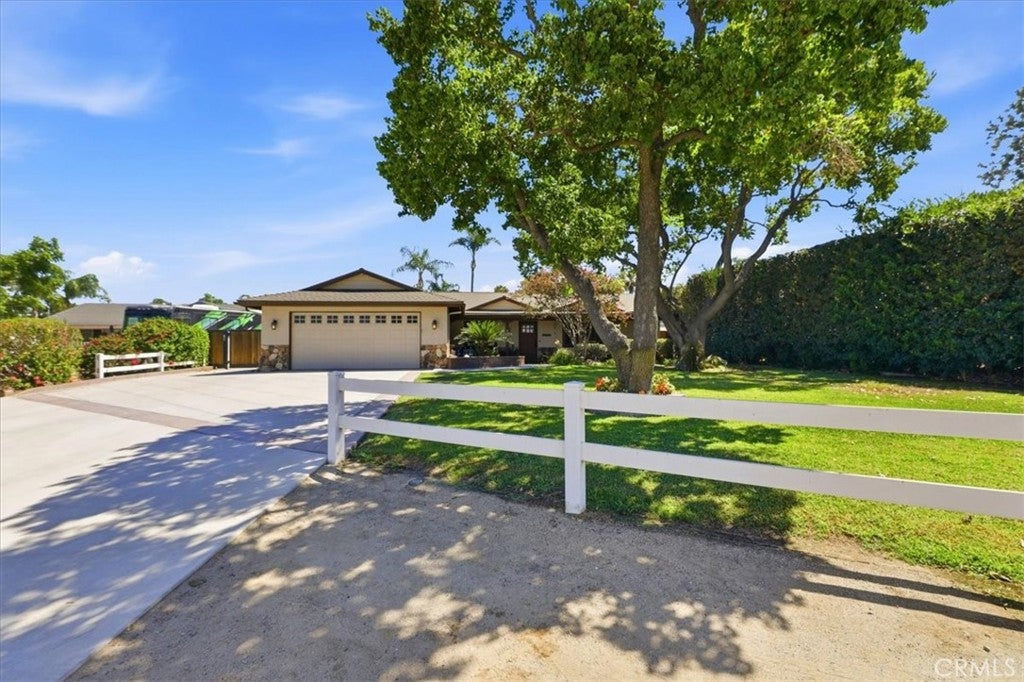
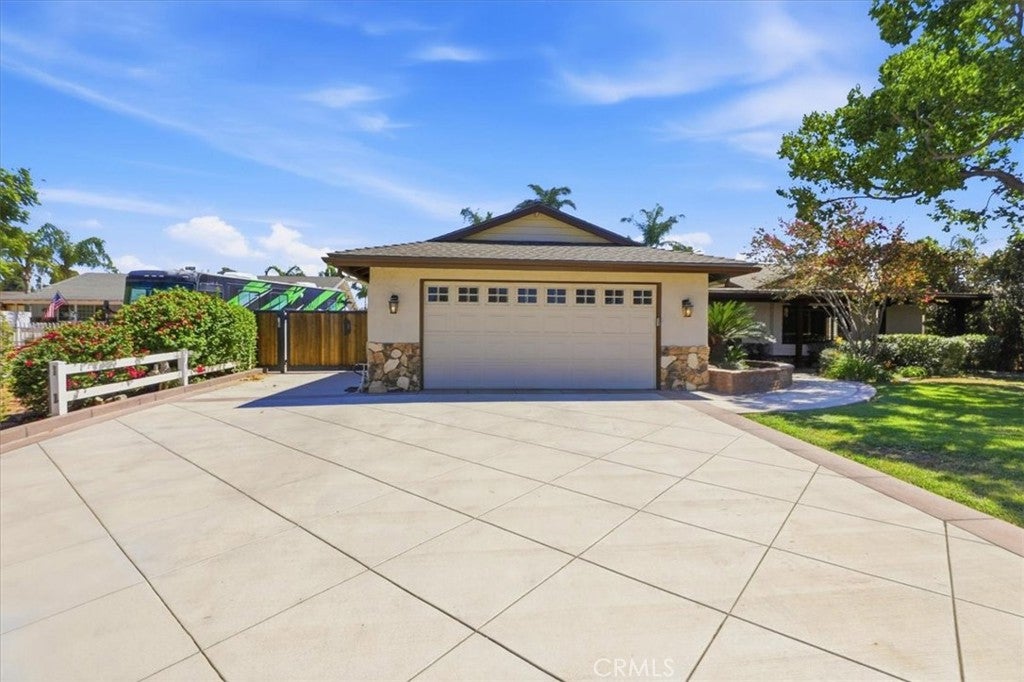
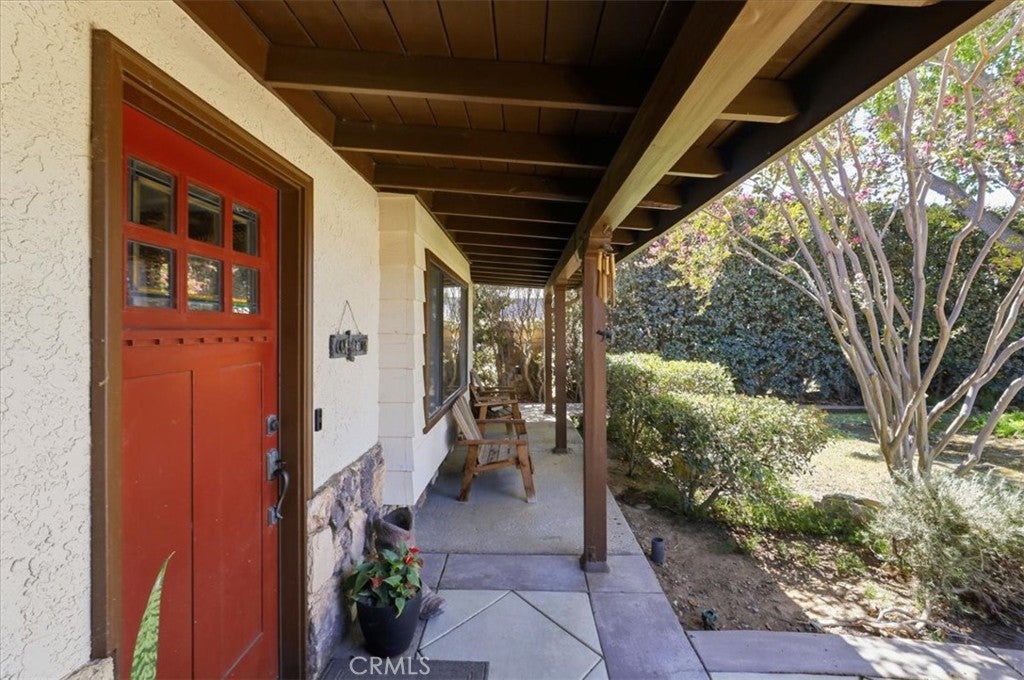
The ultimate Norco setup awaits in this exceptional single-story ranch-style home, custom-built for those who play Hard, work Hard, and love to entertain. Situated on approximately .51 acres and zoned for horses and other farm animals, this property offers the space, flexibility, and lifestyle that make Norco truly special. The showstopping resort-style backyard features an in-ground Pebble Tec pool/spa with crystal-blue water and a massive custom rock water slide that promises endless summer fun. Entertain effortlessly beneath the covered patio at the bar island, complete with seating, a built-in refrigerator, and sink. For hobbyists, collectors, and outdoor enthusiasts, the property boasts a detached workshop with 220V power, a private office, and plenty of space to store boats, trucks, toys, & equipment. The workshop has also been thoughtfully designed for an easy conversion into a legal ADU or guest house, providing additional flexibility. Adding to the property’s appeal are approx. 44 owned solar panels, offering the benefits of solar energy without a leased system. The animal area adds even more to the Norco lifestyle. The existing covered chicken coop could easily be converted into two horse stalls with a connecting turnout area, or utilized as a dedicated space for other farm animals. The appeal continues inside this open concept floor plan with an inviting living room that features an open wood-beam ceiling & corner fireplace, creating a comfortable gathering area. The spacious dining area flows effortlessly into the fully remodeled rustic farmhouse-style kitchen that showcases knotty alder wood cabinetry with bronze hardware, soft-close doors and drawers, a built-in trash cabinet, walk-in pantry, and quartz countertops. A professional-style JennAir stainless steel range with large vent hood and pot filler takes center stage, complemented by a built-in Sub-Zero refrigerator, breakfast counter bar, farmhouse sink, and classic white subway tile backsplash. The family room continues the home’s warm ranch-style character with a vaulted ceiling accented by decorative exposed wood beams and abundant natural light. A generously sized interior laundry room is conveniently located within the home, while the spacious bedrooms offer more room than typically found, providing plenty of space for comfortable living and furnishings. The ultimate Norco trifecta: room to live, room to play, and room to entertain. Act now—this one won’t last!

Save
Ask
Tour
Hide
Share
Listing Snapshot
Price 
$1,275,000
Days On Site 
11 Days
Bedrooms 
4
Inside Area (SqFt) 
2,691 sqft
Total Baths 
2
Full Baths 
2
Partial Baths 
N/A
Lot Size 
0.51 Acres
Year Built 
1983
MLS® Number 
IG26192654
Status 
Active
Property Tax 
N/A
HOA/Condo/Coop Fees 
N/A
Sq Ft Source 
Assessor
Friends & Family
Recent Activity
2 weeks agoListing first seen on site
2 weeks agoListing updated with changes from the MLS®
General Features
Acres 
0.51
Attached Garage 
Yes
Foundation 
Slab
Garage 
Yes
Garage Spaces 
2
Land Lease 
No
Levels 
One
Number Of Stories 
1
Parking 
AttachedDirect AccessDrivewayGarage Faces FrontGarageGarage Door OpenerPavedRV Access/Parking
Parking Spaces 
2
Property Sub Type 
Single Family Residence
Security 
Carbon Monoxide Detector(s)Smoke Detector(s)
Sewer 
Public Sewer
Special Circumstances 
Standard
Style 
Ranch
Utilities 
Electricity ConnectedNatural Gas ConnectedSewer ConnectedWater Connected
Water Source 
Public
Interior Features
Appliances 
DishwasherGas CooktopDisposalGas OvenGas RangeGas Water HeaterMicrowaveRefrigeratorRange HoodWater Heater
Cooling 
Central Air
Electric 
220 Volts in WorkshopPhotovoltaics Seller Owned
Fireplace 
Yes
Fireplace Features 
Family RoomGas
Flooring 
Tile
Heating 
CentralForced AirFireplace(s)
Interior 
Beamed CeilingsBreakfast BarCeiling Fan(s)High CeilingsOpen FloorplanPantryRecessed LightingStorageTile CountersWalk-In Closet(s)Master Downstairs
Laundry Features 
Washer HookupGas Dryer HookupInsideLaundry Room
Main Level Bedrooms 
4
Spa 
Yes
Window Features 
Window CoveringsBlindsDrapesShutters
Bathroom 
Features - Low Flow Plumbing Fixtures, Soaking Tub, Tile Counters
Bedroom 
Dining Room 
EntryFoyer 
Family Room 
Kitchen 
Features - Granite Counters
Laundry 
Master Bedroom 
Other 
Features - Walk-In Closet(s)
Pantry 
Workshop 
Save
Ask
Tour
Hide
Share
Exterior Features
Construction Details 
Stucco
Exterior 
LightingRain Gutters
Fencing 
Chain LinkVinylWood
Lot Features 
Front YardSprinklers In RearSprinklers In FrontLandscaped
Other Structures 
StorageWorkshop
Patio And Porch 
CoveredFront PorchPatioPorch
Pool Features 
PrivateIn GroundLap
Private Pool 
Yes
Road Frontage 
City Street
Roof 
Composition
Spa 
Yes
Spa Features 
In GroundPrivate
View 
None
Waterview 
None
Windows/Doors 
Window CoveringsBlindsDrapesShutters
Community Features
Accessibility Features 
Accessible Doors
MLS Area 
250 - Norco
School District 
Corona-Norco Unified
Horse Property 
Riding Trail
Financing Terms Available 
CashConventionalVA Loan
Building Access 
Front
Roads 
Paved
Horse Allowed 
Yes
Schools
School District
Corona-Norco Unified
Elementary School
Norco
Middle School
Norco
High School
Norco


This information is for your personal, non-commercial use and may not be used for any purpose other than to identify prospective properties you may be interested in purchasing. The display of MLS data is usually deemed reliable but is NOT guaranteed accurate by the MLS. Buyers are responsible for verifying the accuracy of all information and should investigate the data themselves or retain appropriate professionals. Information from sources other than the Listing Agent may have been included in the MLS data. Unless otherwise specified in writing, the Broker/Agent has not and will not verify any information obtained from other sources. The Broker/Agent providing the information contained herein may or may not have been the Listing and/or Selling Agent.

Neighborhood & Commute
Source: Walkscore
Disclosure: Community information and market data powered by Constellation Data Labs. Information is deemed reliable but not guaranteed.
Save
Ask
Tour
Hide
Share

Search Homes for Sale in Orange County & California

Guardian Capital provides up-to-date access to the local MLS, helping you find the perfect homes for sale in Orange County and active homes for sale in California. Our real estate search tool connects you directly to active market listings.

Use the map and filter options above to browse listings, save your favorites, and schedule tours. Best of all, we can pre-qualify you for financing right here, ensuring you are ready to make a competitive offer the moment you find your dream home.

Compare Listings