Your search results
Save
Ask
Tour
Hide
Share
$1,089,990
13 Days On Site

1054 E Overlook Drive
Orange, CA 92867

For Sale|Duplex|Active
3
Beds
3
Total Baths
2
Full Baths
1
Partial Bath
1,909
SqFt
$571
/SqFt
2026
Built
Subdivision:
Viewpoint on Katella
County:
Orange
Listed by LESLIE OLIVO of Taylor Morrison Services lolivo@taylormorrison.com
Call Now: (800) 215-5000
Is this the listing for you? We can help make it yours.
(800) 215-5000
1054 E Overlook Drive1054 E Overlook Drive1054 E Overlook Drive1054 E Overlook Drive
Save
Ask
Tour
Hide
Share

Mortgage Calculator

Monthly Payment (Est.)

$4,973
Calculator powered by Showcase IDX, a Constellation1 Company. Copyright ©2026 Information is deemed reliable but not guaranteed.

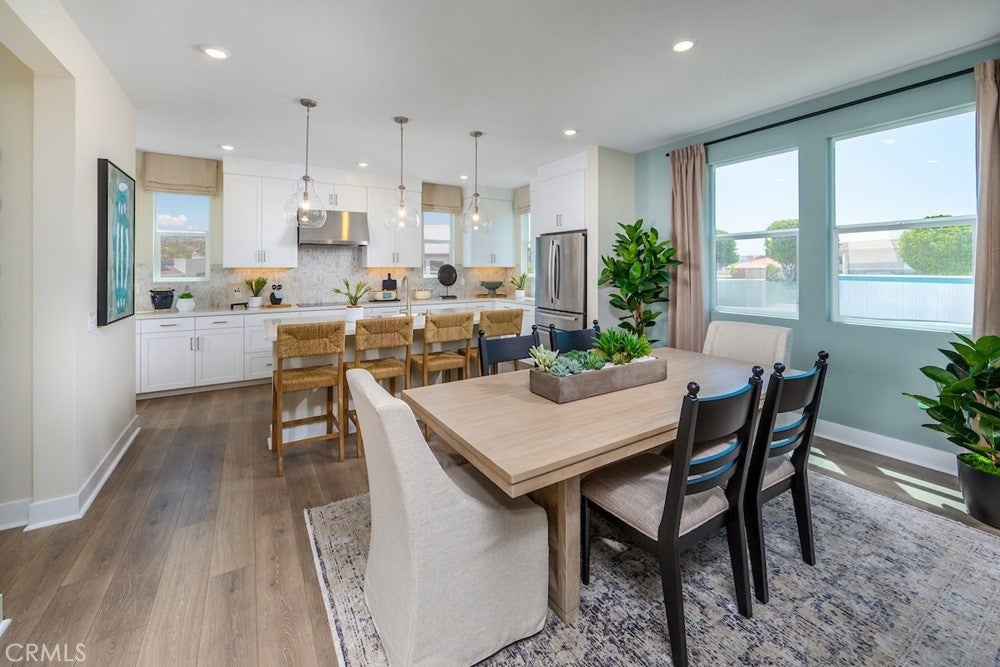
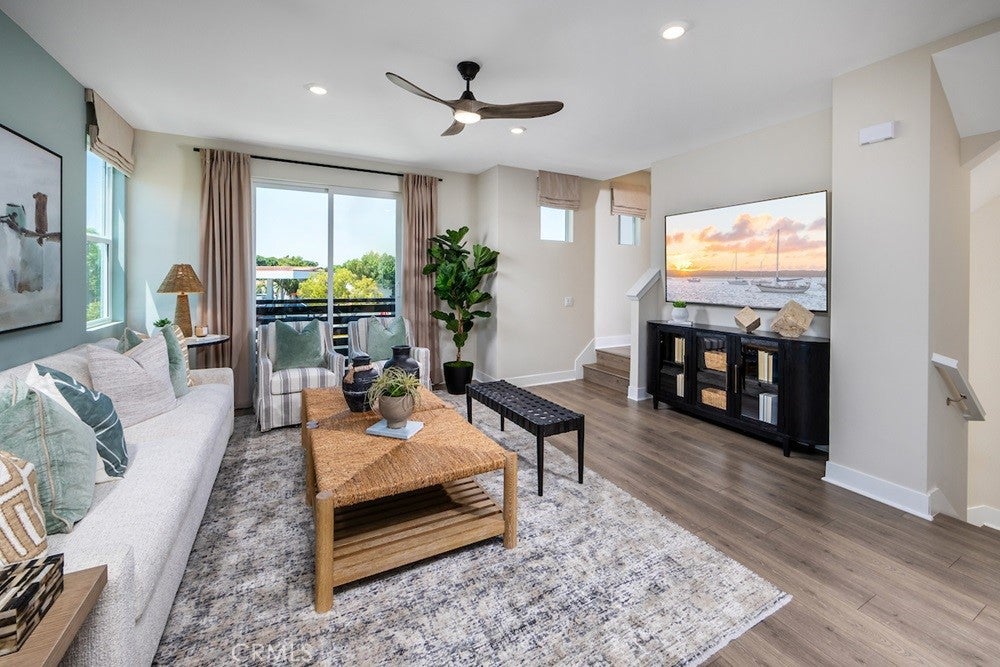
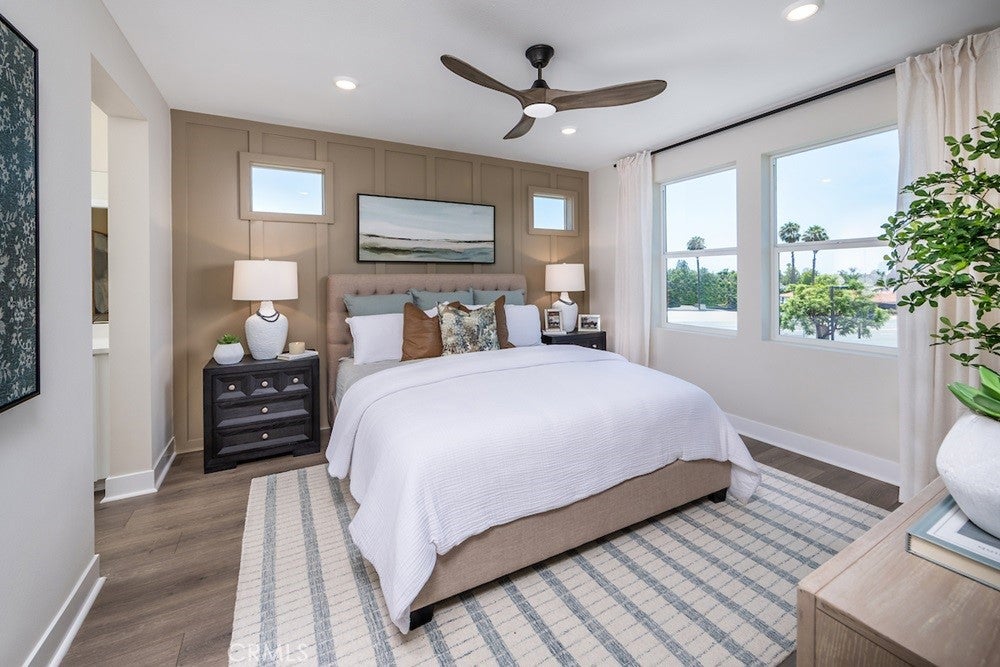
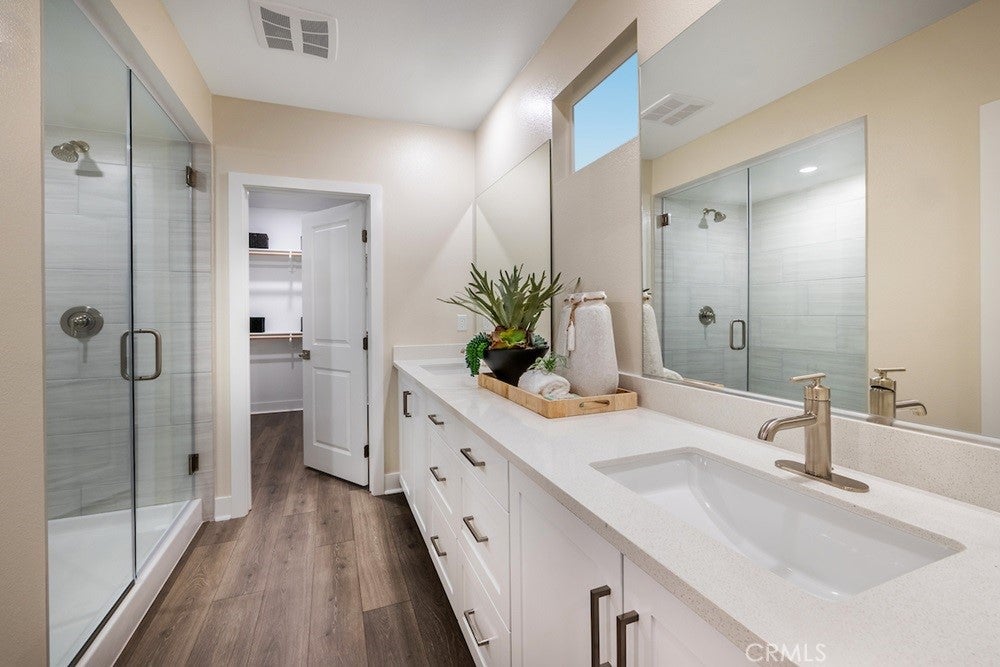
What's Special: Flex Room | Spacious Kitchen | No Rear Neighbors | Backs to Amenity. New Construction – October Completion! Built by America's Most Trusted Home Builder. Welcome to the Plan 1 at 1054 E Overlook Drive at Viewpoint at Katella! The first floor features a versatile flex room and spacious two-car garage. On the second level, the bright great room flows seamlessly into the dining area and kitchen, showcasing quartz countertops, a large island, and walk-in pantry. The third floor is dedicated to relaxation, with a private primary suite featuring a walk-in closet and en-suite bath, plus two secondary bedrooms and a full bathroom. Laminate flooring extends throughout, including the stairs, for a stylish and cohesive finish. Viewpoint on Katella offers modern living in a prime Anaheim location, just moments from the Honda Center, Angel Stadium, Disneyland, and premier shopping and dining. Enjoy concerts, baseball games, and local breweries in the vibrant Platinum Triangle. Convenient access to John Wayne Airport, the Anaheim Regional Transportation Center, and the 55 Freeway makes commuting simple. Nearby schools include California Inspire Academy, Yorba Middle School, and Orange High School. Community amenities like a dog park and playscape add to the lifestyle appeal. Additional Highlights Include: Matte black hardware throughout, motion sense kitchen faucet, and recessed lighting in primary and great room. Photos are for representative purposes only. MLS#IG26191172

Save
Ask
Tour
Hide
Share
Listing Snapshot
Price 
$1,089,990
Days On Site 
13 Days
Bedrooms 
3
Inside Area (SqFt) 
1,909 sqft
Total Baths 
3
Full Baths 
2
Partial Baths 
1
Lot Size 
0.0373 Acres
Year Built 
2026
MLS® Number 
IG26191172
Status 
Active
Property Tax 
N/A
HOA/Condo/Coop Fees 
$12.92 monthly
Sq Ft Source 
N/A
Friends & Family
Recent Activity
2 weeks agoListing first seen on site
2 weeks agoListing updated with changes from the MLS®
General Features
Acres 
0.0373
Attached Garage 
Yes
Direction Faces 
South
Disclosures 
CovenantsRestrictionsDisclosureHoaDisclosure
Garage 
Yes
Garage Spaces 
2
Land Lease 
No
Levels 
Three Or More
Number Of Stories 
3
Parking 
Attached
Parking Spaces 
2
Property Condition 
Under ConstructionNew Construction
Property Sub Type 
Duplex
Security 
Carbon Monoxide Detector(s)Fire Sprinkler SystemSmoke Detector(s)
Sewer 
Public Sewer
Special Circumstances 
Standard
Style 
Modern
Utilities 
Cable ConnectedElectricity ConnectedNatural Gas Not AvailablePhone ConnectedSewer ConnectedUnderground UtilitiesWater Connected
Water Source 
Public
Zoning 
Residential
Interior Features
Appliances 
Convection OvenDishwasherElectric CooktopElectric OvenElectric Water HeaterMicrowaveRange HoodWasher/Dryer Stacked
Cooling 
Central AirElectricHeat Pump
Fireplace Features 
None
Flooring 
See Remarks
Heating 
Heat Pump
Interior 
High CeilingsOpen FloorplanPantryRecessed LightingStorageWalk-In Closet(s)
Laundry Features 
Washer HookupElectric Dryer HookupInsideUpper Level
Bathroom 
Bedroom 
EntryFoyer 
Great Room 
Kitchen 
Features - Kitchen Island
Laundry 
Office 
Save
Ask
Tour
Hide
Share
Exterior Features
Lot Features 
Level
Patio And Porch 
CoveredFront PorchPatio
Pool Features 
None
View 
Park/GreenbeltNeighborhood
Waterview 
Park/GreenbeltNeighborhood
Community Features
Association Amenities 
Dog ParkPicnic Area
Association Fee 
$155.0
Association Fee Frequency 
Annually
MLS Area 
72 - Orange & Garden Grove, E of Harbor, N of 22 F
School District 
Orange Unified
Financing Terms Available 
CashConventionalFHAVA Loan
Building Access 
Ground
Schools
School District
Orange Unified
Elementary School
California
Middle School
Yorba Linda
High School
Orange


This information is for your personal, non-commercial use and may not be used for any purpose other than to identify prospective properties you may be interested in purchasing. The display of MLS data is usually deemed reliable but is NOT guaranteed accurate by the MLS. Buyers are responsible for verifying the accuracy of all information and should investigate the data themselves or retain appropriate professionals. Information from sources other than the Listing Agent may have been included in the MLS data. Unless otherwise specified in writing, the Broker/Agent has not and will not verify any information obtained from other sources. The Broker/Agent providing the information contained herein may or may not have been the Listing and/or Selling Agent.

Neighborhood & Commute
Source: Walkscore
Disclosure: Community information and market data powered by Constellation Data Labs. Information is deemed reliable but not guaranteed.
Save
Ask
Tour
Hide
Share

Search Homes for Sale in Orange County & California

Guardian Capital provides up-to-date access to the local MLS, helping you find the perfect homes for sale in Orange County and active homes for sale in California. Our real estate search tool connects you directly to active market listings.

Use the map and filter options above to browse listings, save your favorites, and schedule tours. Best of all, we can pre-qualify you for financing right here, ensuring you are ready to make a competitive offer the moment you find your dream home.

Compare Listings