
446 Tartan WayBeaumont, CA 92223
Mortgage Calculator
Monthly Payment (Est.)
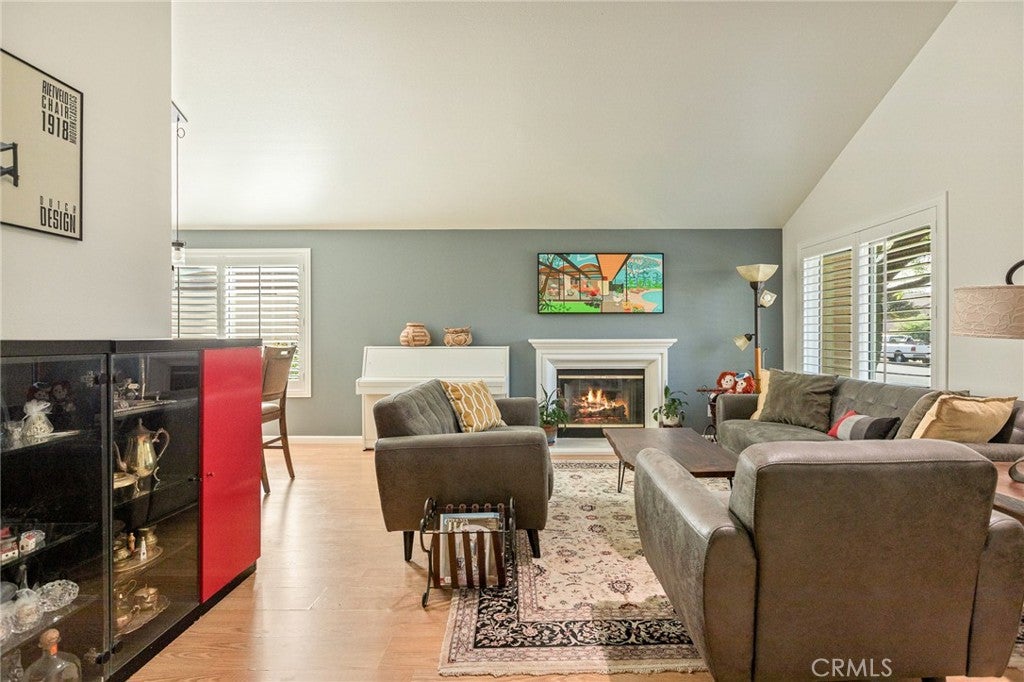
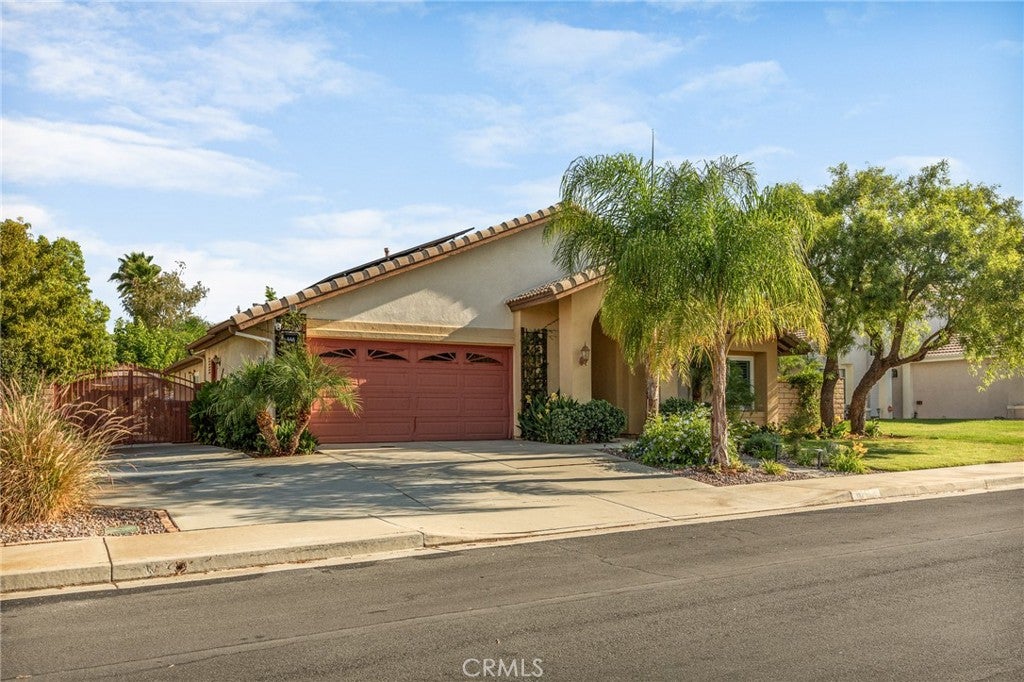
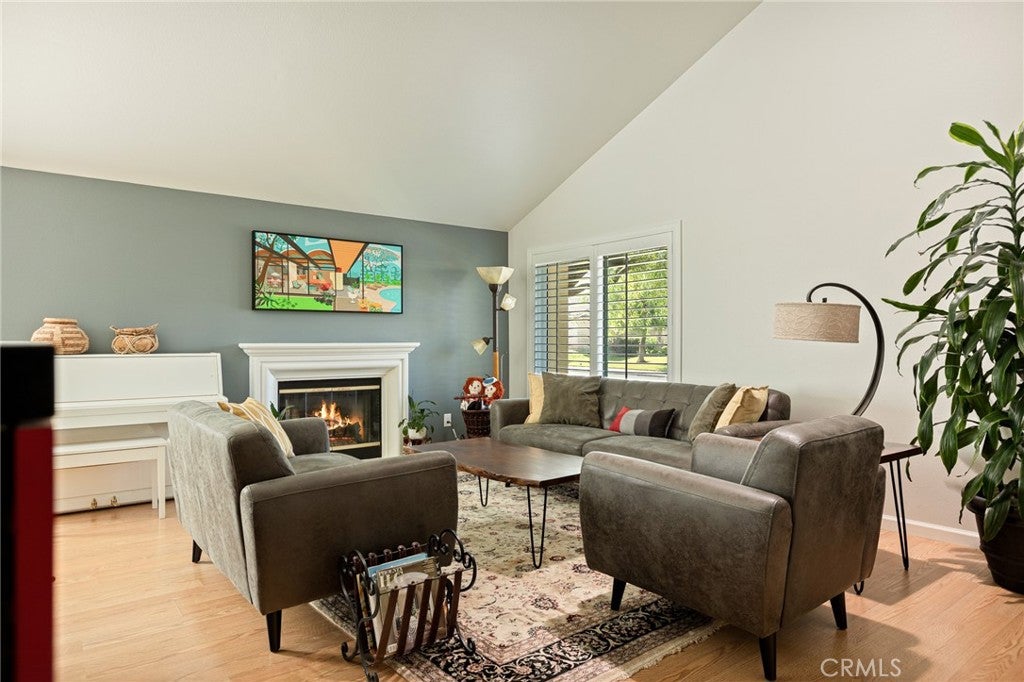
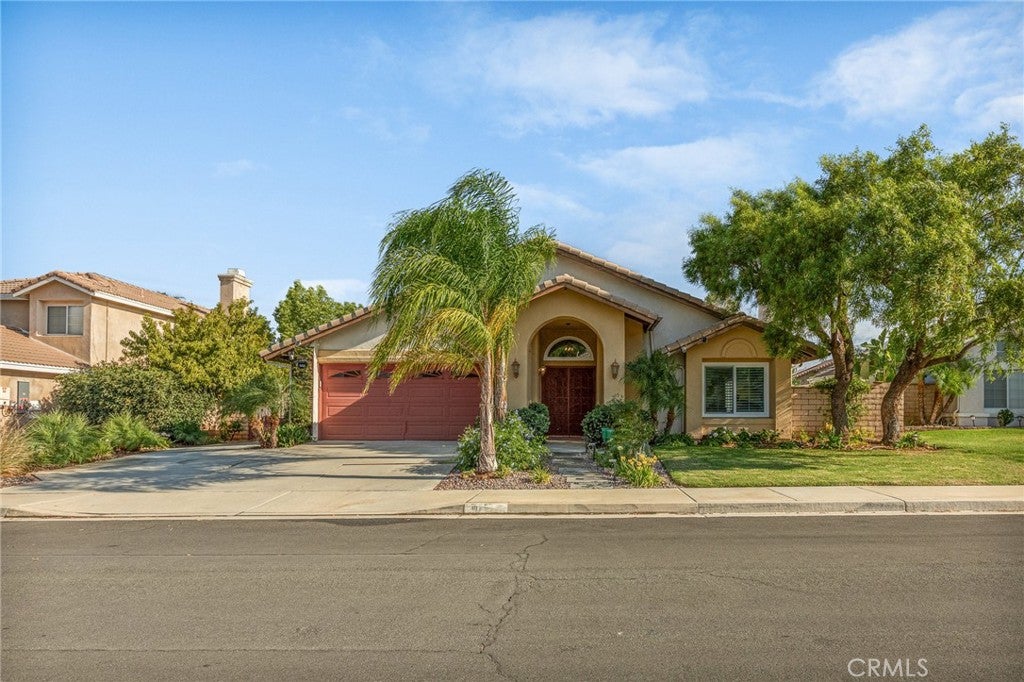
$2,829Meticulously maintained single-story home ideally situated on a cul-de-sac in the desirable Three Rings Ranch neighborhood. Offering 4 bedrooms, 2 bathrooms, and 1,768± sq. ft. of living space on an expansive, flat 12,632± sq. ft. lot, this property provides comfortable indoor living and exceptional outdoor space. The spacious living room is highlighted by a welcoming fireplace, while the adjoining family and dining areas provide plenty of room for everyday living and entertaining. The kitchen features granite countertops, a breakfast bar, abundant cabinetry, stainless steel appliances, and convenient access to the backyard. The primary suite enjoys peaceful views of the landscaped backyard and offers direct patio access, creating a seamless connection to the outdoor spaces. The adjoining primary bathroom features dual sinks and ample storage. Three additional bedrooms are comfortably sized and offer flexibility for family, guests, or a home office. These bedrooms are served by a conveniently located hall bathroom. The fully landscaped backyard is the true highlight of the property. Designed as a private garden retreat, it features mature landscaping, assorted fruit trees, grassy areas, winding gravel pathways, and a picturesque koi pond with a waterfall, water lilies, a custom bridge, and an adjoining wood deck. Multiple outdoor gathering areas include a patio pergola with a retractable shade cover, a concrete picnic table with three benches, and a separate sitting area with a freestanding propane fire pit. Garden enthusiasts will appreciate the greenhouse, raised planters, and established planting areas. Two storage sheds and a shaded workshop area provide additional room for tools, hobbies, and projects. Additional amenities include gated RV parking, an attached two-car garage, and a security camera system. Energy-efficient improvements include an owned and fully paid solar system, blown-in attic insulation, a newer tankless water heater, and newer energy-efficient and sound-reducing windows and patio doors. This unique property offers an impressive combination of indoor comfort, energy efficiency, storage, and beautifully designed outdoor living.
| 3 weeks ago | Listing first seen on site | |
| 3 weeks ago | Listing updated with changes from the MLS® |

This information is for your personal, non-commercial use and may not be used for any purpose other than to identify prospective properties you may be interested in purchasing. The display of MLS data is usually deemed reliable but is NOT guaranteed accurate by the MLS. Buyers are responsible for verifying the accuracy of all information and should investigate the data themselves or retain appropriate professionals. Information from sources other than the Listing Agent may have been included in the MLS data. Unless otherwise specified in writing, the Broker/Agent has not and will not verify any information obtained from other sources. The Broker/Agent providing the information contained herein may or may not have been the Listing and/or Selling Agent.
Did you know? You can invite friends and family to your search. They can join your search, rate and discuss listings with you.