Your search results
Save
Ask
Tour
Hide
Share
$2,000,000
20 Days On Site

652 Fairway Drive
Redlands, CA 92373

For Sale|Single Family Residence|Active
5
Beds
5
Total Baths
4
Full Baths
1
Partial Bath
4,650
SqFt
$430
/SqFt
2001
Built
County:
San Bernardino
Listed by Robert Gelfand of ROBERT GELFAND BROKER gelfandbob@gmail.com
Call Now: (800) 215-5000
Is this the listing for you? We can help make it yours.
(800) 215-5000
652 Fairway Drive652 Fairway Drive652 Fairway Drive652 Fairway Drive
Save
Ask
Tour
Hide
Share

Mortgage Calculator

Monthly Payment (Est.)

$9,125
Calculator powered by Showcase IDX, a Constellation1 Company. Copyright ©2026 Information is deemed reliable but not guaranteed.

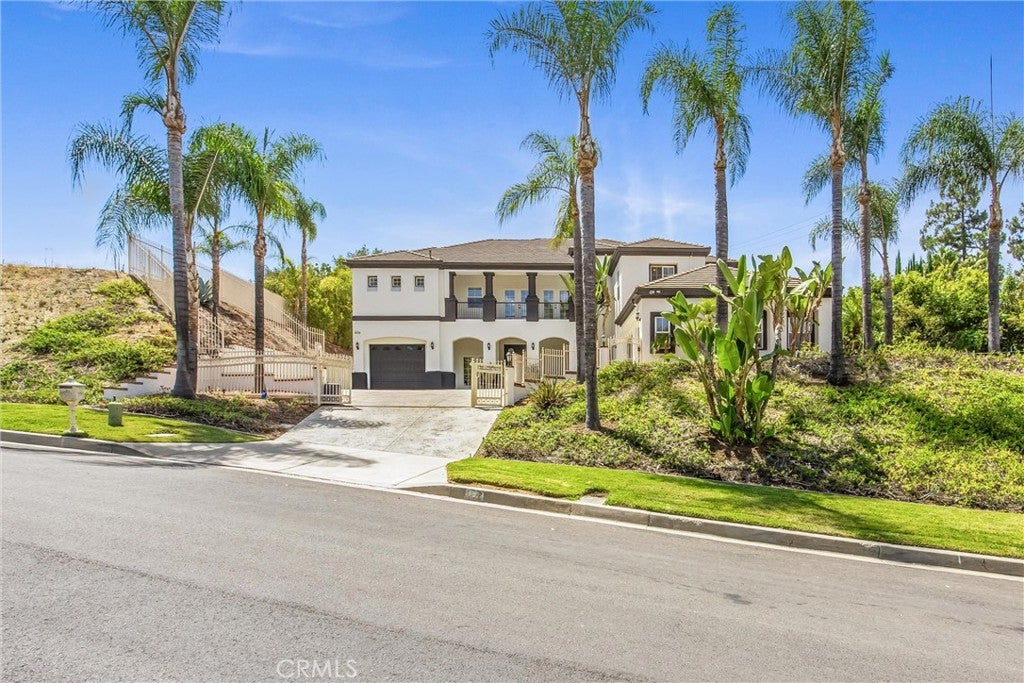
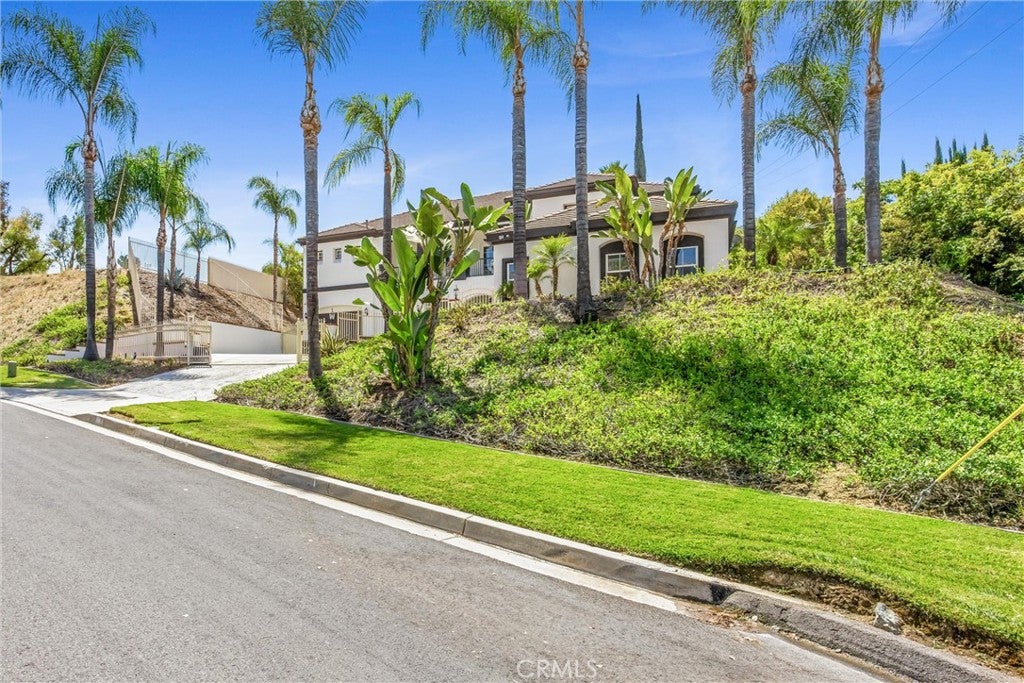
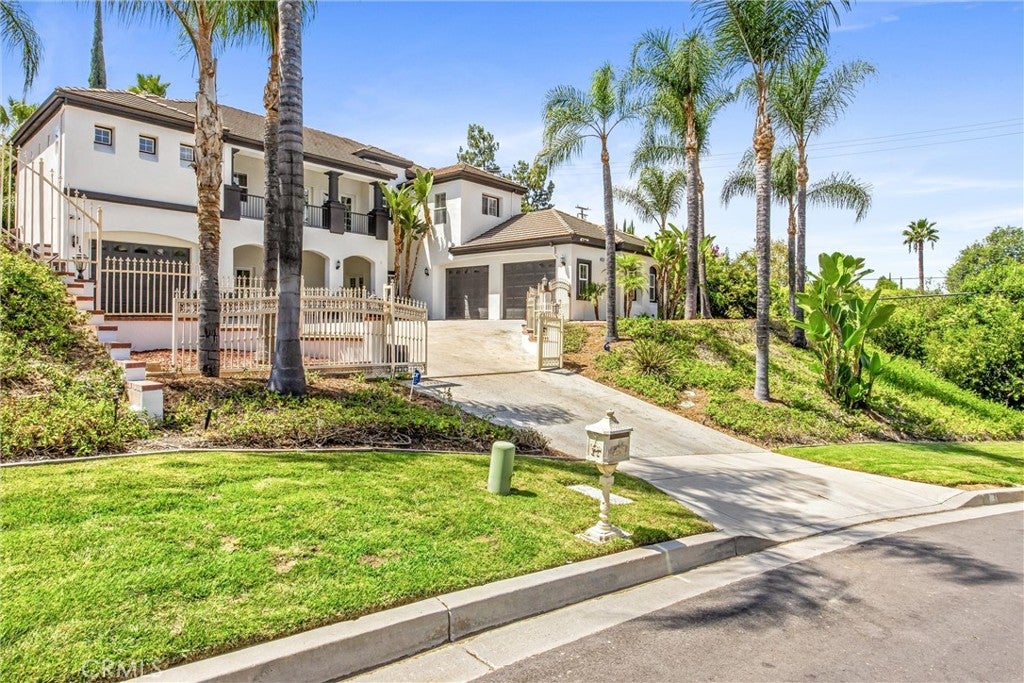
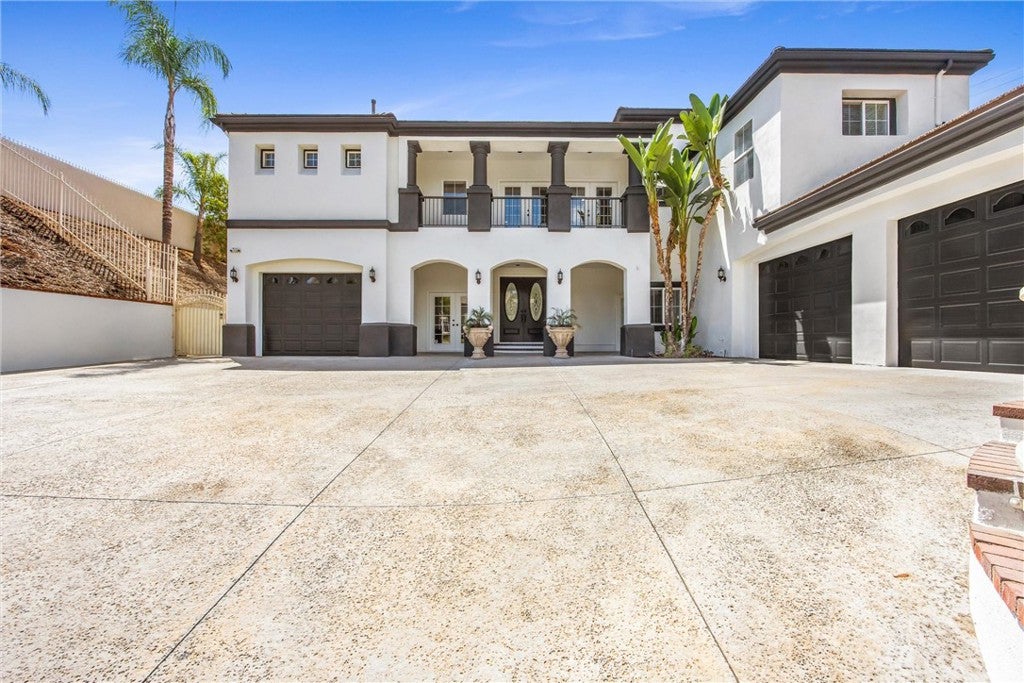
Gated Access, Pool and Cabana. Welcome to your dream home! This beautifully maintained 4,650 sq. ft. custom estate sits on a private half-acre lot behind an electric gated entrance, offering the perfect blend of luxury, privacy, and comfort. Inside, you'll find 5 spacious bedrooms and 5 full bathrooms, each with walk-in closets, providing ample space for family and guests. This new modern home has been totally gutted and upgraded. Featuring new high end quartz counters and back splash in the kitchen, laundry and dining room. New high end plank flooring in the kitchen, dining, laundry, entry, pantry (almost the complete downstairs) New carpet with a complete interior makeover featuring bathrooms with Toto toilets and Moen faucets. Fresh paint, interior and exterior including new base boards and new locks and hardware throughout the house. Kitchen also has new Kitchen Aid double oven and wine cooler, along with new faucets in the kitchen and laundry. there are two water heaters, one brand new and one five years old. the pool had the pump replaced 2 years ago and the heater five. Step outside and escape to your personal staycation haven—this backyard is designed for both relaxation and entertainment. Enjoy a gated Pebble Tec pool and spa with a new heater and pump, or unwind under the cabana, complete with a built-in BBQ, cabinetry, refrigerator, fireplace, and TV—perfect for hosting friends or cozy family nights. Other highlights include a full security system with cameras, 3-car garage with built-in cabinets, storage racks, Tesla charging system, and attic storage. The professionally landscaped yard features full irrigation with drip lines, keeping everything lush with minimal effort. This is more than just a home—it’s a lifestyle.

Save
Ask
Tour
Hide
Share
Listing Snapshot
Price 
$2,000,000
Days On Site 
20 Days
Bedrooms 
5
Inside Area (SqFt) 
4,650 sqft
Total Baths 
5
Full Baths 
4
Partial Baths 
1
Lot Size 
0.46 Acres
Year Built 
2001
MLS® Number 
IG26186197
Status 
Active
Property Tax 
N/A
HOA/Condo/Coop Fees 
N/A
Sq Ft Source 
Owner
Friends & Family
Recent Activity
3 weeks agoListing first seen on site
3 weeks agoListing updated with changes from the MLS®
General Features
Acres 
0.46
Attached Garage 
Yes
Garage 
Yes
Garage Spaces 
3
Land Lease 
No
Levels 
Two
Number Of Stories 
2
Parking 
AttachedDirect AccessDrivewayGarage
Parking Spaces 
3
Property Sub Type 
Single Family Residence
Security 
Security SystemSecurity Gate
Sewer 
Public Sewer
Special Circumstances 
Standard
Style 
Contemporary
Utilities 
Electricity ConnectedNatural Gas Connected
Water Source 
Public
Interior Features
Appliances 
Built-In RangeConvection OvenDouble OvenDishwasherGas CooktopDisposalGas OvenGas RangeTrash Compactor
Cooling 
Central Air
Fireplace 
Yes
Fireplace Features 
Family RoomOutside
Flooring 
CarpetTile
Heating 
Central
Interior 
Breakfast BarCeiling Fan(s)Crown MoldingCathedral Ceiling(s)Granite CountersHigh CeilingsOpen FloorplanPantryRecessed LightingEntrance FoyerWalk-In Closet(s)
Laundry Features 
Washer HookupInside
Main Level Bedrooms 
1
Spa 
Yes
Window Features 
Window CoveringsBlindsDrapes
Attic 
Bathroom 
Bonus Room 
Dining Room 
EntryFoyer 
Exercise Room 
Kitchen 
Features - Granite Counters, Kitchen Island
Laundry 
Other 
Features - Walk-In Closet(s)
Pantry 
Save
Ask
Tour
Hide
Share
Exterior Features
Exterior 
BarbecueBalcony
Lot Features 
Sprinklers In RearSprinklers In Front
Other Structures 
Cabana
Patio And Porch 
Patio
Pool Features 
PrivateFencedFilteredGuniteIn Ground
Private Pool 
Yes
Spa 
Yes
Spa Features 
GuniteHeatedIn Ground
View 
None
Waterview 
None
Windows/Doors 
Window CoveringsBlindsDrapes
Community Features
Community Features 
CurbsGolf
MLS Area 
268 - Redlands
School District 
Redlands Unified
Financing Terms Available 
CashConventional
Building Access 
front
Schools
School District
Redlands Unified
Elementary School
Unknown
Middle School
Unknown
High School
Unknown


This information is for your personal, non-commercial use and may not be used for any purpose other than to identify prospective properties you may be interested in purchasing. The display of MLS data is usually deemed reliable but is NOT guaranteed accurate by the MLS. Buyers are responsible for verifying the accuracy of all information and should investigate the data themselves or retain appropriate professionals. Information from sources other than the Listing Agent may have been included in the MLS data. Unless otherwise specified in writing, the Broker/Agent has not and will not verify any information obtained from other sources. The Broker/Agent providing the information contained herein may or may not have been the Listing and/or Selling Agent.

Neighborhood & Commute
Source: Walkscore
Disclosure: Community information and market data powered by Constellation Data Labs. Information is deemed reliable but not guaranteed.
Save
Ask
Tour
Hide
Share

Search Homes for Sale in Orange County & California

Guardian Capital provides up-to-date access to the local MLS, helping you find the perfect homes for sale in Orange County and active homes for sale in California. Our real estate search tool connects you directly to active market listings.

Use the map and filter options above to browse listings, save your favorites, and schedule tours. Best of all, we can pre-qualify you for financing right here, ensuring you are ready to make a competitive offer the moment you find your dream home.

Compare Listings