Your search results
Save
Ask
Tour
Hide
Share
$1,175,000
23 Days On Site

434 S Cumberland
Lake Arrowhead, CA 92352

For Sale|Single Family Residence|Active
3
Beds
3
Total Baths
3
Full Baths
2,978
SqFt
$395
/SqFt
1988
Built
Subdivision:
Arrowhead Woods (AWHW)
County:
San Bernardino
Listed by Frank Sottile of RE/MAX LAKESIDE sottilerealestate@gmail.com
Call Now: (800) 215-5000
Is this the listing for you? We can help make it yours.
(800) 215-5000
434 S Cumberland434 S Cumberland434 S Cumberland434 S Cumberland
Save
Ask
Tour
Hide
Share

Mortgage Calculator

Monthly Payment (Est.)

$5,361
Calculator powered by Showcase IDX, a Constellation1 Company. Copyright ©2026 Information is deemed reliable but not guaranteed.

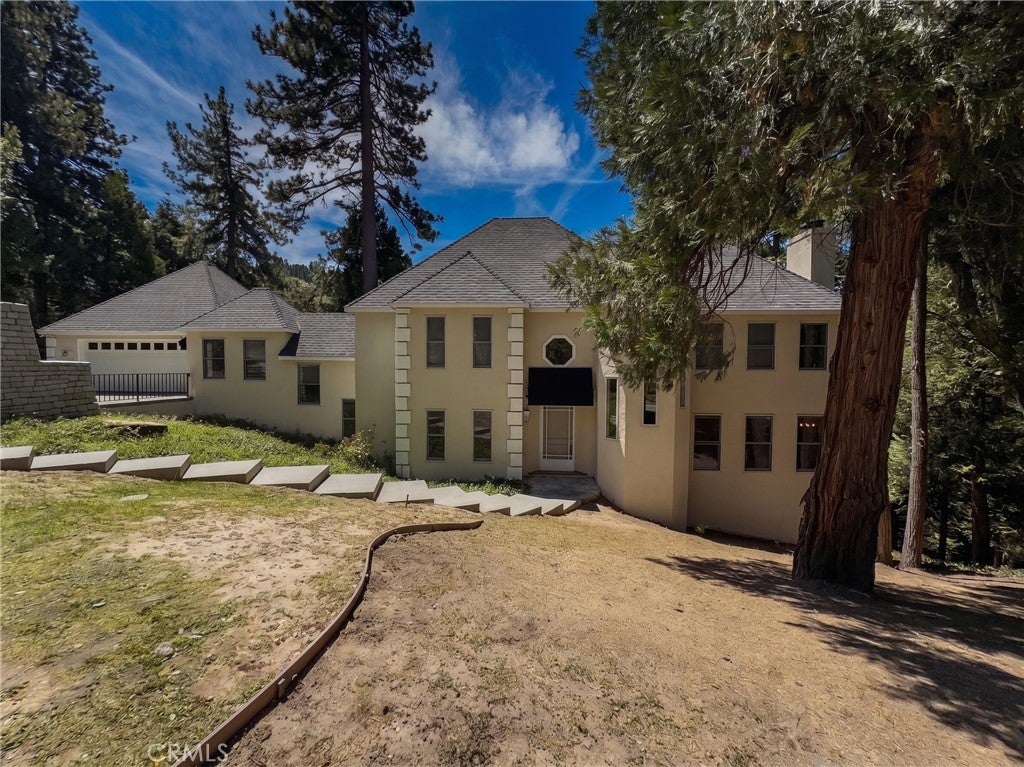
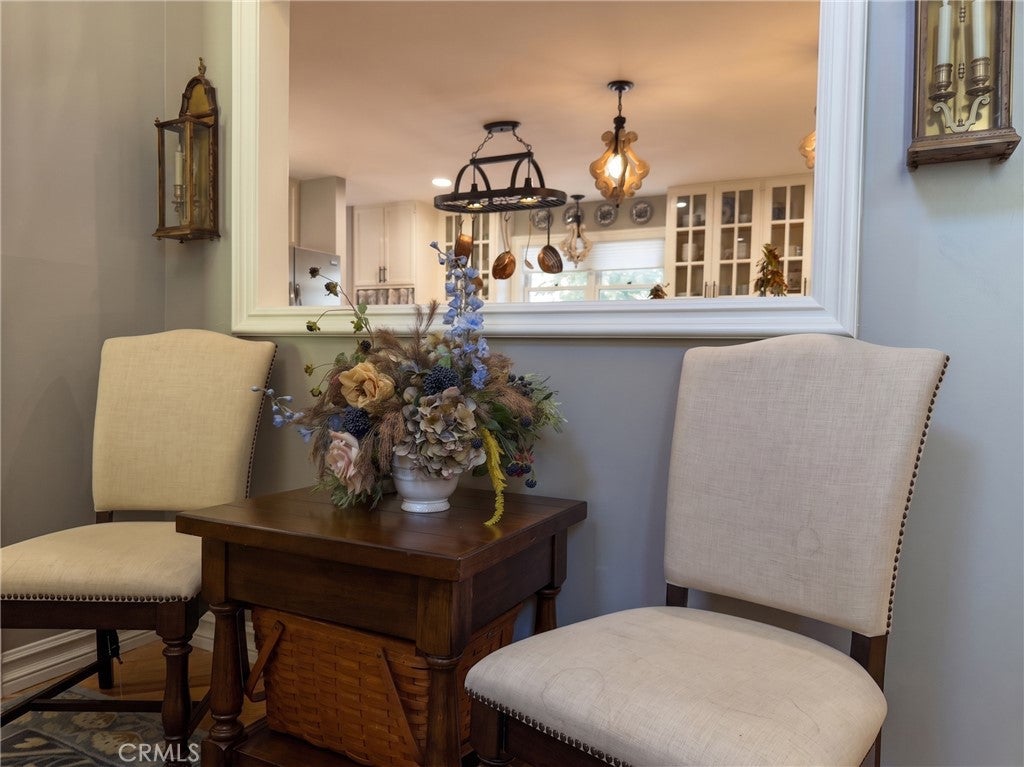
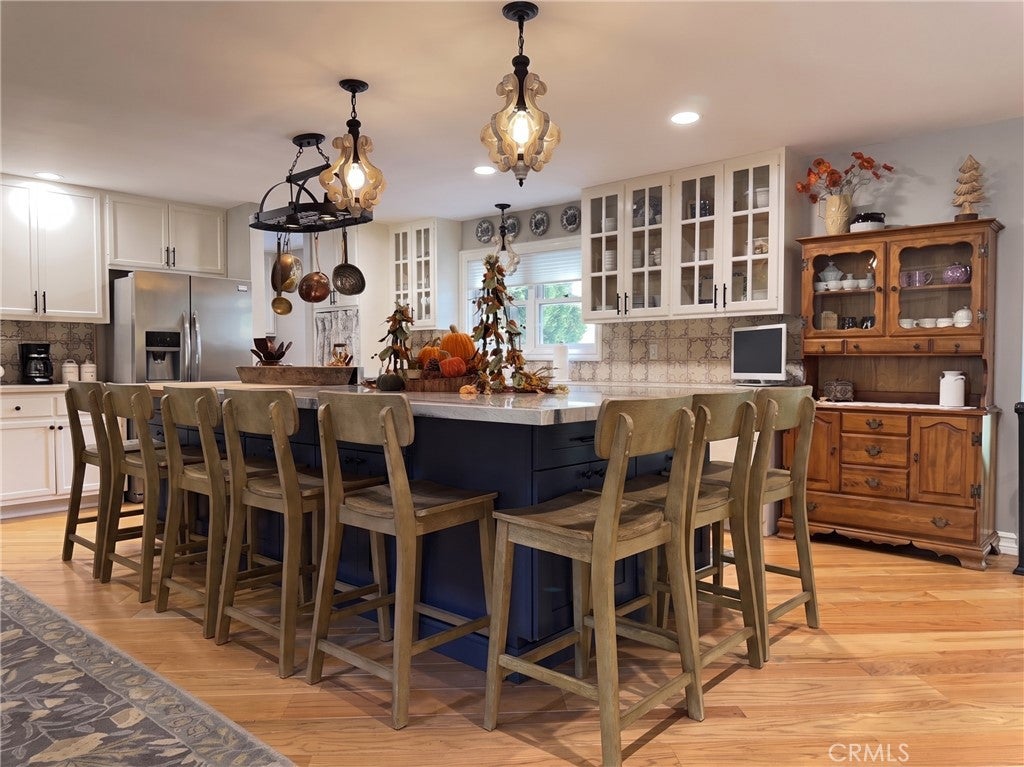
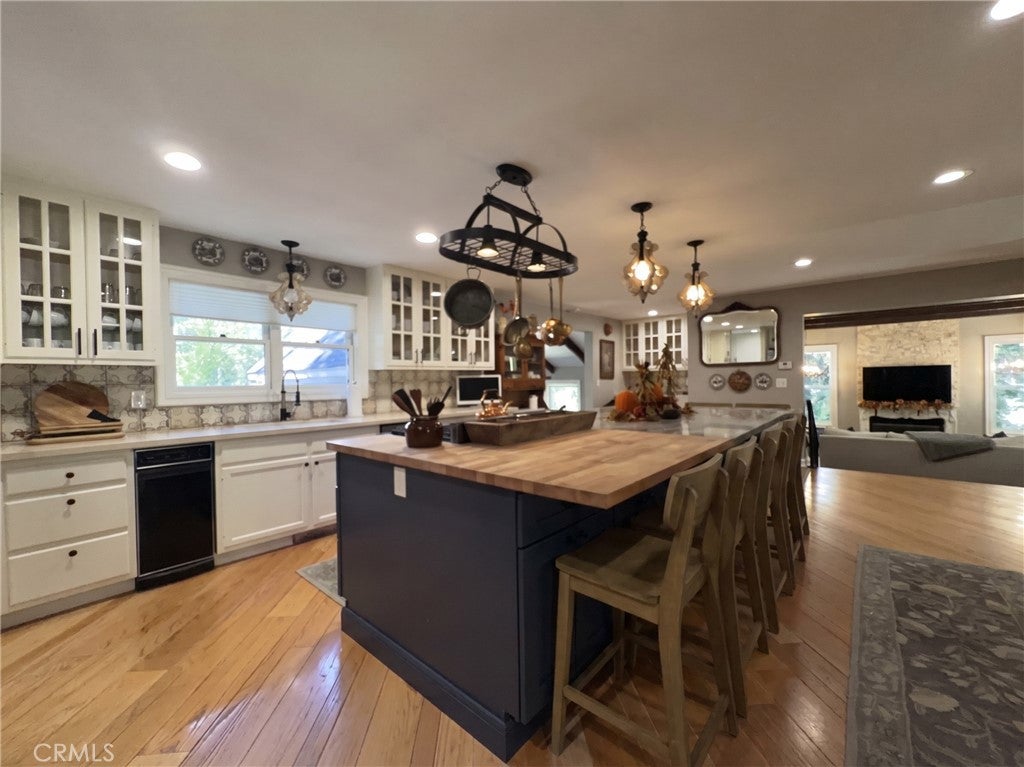
"Chateau Geraldine," a 3-bedroom, 3-bathroom estate on a 32,501-square-foot lot in the Cedar Ridge Estates community of Lake Arrowhead, California. This 2,978-square-foot home has been extensively upgraded and sits with no neighbor directly behind it, giving true woodsy privacy on a lot with space between neighboring homes. The chef's kitchen features quartz countertops, a large center island with seating, a butcher block cooking station, stainless steel appliances, and a service bar. Wood floors run through main living areas, complemented by upgraded carpet in secondary spaces. The main level offers two separate gathering spaces: a family room with a fireplace, and a living room with a rock fireplace built from local stone, beamed ceilings, a dry bar, and access to a huge outdoor deck. A flexible den or formal dining room adapts to the buyer's needs. Main-floor living is completed by an indoor laundry room and full bathroom. Upstairs, the primary suite includes its own fireplace, an ensuite bath with a soaking tub, dual quartz vanities, a walk-in shower, and a walk-in closet, alongside two additional guest bedrooms and a full hall bath with dual sinks. Additional upgrades include an oversized garage, a formal entry, and ample parking. Located in Cedar Ridge Estates, this Lake Arrowhead residence offers a rare combination of privacy, upgraded finishes, and true mountain living. Schedule a private tour of this Cedar Ridge Estates showpiece today.

Save
Ask
Tour
Hide
Share
Listing Snapshot
Price 
$1,175,000
Days On Site 
23 Days
Bedrooms 
3
Inside Area (SqFt) 
2,978 sqft
Total Baths 
3
Full Baths 
3
Partial Baths 
N/A
Lot Size 
0.7461 Acres
Year Built 
1988
MLS® Number 
IG26183254
Status 
Active
Property Tax 
N/A
HOA/Condo/Coop Fees 
$280 monthly
Sq Ft Source 
Assessor
Friends & Family
Recent Activity
5 days agoPrice changed to $1,175,000
5 days agoListing updated with changes from the MLS®
3 weeks agoListing first seen on site
General Features
Acres 
0.7461
Attached Garage 
Yes
Disclosures 
CovenantsRestrictionsDisclosureEasements
Foundation 
Concrete Perimeter
Garage 
Yes
Garage Spaces 
2
Land Lease 
No
Levels 
Two
Number Of Stories 
2
Parking 
AttachedConcreteDirect AccessDrivewayGarage
Parking Spaces 
8
Property Sub Type 
Single Family Residence
Security 
24 Hour Security
Sewer 
Unknown
Special Circumstances 
Standard
Style 
CustomTudor
Utilities 
Electricity ConnectedNatural Gas Connected
Water Source 
Public
Interior Features
Appliances 
DishwasherElectric RangeGas RangeGas Water Heater
Fireplace 
Yes
Fireplace Features 
Family RoomLiving RoomMaster Bedroom
Flooring 
TileWood
Heating 
Central
Interior 
Beamed CeilingsBreakfast BarBuilt-in FeaturesCeiling Fan(s)Dry BarEat-in KitchenHigh CeilingsOpen FloorplanWalk-In Closet(s)
Laundry Features 
Laundry Room
Window Features 
BlindsDouble Pane Windows
Bathroom 
Features - Soaking Tub
Bedroom 
Dining Room 
EntryFoyer 
Family Room 
Kitchen 
Laundry 
Living Room 
Master Bedroom 
Other 
Features - Walk-In Closet(s)
Save
Ask
Tour
Hide
Share
Exterior Features
Construction Details 
Frame
Exterior 
Awning(s)Lighting
Fencing 
None
Lot Features 
Sloped Down
Patio And Porch 
Deck
Pool Features 
None
Road Frontage 
County Road
Roof 
Composition
Spa Features 
None
View 
Mountain(s)NeighborhoodTrees/Woods
Waterfront Features 
LakeLake Privileges
Waterview 
Mountain(s)NeighborhoodTrees/Woods
Windows/Doors 
BlindsDouble Pane Windows
Community Features
Association Amenities 
Maintenance GroundsSecurityDog Park
Association Fee 
$280.0
Association Fee Frequency 
Monthly
Community Features 
GolfLakeParkFishing
MLS Area 
287A - Arrowhead Woods
School District 
Rim of the World
Financing Terms Available 
CashConventionalOwner Pay PointsSubmit
Building Access 
1
Roads 
Paved
Schools
School District
Rim of the World
Elementary School
Unknown
Middle School
Unknown
High School
Unknown


This information is for your personal, non-commercial use and may not be used for any purpose other than to identify prospective properties you may be interested in purchasing. The display of MLS data is usually deemed reliable but is NOT guaranteed accurate by the MLS. Buyers are responsible for verifying the accuracy of all information and should investigate the data themselves or retain appropriate professionals. Information from sources other than the Listing Agent may have been included in the MLS data. Unless otherwise specified in writing, the Broker/Agent has not and will not verify any information obtained from other sources. The Broker/Agent providing the information contained herein may or may not have been the Listing and/or Selling Agent.

Neighborhood & Commute
Source: Walkscore
Disclosure: Community information and market data powered by Constellation Data Labs. Information is deemed reliable but not guaranteed.
Save
Ask
Tour
Hide
Share

Search Homes for Sale in Orange County & California

Guardian Capital provides up-to-date access to the local MLS, helping you find the perfect homes for sale in Orange County and active homes for sale in California. Our real estate search tool connects you directly to active market listings.

Use the map and filter options above to browse listings, save your favorites, and schedule tours. Best of all, we can pre-qualify you for financing right here, ensuring you are ready to make a competitive offer the moment you find your dream home.

Compare Listings