Your search results
Save
Ask
Tour
Hide
Share
$1,299,000
44 Days On Site

1307 Baldwin Lake
Big Bear City, CA 92314

For Sale|Single Family Residence|Active
4
Beds
4
Total Baths
2
Full Baths
2
Partial Baths
2,662
SqFt
$488
/SqFt
2006
Built
County:
San Bernardino
Listed by Will Rahill of KELLER WILLIAMS BIG BEAR Team@WillRahill.com
Call Now: (800) 215-5000
Is this the listing for you? We can help make it yours.
(800) 215-5000
1307 Baldwin Lake1307 Baldwin Lake1307 Baldwin Lake1307 Baldwin Lake
Save
Ask
Tour
Hide
Share

Mortgage Calculator

Monthly Payment (Est.)

Enter an interest rate to see your estimated monthly payment.
Calculator powered by Showcase IDX, a Constellation1 Company. Copyright ©2026 Information is deemed reliable but not guaranteed.

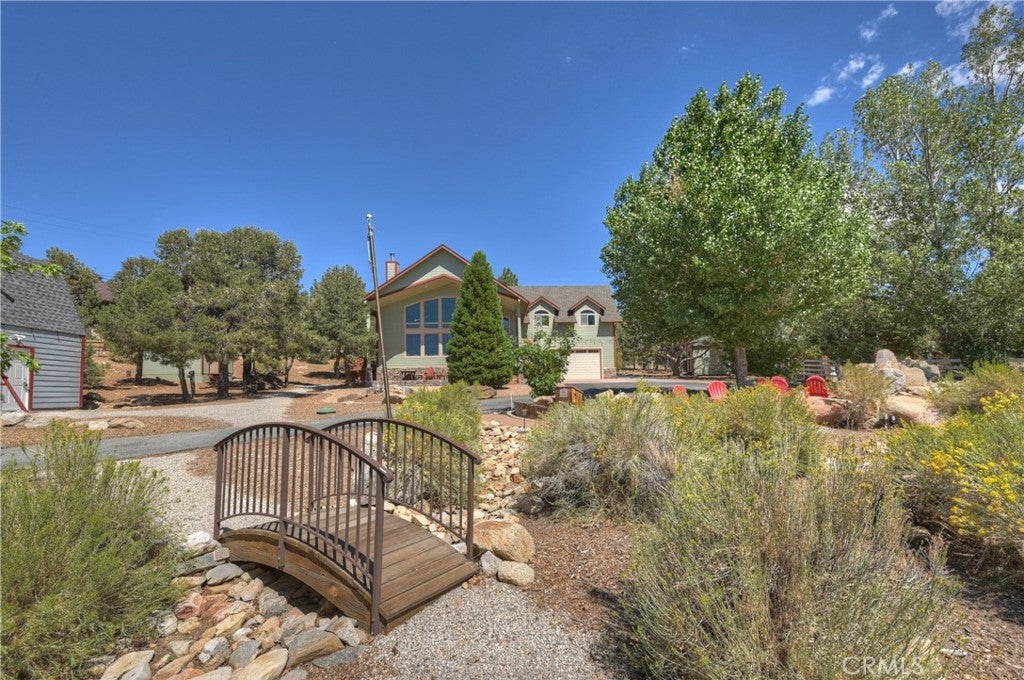
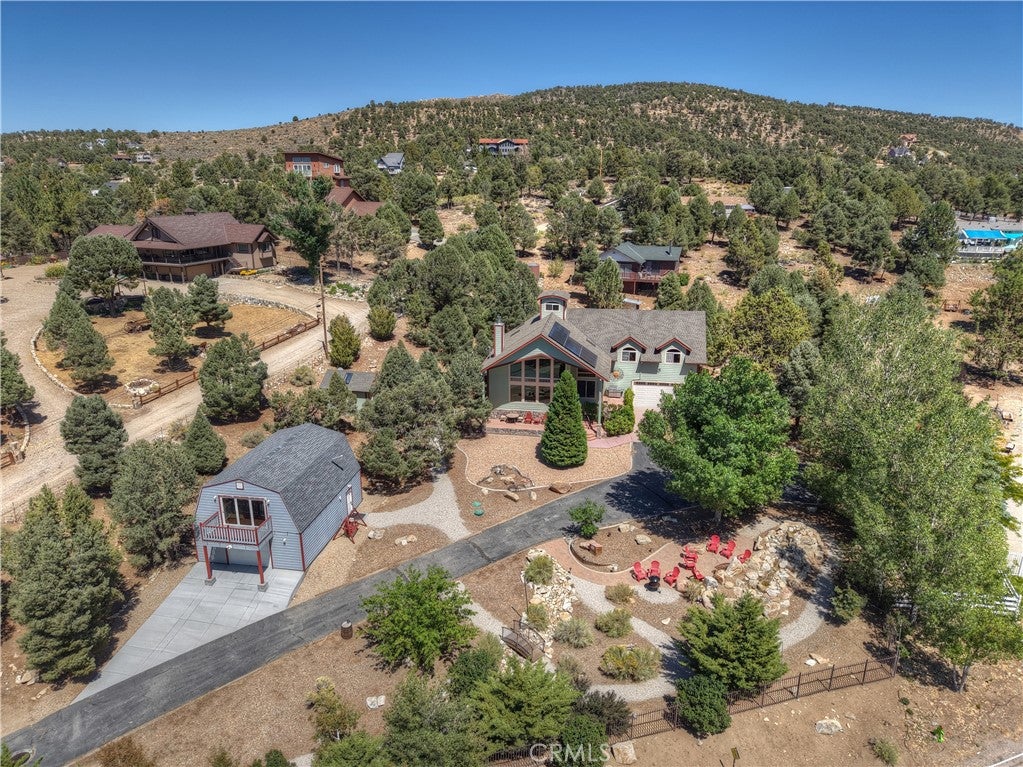
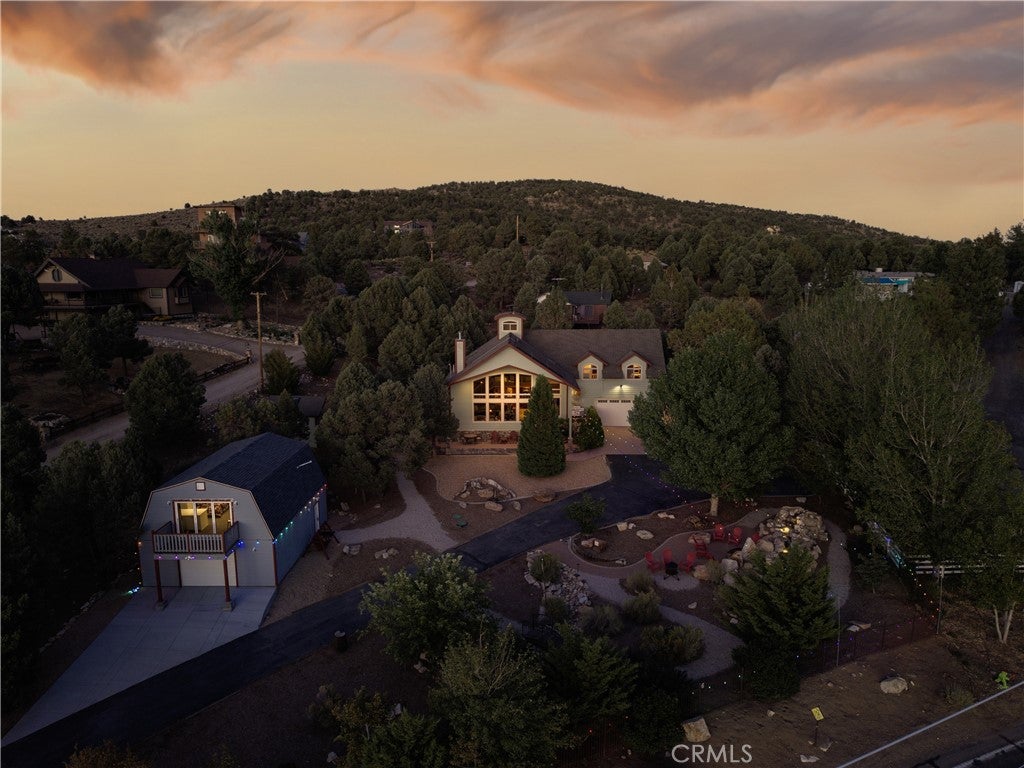
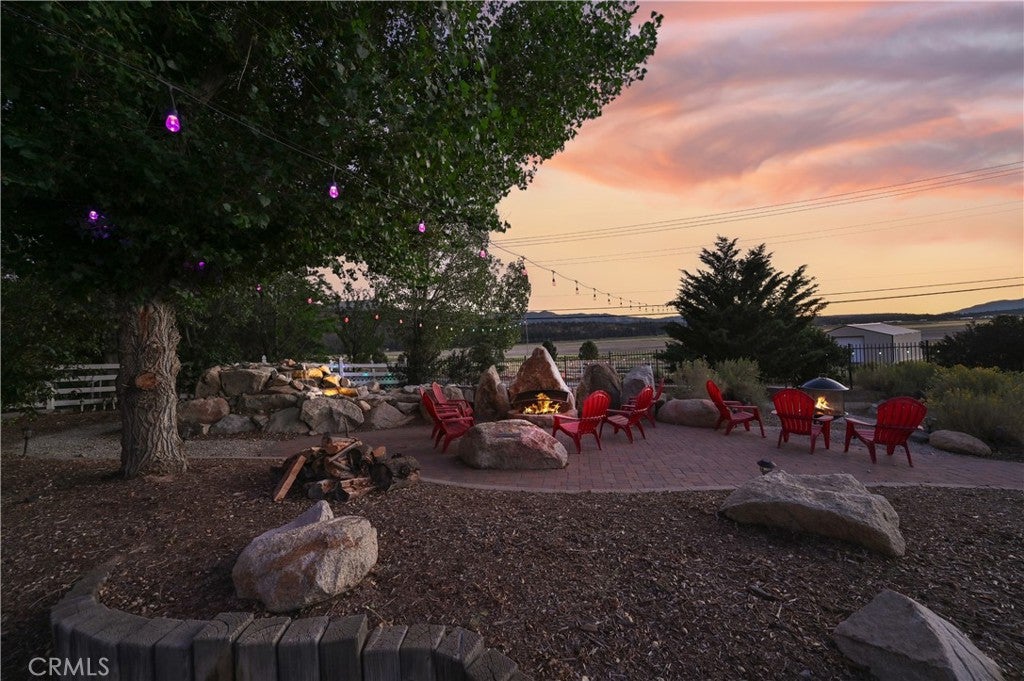
Driving by you would have no idea what wonders await you! This home was built by George Crezee, a master craftsman that was building his legacy forever home ~ With views of the ski slopes and Baldwin Lake, a better location is hard to find ~ Resting on over 40,000 sq. ft. of hardscaped land with your own personal stream water feature as the centerpiece ~ As you walk up you will love the hand crafted (by Tom Biethan) Bear front door ~ Inside your breath will be taken away by the 20 ft ceilings, a wall of windows with views of the ski slopes and valley, the floor to ceiling native stone hearth (done by Steve Piper) with wood burning stove and one of a kind hand carved mantle featuring 2 cougars (carved by Jason Waldron), and the unique "Brewmaster" pully ceiling fans ~ The amazing kitchen is open to the living room and boasts a curved bar top made of 273 layers of Maple & Makora wood, a Brazilian granite countertop, custom cabinets with curved face frames of Italian Mappa, Burl Veneer & Makora wood from Central Africa, and Hickory flooring ~ The loft bedroom's bathroom has beautiful Verde Amazon Marble countertops, shower, and tub surround ~ The upstairs Master bedroom (currently used as bunk room) has sliding Alder Barn Style closet doors, and a South facing window that was engineered to convert to sliding doors ~ The master bathroom also has a Verde Amazon Marble countertop and custom cabinets ~ The attached 685 sq. ft. 2 car garage has been converted into a huge theater room with additional sleeping ~ The spiral staircase takes you up to the Crow's Nest, great spot for a telescope ~ The detached two car garage has an epoxy floor, the 4th bathroom and approximately 420 sq. ft. of living space above that is currently being used as the 4th bedroom ~ This one of the few homes in Baldwin Lake that is on natural gas ~ You have your own private well, are on septic and the solar panels and system are owned ~ This a home for those that have a keen eye for detail and cherish their privacy!

Save
Ask
Tour
Hide
Share
Listing Snapshot
Price 
$1,299,000
Days On Site 
44 Days
Bedrooms 
4
Inside Area (SqFt) 
2,662 sqft
Total Baths 
4
Full Baths 
2
Partial Baths 
2
Lot Size 
0.9281 Acres
Year Built 
2006
MLS® Number 
IG26182713
Status 
Active
Property Tax 
N/A
HOA/Condo/Coop Fees 
N/A
Sq Ft Source 
Assessor
Friends & Family
Recent Activity
a month agoListing first seen on site
a month agoListing updated with changes from the MLS®
General Features
Acres 
0.9281
Attached Garage 
Yes
Direction Faces 
West
Foundation 
Raised
Garage 
Yes
Garage Spaces 
2
Land Lease 
No
Levels 
Two
Number Of Stories 
2
Parking 
AttachedAsphaltBoatConcreteDrivewayGarage Faces FrontGarage
Parking Spaces 
12
Property Condition 
Updated/Remodeled
Property Sub Type 
Single Family Residence
Sewer 
Septic Tank
Special Circumstances 
Standard
Style 
Craftsman
Utilities 
Electricity ConnectedNatural Gas ConnectedWater Connected
Water Source 
Well
Interior Features
Appliances 
DishwasherGas CooktopGas OvenGas RangeGas Water HeaterMicrowaveRefrigerator
Fireplace 
Yes
Fireplace Features 
Free StandingLiving RoomRaised HearthWood Burning
Flooring 
CarpetWood
Heating 
CentralForced AirNatural GasWood Stove
Interior 
Breakfast BarCathedral Ceiling(s)Granite CountersOpen FloorplanPantryWalk-In Closet(s)
Laundry Features 
Washer HookupGas Dryer HookupLaundry Room
Main Level Bedrooms 
1
Spa 
Yes
Window Features 
Double Pane WindowsSkylight(s)
Bathroom 
Bedroom 
Kitchen 
Features - Granite Counters, Kitchen Island
Living Room 
Loft 
Master Bathroom 
Master Bedroom 
Media Room 
Other 
Features - Walk-In Closet(s)
Pantry 
Save
Ask
Tour
Hide
Share
Exterior Features
Fencing 
Chain LinkWrought Iron
Lot Features 
Front YardGentle SlopingLandscapedWooded
Other Structures 
Shed(s)
Patio And Porch 
CoveredDeck
Pool Features 
None
Road Frontage 
City Street
Roof 
Composition
Spa 
Yes
Spa Features 
Above Ground
View 
LakeMountain(s)Trees/Woods
Waterfront Features 
Lake
Waterview 
LakeMountain(s)Trees/Woods
Windows/Doors 
Double Pane WindowsSkylight(s)
Community Features
Association Amenities 
Dog Park
Community Features 
FishingGolfLake
MLS Area 
BBC - Big Bear City
School District 
Bear Valley Unified
Horse Property 
Riding Trail
Financing Terms Available 
CashConventionalSubmit
Building Access 
Right Side
Roads 
Paved
Schools
School District
Bear Valley Unified
Elementary School
Unknown
Middle School
Unknown
High School
Unknown


This information is for your personal, non-commercial use and may not be used for any purpose other than to identify prospective properties you may be interested in purchasing. The display of MLS data is usually deemed reliable but is NOT guaranteed accurate by the MLS. Buyers are responsible for verifying the accuracy of all information and should investigate the data themselves or retain appropriate professionals. Information from sources other than the Listing Agent may have been included in the MLS data. Unless otherwise specified in writing, the Broker/Agent has not and will not verify any information obtained from other sources. The Broker/Agent providing the information contained herein may or may not have been the Listing and/or Selling Agent.

Neighborhood & Commute
Source: Walkscore
Disclosure: Community information and market data powered by Constellation Data Labs. Information is deemed reliable but not guaranteed.
Save
Ask
Tour
Hide
Share

Search Homes for Sale in Orange County & California

Guardian Capital provides up-to-date access to the local MLS, helping you find the perfect homes for sale in Orange County and active homes for sale in California. Our real estate search tool connects you directly to active market listings.

Use the map and filter options above to browse listings, save your favorites, and schedule tours. Best of all, we can pre-qualify you for financing right here, ensuring you are ready to make a competitive offer the moment you find your dream home.

Compare Listings