
5369 Medina RoadWoodland Hills, CA 91364
Mortgage Calculator
Monthly Payment (Est.)
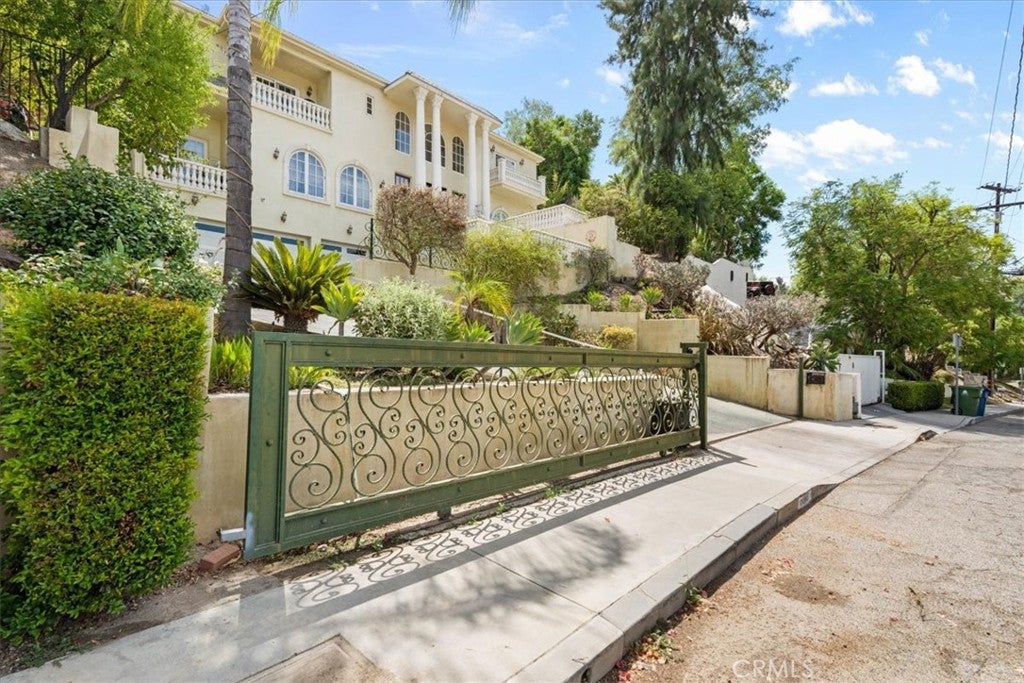
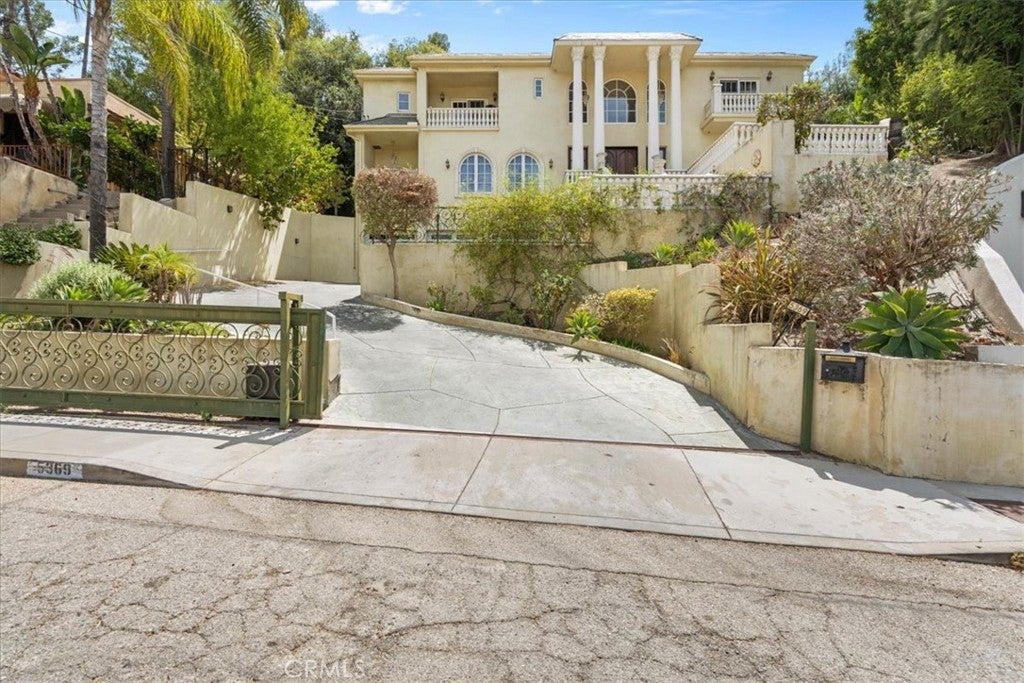
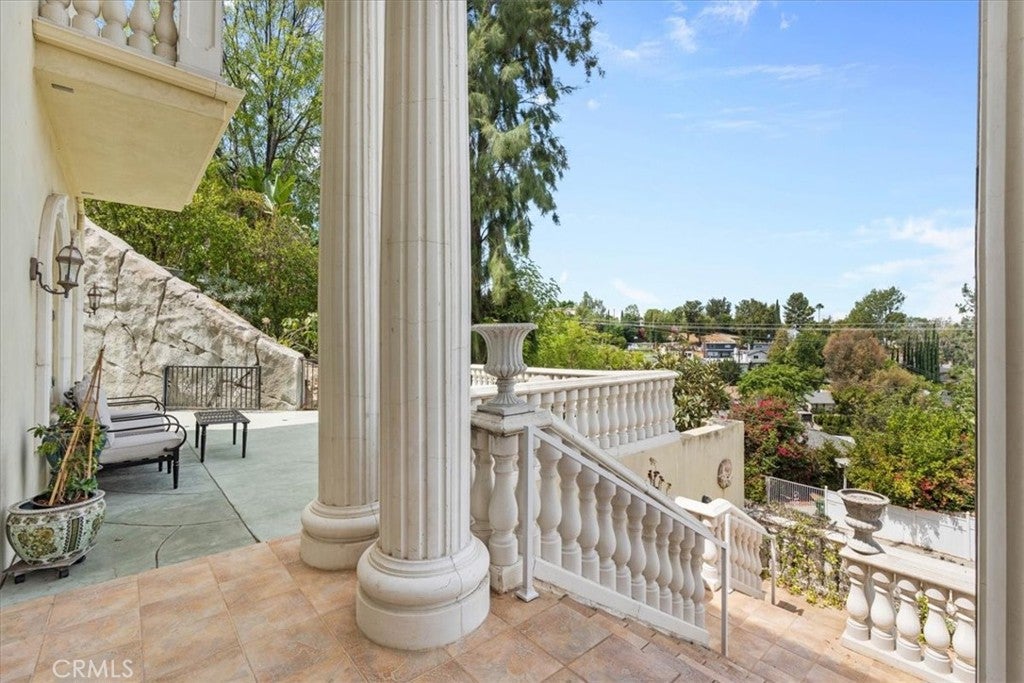
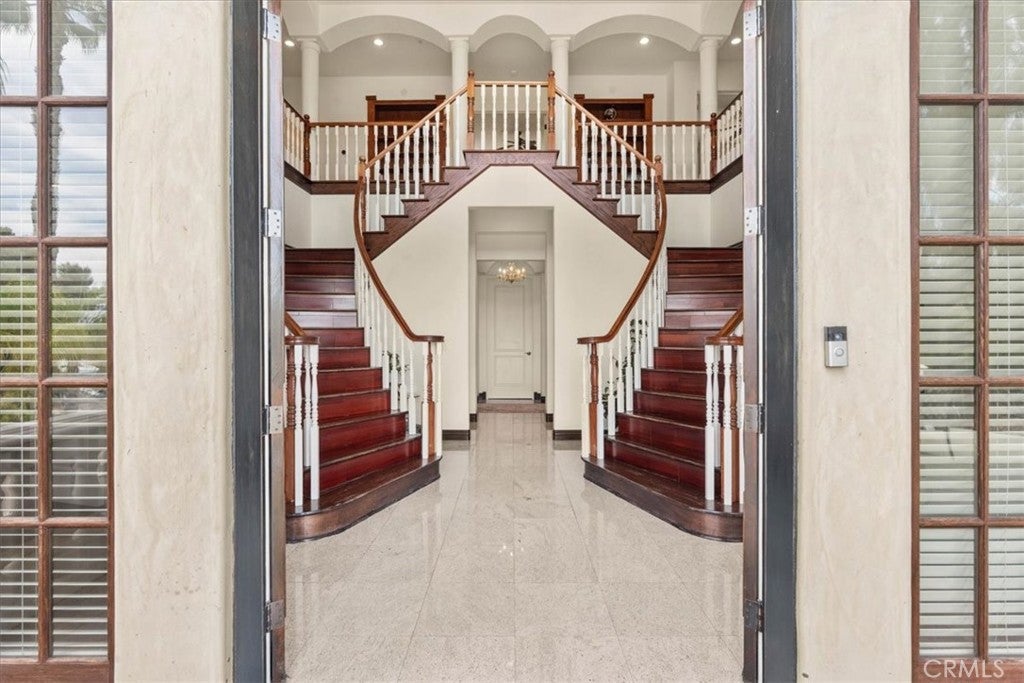
Enter an interest rate to see your estimated monthly payment.*First Time on the Market Ever!* Experience elevated living in this Italian-French villa-inspired estate, where timeless architecture, impressive scale, and resort-style amenities come together to create an exceptional Southern California lifestyle. Designed to embrace its surroundings, the residence offers beautiful views from multiple sides, soaring 20-foot-high ceiling at the entrance, 11-foot-high ceiling in the massive living room and family room, elegant Italian columns, crown molding, rich African Cherry hardwood flooring, and an abundance of natural light. The home features 6 bedrooms with 9-foot-high ceiling and 6.5 bathrooms, with en-suite accommodations and private balconies, offering comfort and privacy for family and guests alike. The luxurious primary retreat provides its own fireplace and spa-inspired bath with a Jacuzzi tub, creating a peaceful sanctuary at the end of the day. Three fireplaces throughout the residence add warmth and ambiance, while a spacious bonus room offers flexibility for a home office, gym, media room, or additional living space. At the heart of the home, the kitchen is appointed with Thermador appliances, granite surfaces, and a generous pantry, creating an inviting setting for both everyday living and sophisticated entertaining. A surround-sound system further enhances the home's entertainment experience. Step outdoors and discover your own private resort-style escape. Spend sun-filled afternoons beside the gas-heated pool and spa, wander through mature landscaping filled with an extraordinary collection of fruit trees, including pear, guava, fig, lemon, pomegranate, peach, apricot, plum, olive, cherry, jujube, and more bringing the charm of a private Mediterranean garden to your backyard. Thoughtful amenities include a 4-car garage with tandem parking, two EV chargers, dual-zone HVAC, a new tankless water heater, water softener and filtration system, dual-pane windows, security cameras and system, abundant storage, and upstairs laundry. A new 2026 roof with a 10-year warranty adds another meaningful upgrade. Grand yet inviting, private yet designed for entertaining, this distinctive estate offers more than a beautiful home; it delivers a lifestyle of comfort, elegance, and resort-inspired living.
| a month ago | Status changed to Active | |
| a month ago | Listing updated with changes from the MLS® | |
| 2 months ago | Listing first seen on site |

This information is for your personal, non-commercial use and may not be used for any purpose other than to identify prospective properties you may be interested in purchasing. The display of MLS data is usually deemed reliable but is NOT guaranteed accurate by the MLS. Buyers are responsible for verifying the accuracy of all information and should investigate the data themselves or retain appropriate professionals. Information from sources other than the Listing Agent may have been included in the MLS data. Unless otherwise specified in writing, the Broker/Agent has not and will not verify any information obtained from other sources. The Broker/Agent providing the information contained herein may or may not have been the Listing and/or Selling Agent.
Did you know? You can invite friends and family to your search. They can join your search, rate and discuss listings with you.