Your search results
Save
Ask
Tour
Hide
Share
$639,900
111 Days On Site

24511 Preston Court
Lake Elsinore, CA 92532

For Sale|Single Family Residence|Active
5
Beds
3
Total Baths
3
Full Baths
2,756
SqFt
$232
/SqFt
2018
Built
County:
Riverside
Listed by Decatur Thornton of EXP REALTY OF CALIFORNIA INC. decatur@cahomespro.com
Call Now: (800) 215-5000
Is this the listing for you? We can help make it yours.
(800) 215-5000
24511 Preston Court24511 Preston Court24511 Preston Court24511 Preston Court
Save
Ask
Tour
Hide
Share

Mortgage Calculator

Monthly Payment (Est.)

Enter an interest rate to see your estimated monthly payment.
Calculator powered by Showcase IDX, a Constellation1 Company. Copyright ©2026 Information is deemed reliable but not guaranteed.

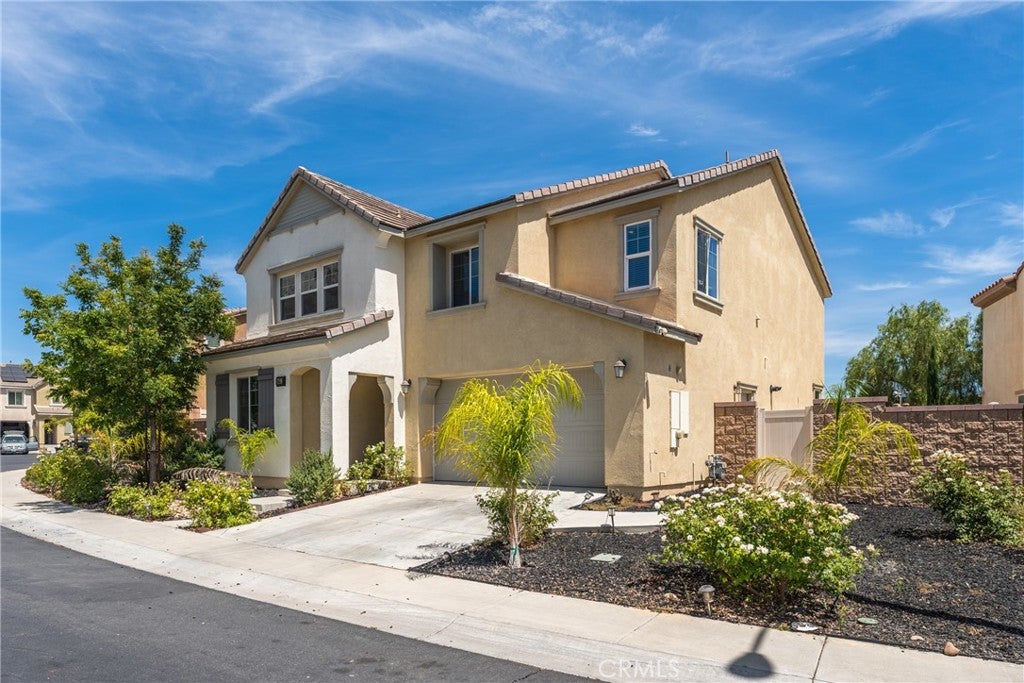
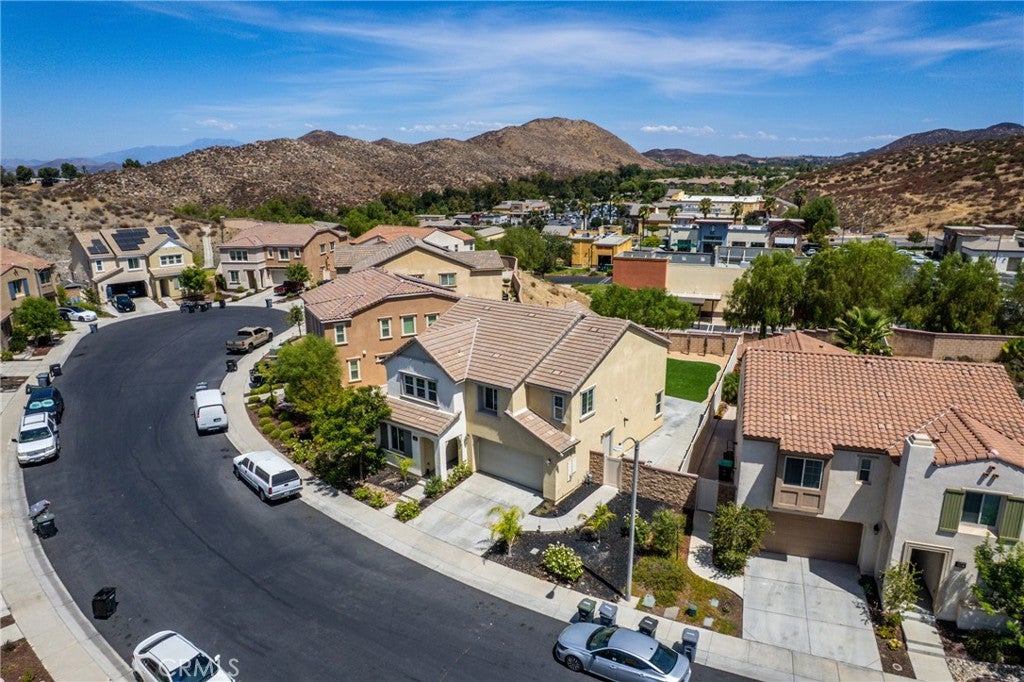
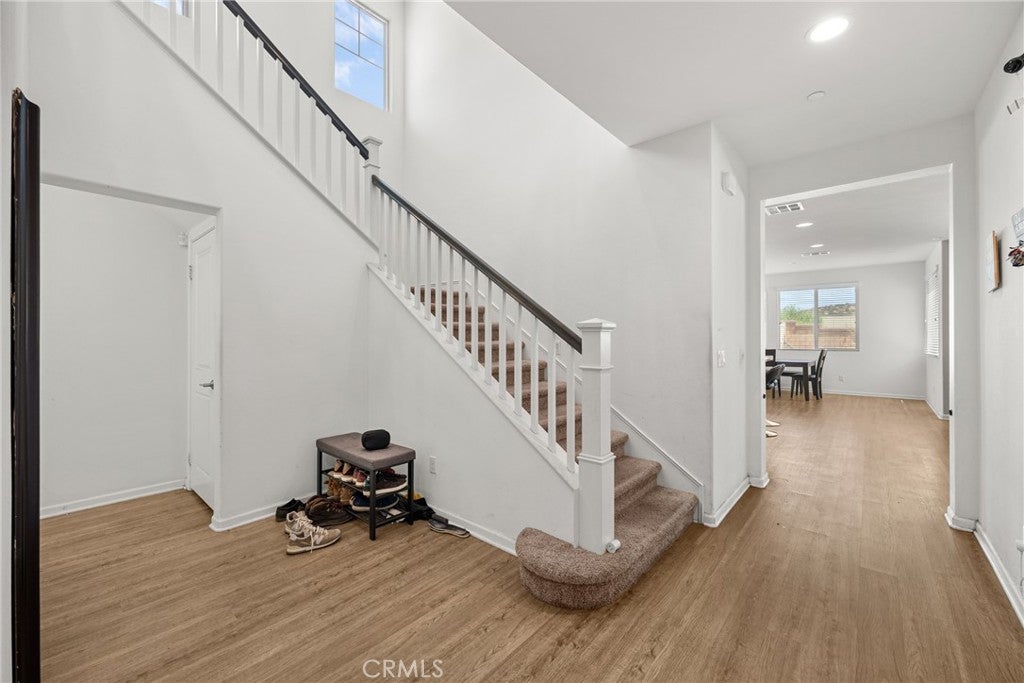
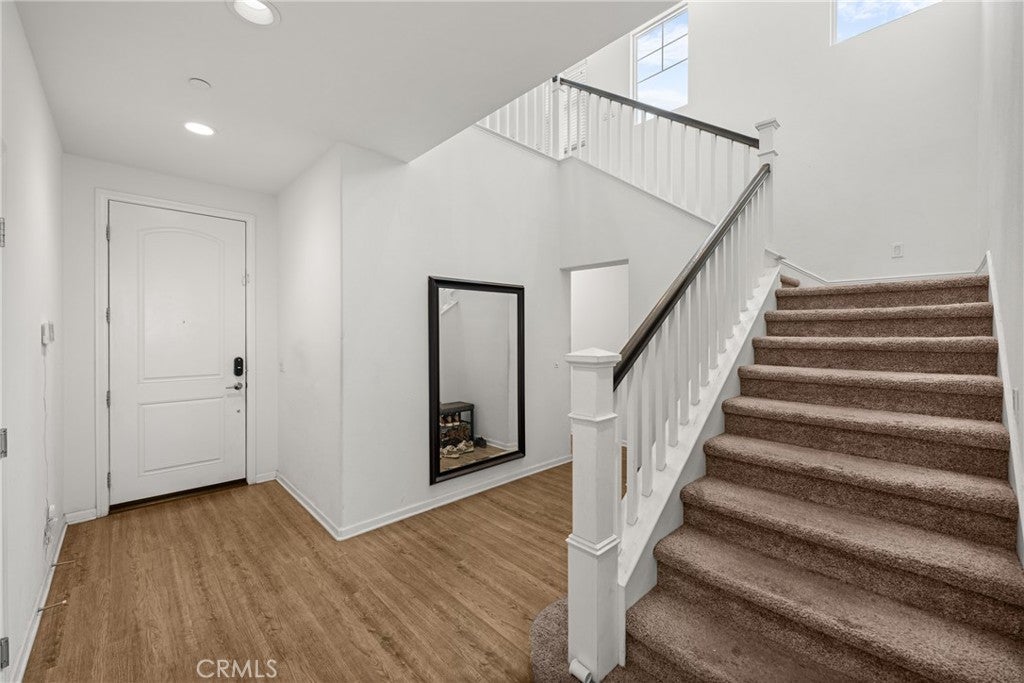
Welcome to 24511 Preston Court, located in the highly desirable gated Westridge at Canyon Hills community in Lake Elsinore! This beautiful two-story home, built in 2018, offers 5 bedrooms, 3 full bathrooms, and 2,756 square feet of comfortable living space. Tucked away on a quiet cul-de-sac, this home has a spacious, open floor plan with plenty of room to enjoy everyday living and entertaining. The kitchen features beautiful countertops, modern cabinetry, and stainless steel appliances, opening directly to the dining area and family room, making it a great space for gatherings. One of the standout features is the downstairs bedroom and full bathroom, perfect for guests, multigenerational living, or even a home office. Upstairs, you’ll find generously sized bedrooms along with a spacious primary suite featuring a large bathroom and oversized walk-in closet. The backyard offers a private setting with vinyl and block-wall fencing, providing a great space to relax or entertain. This home also comes with some great upgrades, including a tankless water heater, QuietCool whole-house fan, built-in surround sound system, and Wi-Fi extender. Conveniently located near shopping, dining, schools, and the 15 Freeway, with easy access to everything Lake Elsinore has to offer. If you’ve been looking for a spacious home in a gated community with a great layout and modern features, this one is definitely worth seeing. Schedule your private showing today!

Save
Ask
Tour
Hide
Share
Listing Snapshot
Price 
$639,900
Days On Site 
111 Days
Bedrooms 
5
Inside Area (SqFt) 
2,756 sqft
Total Baths 
3
Full Baths 
3
Partial Baths 
N/A
Lot Size 
0.1494 Acres
Year Built 
2018
MLS Number 
IG26174057
Status 
Active
Property Tax 
N/A
HOA/Condo/Coop Fees 
$229 monthly
Sq Ft Source 
Assessor
Friends & Family
Recent Activity
a week agoStatus changed to Active
a week agoListing updated with changes from the MLS
4 months agoListing first seen on site
General Features
Acres 
0.1494
Attached Garage 
Yes
Disclosures 
CovenantsRestrictionsDisclosureHoaDisclosure
Garage 
Yes
Garage Spaces 
2
Green Energy Efficient 
Appliances
Land Lease 
No
Levels 
Two
Number Of Stories 
2
Parking 
AttachedDirect AccessDrivewayGarage Faces FrontGarageOn Street
Parking Spaces 
4
Property Sub Type 
Single Family Residence
Security 
Carbon Monoxide Detector(s)Security GateGated CommunityKey Card Entry
Sewer 
Public Sewer
Special Circumstances 
Standard
Style 
Modern
Utilities 
Cable AvailableElectricity ConnectedNatural Gas ConnectedPhone AvailableUnderground UtilitiesWater Available
Water Source 
Public
Interior Features
Appliances 
DishwasherENERGY STAR Qualified AppliancesGas CooktopGas RangeMicrowave
Cooling 
Central AirENERGY STAR Qualified Equipment
Fireplace Features 
None
Flooring 
CarpetLaminate
Heating 
CentralENERGY STAR Qualified Equipment
Interior 
Breakfast BarEat-in KitchenGranite CountersHigh CeilingsOpen FloorplanPantryWired for SoundWalk-In Closet(s)
Laundry Features 
Washer HookupLaundry Room
Main Level Bedrooms 
1
Spa 
Yes
Bathroom 
Bedroom 
EntryFoyer 
Family Room 
Kitchen 
Living Room 
Loft 
Master Bathroom 
Master Bedroom 
Other 
Features - Walk-In Closet(s)
Save
Ask
Tour
Hide
Share
Exterior Features
Exterior 
Rain Gutters
Lot Features 
Front YardPaved
Patio And Porch 
None
Pool Features 
CommunityHeatedAssociation
Road Frontage 
City Street
Spa 
Yes
Spa Features 
Community
View 
CanyonNeighborhood
Waterview 
CanyonNeighborhood
Community Features
Association Amenities 
Sport CourtBarbecuePoolSpa/Hot TubDog Park
Association Fee 
$229.0
Association Fee Frequency 
Monthly
Community Features 
ParkStreet LightsSuburbanSidewalksGatedPool
MLS Area 
SRCAR - Southwest Riverside County
School District 
Lake Elsinore Unified
Financing Terms Available 
CashConventionalFHASubmitVA Loan
Building Access 
Main Level
Roads 
Paved
Schools
School District
Lake Elsinore Unified
Elementary School
Cottonwood
Middle School
Canyon Lake
High School
Temescal Canyon


This information is for your personal, non-commercial use and may not be used for any purpose other than to identify prospective properties you may be interested in purchasing. The display of MLS data is usually deemed reliable but is NOT guaranteed accurate by the MLS. Buyers are responsible for verifying the accuracy of all information and should investigate the data themselves or retain appropriate professionals. Information from sources other than the Listing Agent may have been included in the MLS data. Unless otherwise specified in writing, the Broker/Agent has not and will not verify any information obtained from other sources. The Broker/Agent providing the information contained herein may or may not have been the Listing and/or Selling Agent.

Neighborhood & Commute
Source: Walkscore
Disclosure: Community information and market data powered by Constellation Data Labs. Information is deemed reliable but not guaranteed.
Save
Ask
Tour
Hide
Share

Search Homes for Sale in Orange County & California

Guardian Capital provides up-to-date access to the local MLS, helping you find the perfect homes for sale in Orange County and active homes for sale in California. Our real estate search tool connects you directly to active market listings.

Use the map and filter options above to browse listings, save your favorites, and schedule tours. Best of all, we can pre-qualify you for financing right here, ensuring you are ready to make a competitive offer the moment you find your dream home.

Compare Listings