Your search results
Save
Ask
Tour
Hide
Share
$529,990
48 Days On Site

32658 Ventura Lane
Winchester, CA 92596

For Sale|Townhouse|Active
3
Beds
3
Total Baths
2
Full Baths
1
Partial Bath
1,695
SqFt
$313
/SqFt
2023
Built
County:
Riverside
Listed by Leslie Olivo of Taylor Morrison Services lolivo@taylormorrison.com
Call Now: (800) 215-5000
Is this the listing for you? We can help make it yours.
(800) 215-5000
Upcoming Open Houses
Fri, Sep 25, 1:00 PM - 4:00 PM
Sat, Sep 26, 1:00 PM - 4:00 PM
Sun, Sep 27, 10:00 AM - 5:00 PM
32658 Ventura Lane32658 Ventura Lane32658 Ventura Lane32658 Ventura Lane
Save
Ask
Tour
Hide
Share

Mortgage Calculator

Monthly Payment (Est.)

Enter an interest rate to see your estimated monthly payment.
Calculator powered by Showcase IDX, a Constellation1 Company. Copyright ©2026 Information is deemed reliable but not guaranteed.

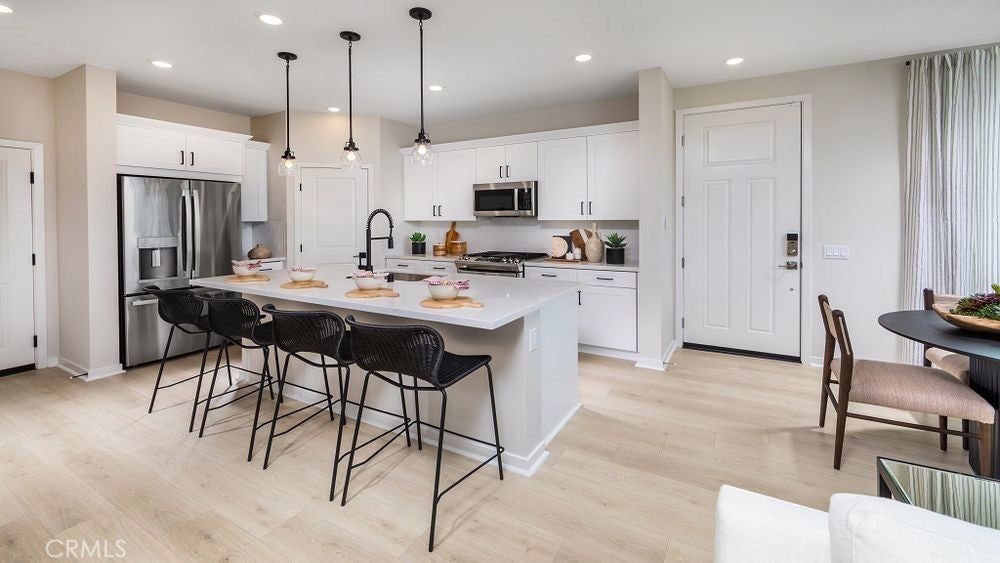
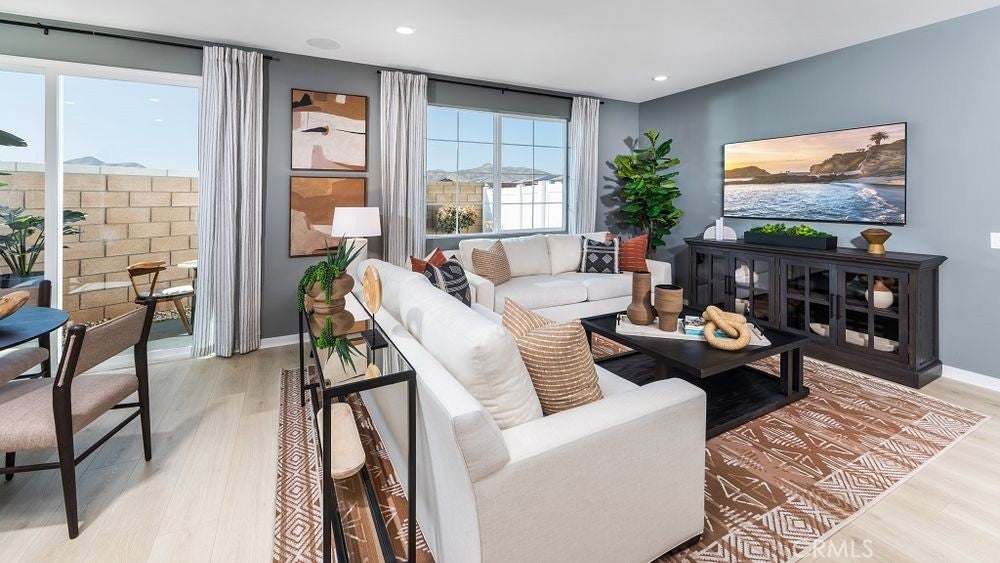
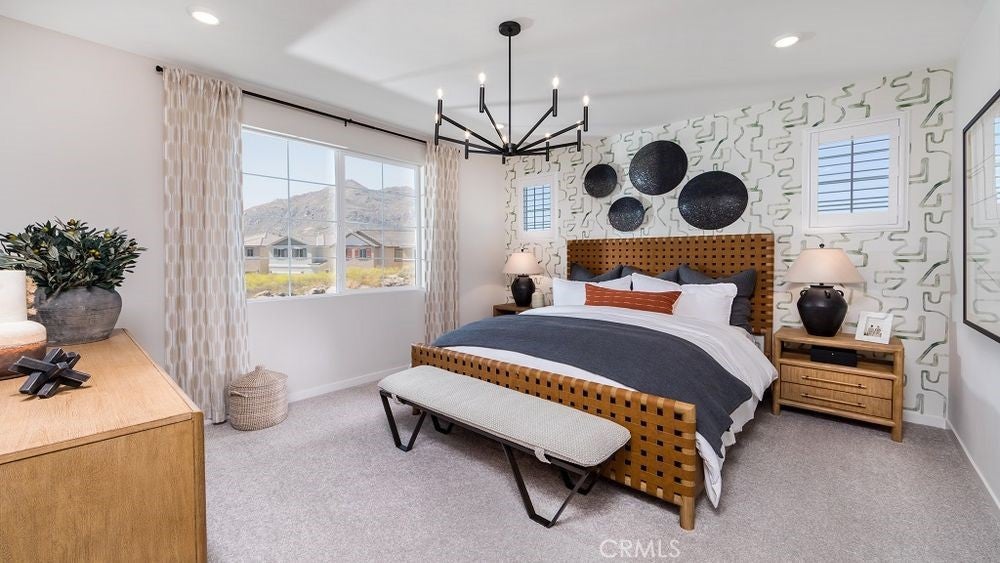
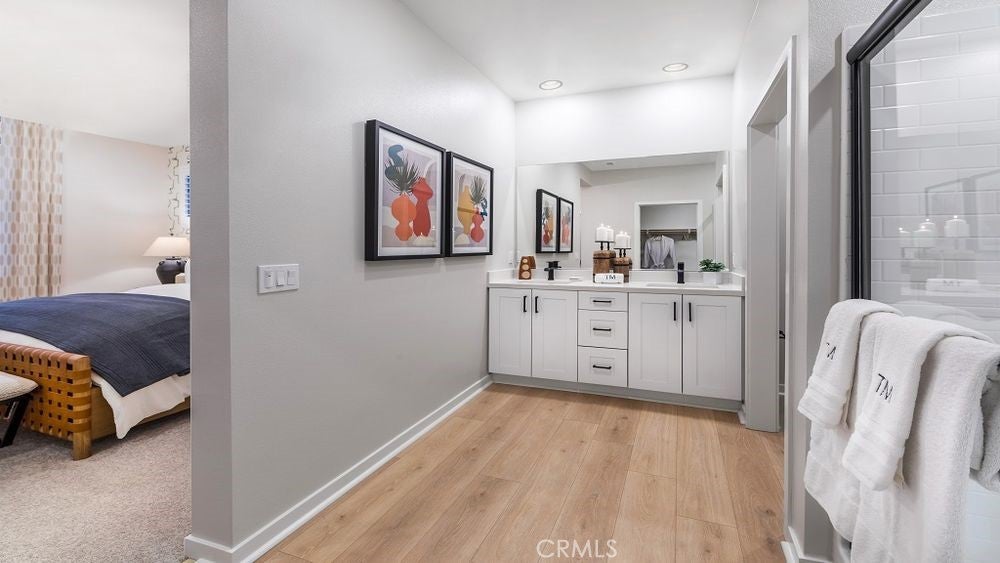
What's Special: Corner Lot | Appliances Included | Model Home | Close to Amenities. Model Home - Available Now for October Closing! Built by America's Most Trusted Home Builder. Welcome to the Plan 2 at 32658 Ventura Lane in Towns! This floor plan offers a bright and inviting layout designed for both everyday comfort and easy entertaining. The open-concept main level features a spacious great room that flows seamlessly into the dining area and beautifully appointed kitchen, complete with a center island and walk-in pantry. Upstairs, a versatile loft provides the perfect space for movie nights, a home office, or play area, while the private primary suite offers a relaxing retreat with a walk-in closet and en-suite bath. Two additional bedrooms, a full bath, and convenient upstairs laundry add to the home's thoughtful design. A two-car garage and stylish powder room complete this charming and functional home. Discover peaceful living at Towns, surrounded by scenic views and close to Murrieta and Temecula. Enjoy a pool, BBQ area, tot lot, park, and community trail. Just moments away, Conestoga Park offers soccer fields, courts, play areas, and picnic spots—perfect for everyday fun and weekend adventures. Additional Highlights Include: Upgraded GE appliances, GE laundry package, GE french door refrigerator, pendant lights over kitchen island, custom window treatments, and custom model landscaping. MLS#IG26170104

Save
Ask
Tour
Hide
Share
Listing Snapshot
Price 
$529,990
Days On Site 
48 Days
Bedrooms 
3
Inside Area (SqFt) 
1,695 sqft
Total Baths 
3
Full Baths 
2
Partial Baths 
1
Lot Size 
N/A
Year Built 
2023
MLS® Number 
IG26170104
Status 
Active
Property Tax 
N/A
HOA/Condo/Coop Fees 
$253 monthly
Sq Ft Source 
N/A
Friends & Family
Recent Activity
2 weeks agoPrice changed to $529,990
2 weeks agoListing updated with changes from the MLS®
2 months agoListing first seen on site
General Features
Attached Garage 
Yes
Direction Faces 
Southeast
Disclosures 
CovenantsRestrictionsDisclosure
Garage 
Yes
Garage Spaces 
2
Land Lease 
No
Levels 
Two
Number Of Stories 
2
Parking 
Attached
Parking Spaces 
2
Pets 
Yes
Property Condition 
New Construction
Property Sub Type 
Townhouse
Security 
Carbon Monoxide Detector(s)Fire Sprinkler SystemSmoke Detector(s)
Sewer 
Public Sewer
Special Circumstances 
Standard
Style 
Cottage
Utilities 
Underground Utilities
Water Source 
Public
Zoning 
Residential
Interior Features
Appliances 
DishwasherFree-Standing RangeDisposalGas RangeMicrowaveRefrigeratorTankless Water HeaterDryerWasher
Cooling 
Central AirHeat Pump
Fireplace Features 
None
Flooring 
CarpetLaminate
Heating 
CentralHeat Pump
Interior 
Breakfast BarHigh CeilingsOpen FloorplanPantryRecessed LightingWired for SoundWalk-In Closet(s)
Laundry Features 
Washer HookupElectric Dryer HookupGas Dryer HookupInsideUpper Level
Bathroom 
Bedroom 
Great Room 
Kitchen 
Laundry 
Loft 
Other 
Features - Walk-In Closet(s)
Pantry 
Save
Ask
Tour
Hide
Share
Exterior Features
Lot Features 
Back YardCorner LotIrregular LotLandscaped
Patio And Porch 
Front Porch
Pool Features 
CommunityAssociation
View 
None
Waterview 
None
Community Features
Association Amenities 
PoolTrail(s)
Association Fee 
$253.0
Association Fee Frequency 
Monthly
Community Features 
Street LightsSidewalksPool
MLS Area 
SRCAR - Southwest Riverside County
School District 
Hemet Unified
Financing Terms Available 
CashConventionalFHAVA Loan
Building Access 
Ground
Schools
School District
Hemet Unified
Elementary School
Winchester
Middle School
Rancho Viejo
High School
Tahquitz


This information is for your personal, non-commercial use and may not be used for any purpose other than to identify prospective properties you may be interested in purchasing. The display of MLS data is usually deemed reliable but is NOT guaranteed accurate by the MLS. Buyers are responsible for verifying the accuracy of all information and should investigate the data themselves or retain appropriate professionals. Information from sources other than the Listing Agent may have been included in the MLS data. Unless otherwise specified in writing, the Broker/Agent has not and will not verify any information obtained from other sources. The Broker/Agent providing the information contained herein may or may not have been the Listing and/or Selling Agent.

Neighborhood & Commute
Source: Walkscore
Disclosure: Community information and market data powered by Constellation Data Labs. Information is deemed reliable but not guaranteed.
Save
Ask
Tour
Hide
Share

Search Homes for Sale in Orange County & California

Guardian Capital provides up-to-date access to the local MLS, helping you find the perfect homes for sale in Orange County and active homes for sale in California. Our real estate search tool connects you directly to active market listings.

Use the map and filter options above to browse listings, save your favorites, and schedule tours. Best of all, we can pre-qualify you for financing right here, ensuring you are ready to make a competitive offer the moment you find your dream home.

Compare Listings