Your search results
Save
Ask
Tour
Hide
Share
$499,999
119 Days On Site

79389 Paseo Del Rey
La Quinta, CA 92253

For Sale|Single Family Residence|Active
4
Beds
3
Total Baths
3
Full Baths
2,008
SqFt
$249
/SqFt
2001
Built
Subdivision:
La Quinta
County:
Riverside
Listed by Najely Serna of Fathom Realty Group, Inc. nserna@fathomrealty.com
Call Now: (800) 215-5000
Is this the listing for you? We can help make it yours.
(800) 215-5000
79389 Paseo Del Rey79389 Paseo Del Rey79389 Paseo Del Rey79389 Paseo Del Rey
Save
Ask
Tour
Hide
Share

Mortgage Calculator

Monthly Payment (Est.)

Enter an interest rate to see your estimated monthly payment.
Calculator powered by Showcase IDX, a Constellation1 Company. Copyright ©2026 Information is deemed reliable but not guaranteed.

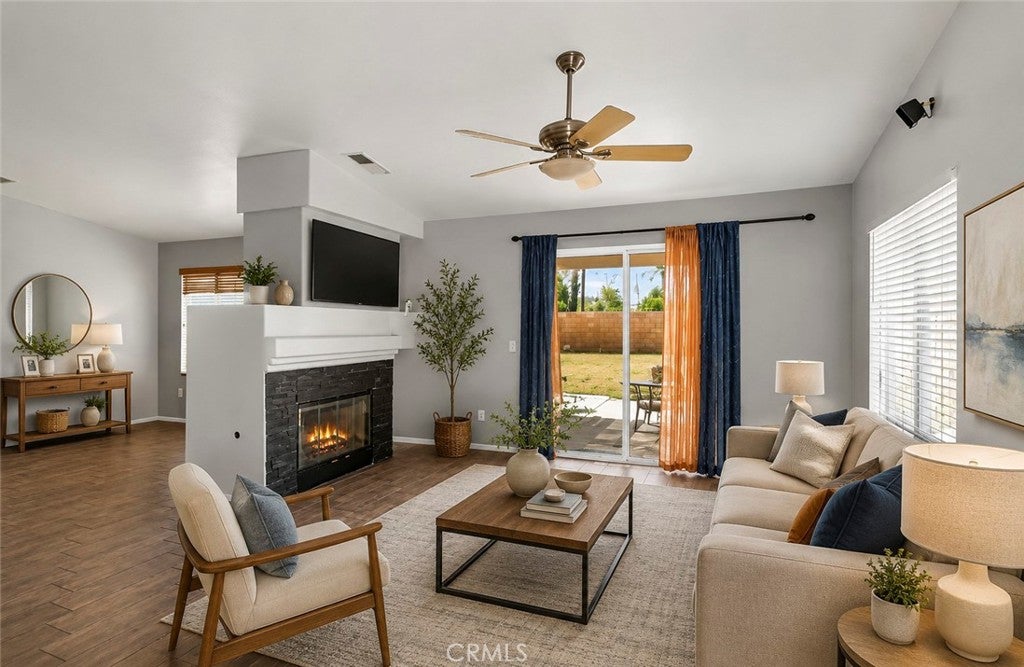
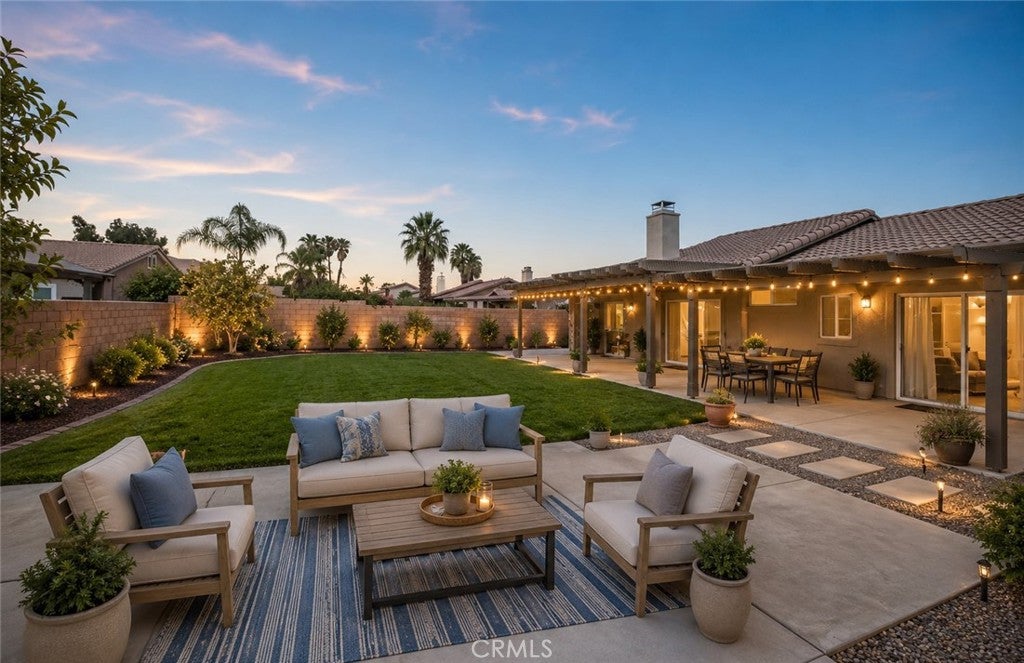
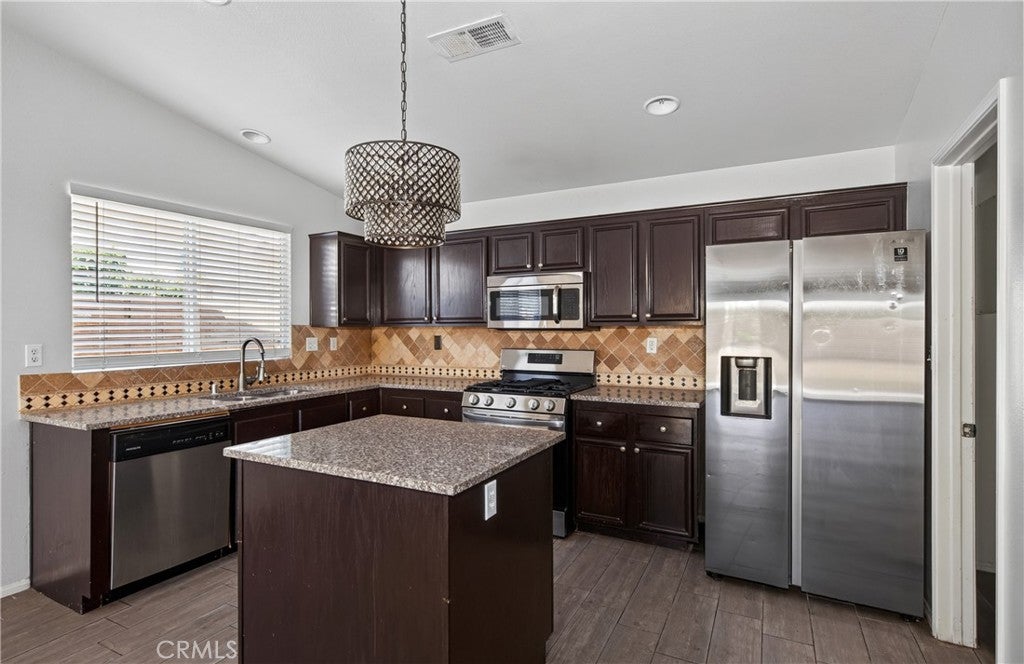
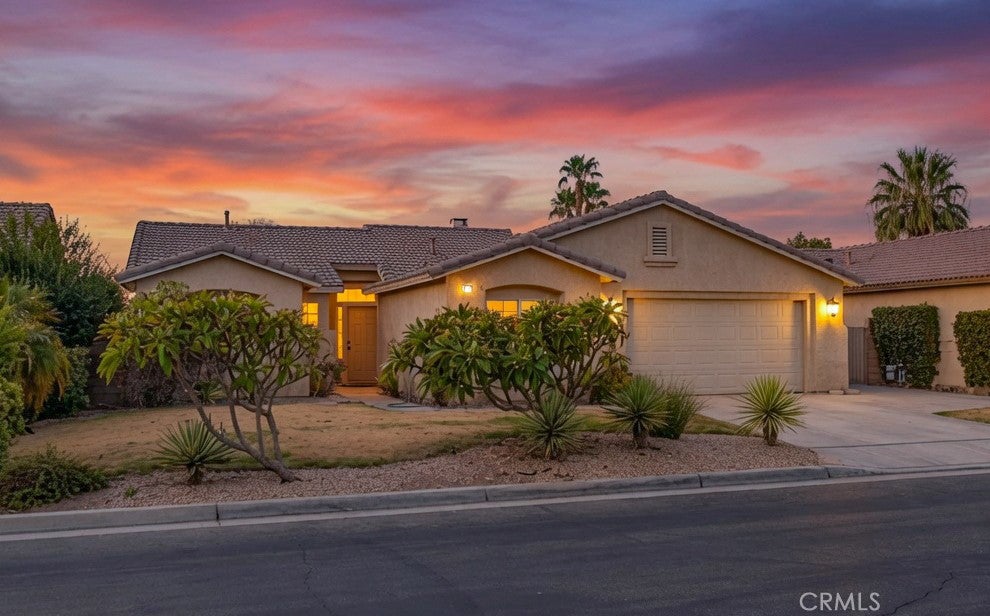
SELLER FINANCE/ (SUBTO) SUBJECT TO ORIGINAL MORTGATE AVAILABLE SUBTO PAYMENTS $3,189.31 PITI $360,209 LEFT ON MORTGATE $127K SUBORDINATE LIEN INVESTOR SPECIAL FIRST TIME HOME BUYER SPECIAL! SELLER HIGHLY MOTIVATED! 4 bedroom,3 bathroom home offers 2,008 square feet of living space on a generous 7,841-square-foot lot, making it the perfect starter home for buyers ready to take the next step toward homeownership. Featuring a single-story layout, an attached two-car garage, and a cozy fireplace, this home offers an opportunity to create a space that reflects your personal style. Located in the gated Aliso La Quinta community with HOA dues of $110 per month, this property offers an opportunity to enjoy the La Quinta lifestyle. Conveniently situated near parks, shopping, dining, and local amenities, this home is worth a closer look. Whether you're a first-time homebuyer, looking to downsize, or searching for a home to make your own, don't miss this opportunity. The seller is highly motivated! Schedule your private showing today.

Save
Ask
Tour
Hide
Share
Listing Snapshot
Price 
$499,999
Days On Site 
119 Days
Bedrooms 
4
Inside Area (SqFt) 
2,008 sqft
Total Baths 
3
Full Baths 
3
Partial Baths 
N/A
Lot Size 
0.18 Acres
Year Built 
2001
MLS Number 
IG26162526
Status 
Active
Property Tax 
N/A
HOA/Condo/Coop Fees 
$110 monthly
Sq Ft Source 
Assessor
Friends & Family
Recent Activity
2 weeks agoStatus changed to Active
2 weeks agoListing updated with changes from the MLS
a month agoPrice changed to $499,999
4 months agoListing first seen on site
General Features
Acres 
0.18
Attached Garage 
Yes
Garage 
Yes
Garage Spaces 
2
Land Lease 
No
Levels 
One
Number Of Stories 
1
Parking 
AttachedGarageGatedRV Access/Parking
Parking Spaces 
2
Property Sub Type 
Single Family Residence
Security 
Gated Community
Sewer 
Public Sewer
Special Circumstances 
Standard
Style 
MediterraneanSpanishPatioHome
Utilities 
Cable AvailableElectricity AvailableNatural Gas AvailablePhone AvailableSewer AvailableWater Available
Water Source 
Public
Interior Features
Appliances 
DishwasherElectric RangeDisposalGas RangeMicrowaveRefrigeratorTrash Compactor
Cooling 
Central Air
Fireplace 
Yes
Fireplace Features 
Family Room
Flooring 
Laminate
Heating 
Central
Interior 
Ceiling Fan(s)Master Downstairs
Laundry Features 
Inside
Main Level Bedrooms 
3
Window Features 
Insulated Windows
Bathroom 
Bedroom 
EntryFoyer 
Family Room 
Kitchen 
Laundry 
Living Room 
Master Bathroom 
Master Bedroom 
Save
Ask
Tour
Hide
Share
Exterior Features
Construction Details 
Stucco
Lot Features 
Front YardLandscapedPaved
Patio And Porch 
Rear PorchPatioPorch
Pool Features 
None
Roof 
Tile
Spa Features 
None
View 
Park/GreenbeltNeighborhood
Waterview 
Park/GreenbeltNeighborhood
Windows/Doors 
Insulated Windows
Community Features
Association Amenities 
Maintenance GroundsManagement
Association Fee 
$110.0
Association Fee Frequency 
Monthly
Community Features 
CurbsStreet LightsSidewalksGatedPark
MLS Area 
313 - La Quinta South of HWY 111
School District 
Desert Sands Unified
Financing Terms Available 
ConventionalOwner May Carry
Building Access 
Front
Schools
School District
Desert Sands Unified
Elementary School
Unknown
Middle School
Unknown
High School
La Quinta


This information is for your personal, non-commercial use and may not be used for any purpose other than to identify prospective properties you may be interested in purchasing. The display of MLS data is usually deemed reliable but is NOT guaranteed accurate by the MLS. Buyers are responsible for verifying the accuracy of all information and should investigate the data themselves or retain appropriate professionals. Information from sources other than the Listing Agent may have been included in the MLS data. Unless otherwise specified in writing, the Broker/Agent has not and will not verify any information obtained from other sources. The Broker/Agent providing the information contained herein may or may not have been the Listing and/or Selling Agent.

Neighborhood & Commute
Source: Walkscore
Disclosure: Community information and market data powered by Constellation Data Labs. Information is deemed reliable but not guaranteed.
Save
Ask
Tour
Hide
Share

Search Homes for Sale in Orange County & California

Guardian Capital provides up-to-date access to the local MLS, helping you find the perfect homes for sale in Orange County and active homes for sale in California. Our real estate search tool connects you directly to active market listings.

Use the map and filter options above to browse listings, save your favorites, and schedule tours. Best of all, we can pre-qualify you for financing right here, ensuring you are ready to make a competitive offer the moment you find your dream home.

Compare Listings