Your search results
Save
Ask
Tour
Hide
Share
$875,000
55 Days On Site

12766 Blush Court
Riverside, CA 92503

For Sale|Single Family Residence|Active
5
Beds
4
Total Baths
4
Full Baths
2,642
SqFt
$331
/SqFt
2023
Built
County:
Riverside
Listed by Tom Tennant of Elevate Real Estate Agency tom.tennant@sbcglobal.net
Call Now: (800) 215-5000
Is this the listing for you? We can help make it yours.
(800) 215-5000
12766 Blush Court12766 Blush Court12766 Blush Court12766 Blush Court
Save
Ask
Tour
Hide
Share

Mortgage Calculator

Monthly Payment (Est.)

$3,992
Calculator powered by Showcase IDX, a Constellation1 Company. Copyright ©2026 Information is deemed reliable but not guaranteed.

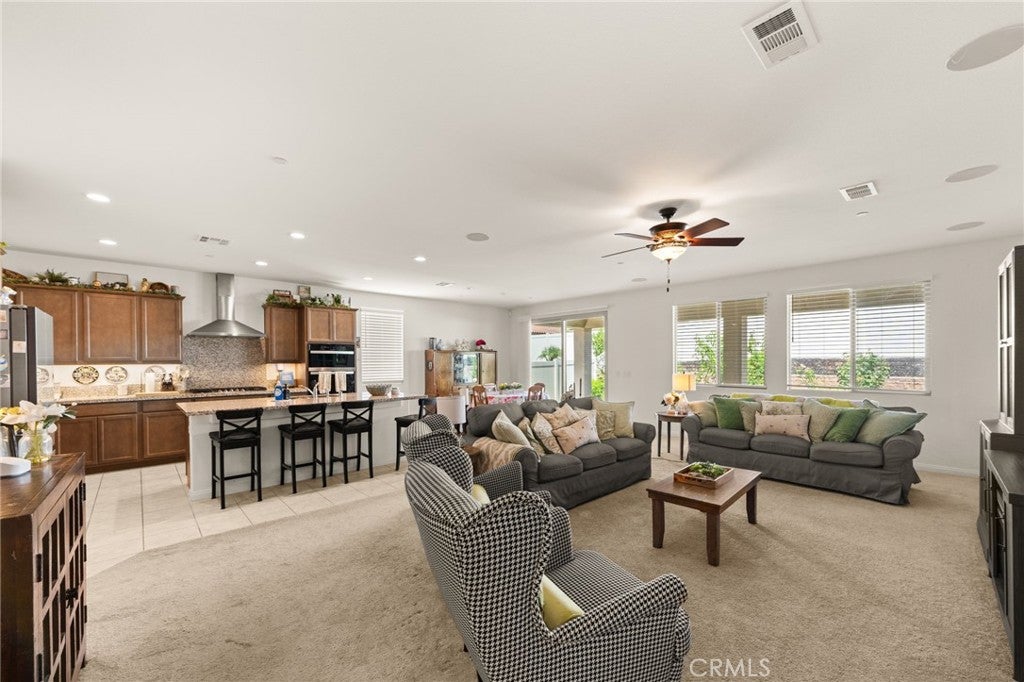
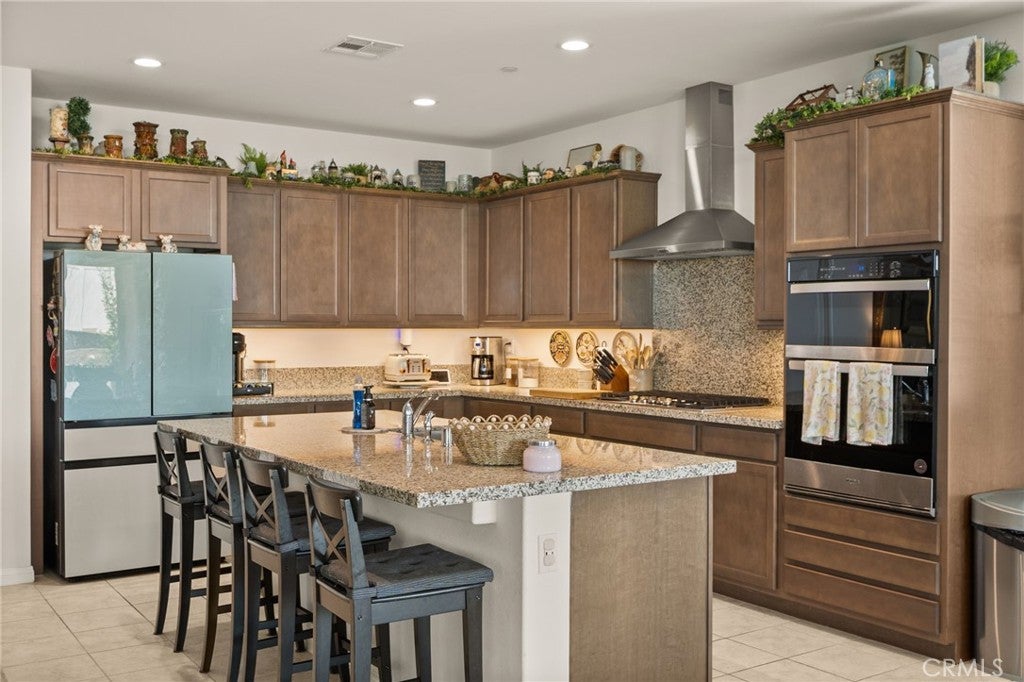
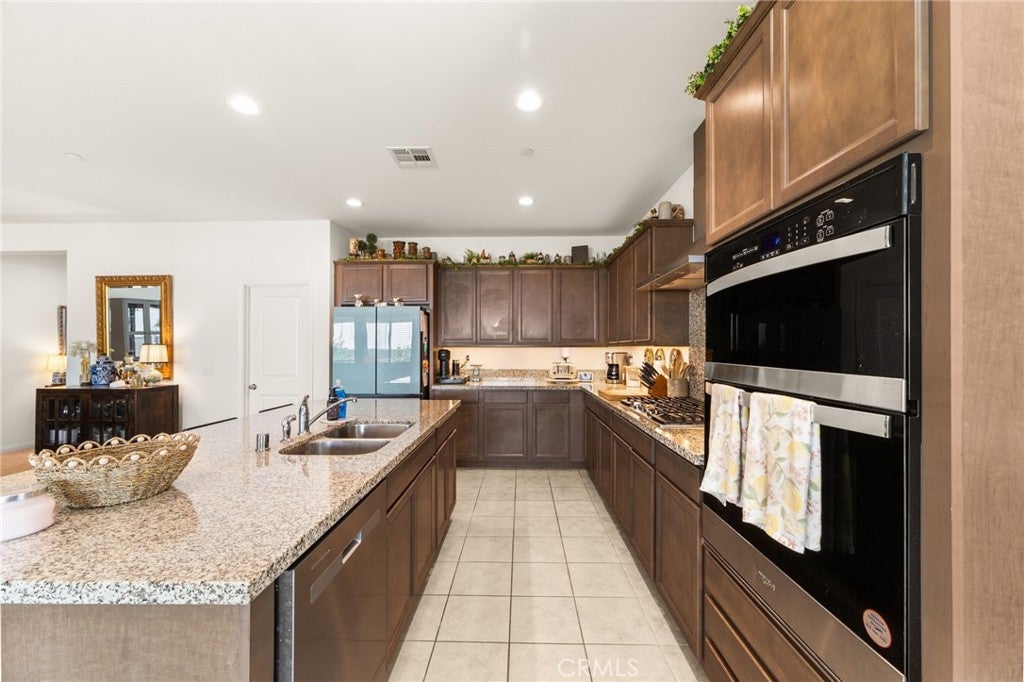
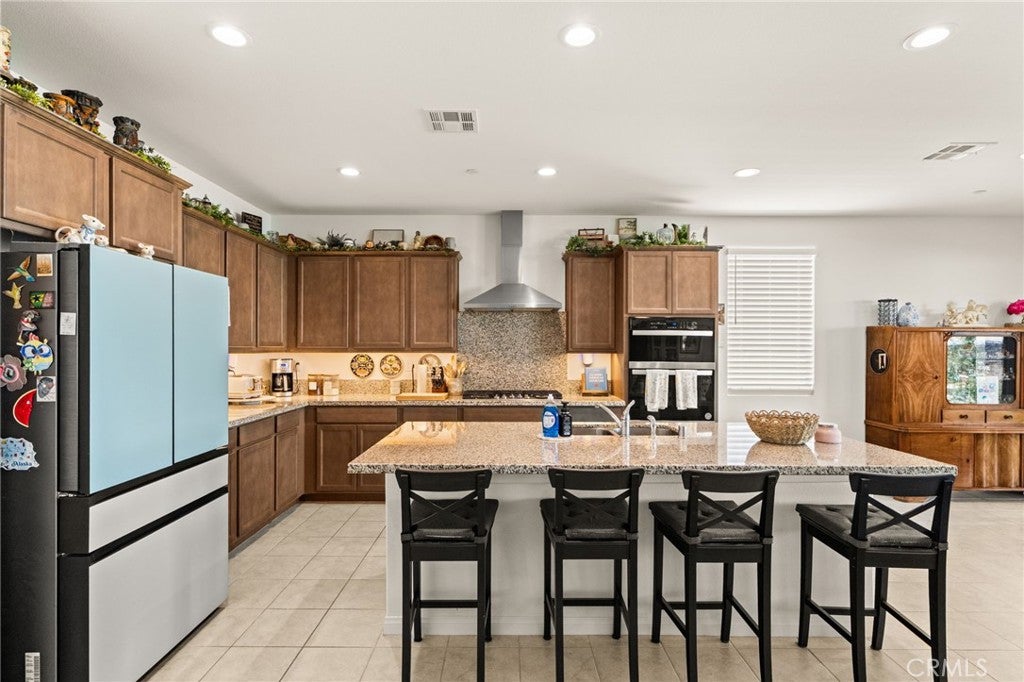
ENJOY this SPACIOUS Single Story Home Located in the HIGHLY DESIREABLE Gated Community of Highland Grove!! ALMOST NEW - Built in 2023... Enjoy the OPEN CONCEPT Floor-Plan offering 2642sqft with 4 Spacious Bedrooms, 4 FULL Bathrooms and a 3 CAR TANDEM Garage * * THIS MODEL includes a Private Generational Living Suite for Mom & Dad, the Teenager needing more space or your In-Home Office * * Beautiful Chefs Quality Kitchen with GRANITE SLAB Counters & Back-Splash, STAINLESS STEEL Appliance Package, Breakfast Counter for the Kids, Large Walk-In Pantry, Tiled Flooring Throughout and Breakfast Nook to Enjoy your Morning Coffee * * Super-Sized Family Room is PERFECT for FAMILY GATHERINGS with Built-In Surround Sound and Cozy Fireplace * * UPGRADED Throughout with Ceiling Fans, Raised Panel DECOR Doors, PLANTATION SHUTTERS, Tiled Flooring, Granite & Quartz Counters, Recessed LED Lighting, TANKLESS Water Heater, Solar Package with Back-Up Battery, Energy Efficient Appliances, Water Saving Fixtures, Holiday Lighting Outlets and MUCH MORE * * Wonderful Backyard offers Structural Covered Patio/Veranda with Recessed Lighting, Various Fruit Trees including Apricot, Peach, Nectarine, Apple and Mulberry, Vinyl Fencing and PLENTY of GRASS for the Kids to Play * * PRIMARY Bedroom with Plush Carpet, Large Walk-In Closet -AND- Primary Bathroom offers His & Her Sinks with Quartz Counters, Walk-In Shower and RELAXING Garden Tub * * (3) Additional Nicely Appointed Bedrooms with Walk-In Closets & Ceiling Fans * * SEPARATE OFFICE/DEN (could be 5th Bedroom) * * INDOOR LAUNDRY ROOM * * Nice Curb Appeal with 2-Toned Paint Scheme, Low Maintenance Drought Tolerant Landscape and a THREE CAR Tandem Garage * * WONDERFFUL Location and Residents have FULL ACCESS to the RESORT STYLE Amenities including a Sparkling Pool & Spa, Neighborhood Park, Community Center and Conveniently Close to Schools/Colleges, Churches, Shopping, Dos Lagos, Restaurants/Dining, and EZ Access to the Freeways for the Commuter!!

Save
Ask
Tour
Hide
Share
Listing Snapshot
Price 
$875,000
Days On Site 
55 Days
Bedrooms 
5
Inside Area (SqFt) 
2,642 sqft
Total Baths 
4
Full Baths 
4
Partial Baths 
N/A
Lot Size 
0.17 Acres
Year Built 
2023
MLS® Number 
IG26157421
Status 
Active
Property Tax 
N/A
HOA/Condo/Coop Fees 
$132 monthly
Sq Ft Source 
Assessor
Friends & Family
Recent Activity
2 months agoListing first seen on site
2 months agoListing updated with changes from the MLS®
General Features
Acres 
0.17
Attached Garage 
Yes
Foundation 
Slab
Garage 
Yes
Garage Spaces 
2
Land Lease 
No
Levels 
One
Number Of Stories 
1
Parking 
AttachedConcreteDirect AccessDrivewayGarage Faces FrontGarage
Parking Spaces 
4
Property Sub Type 
Single Family Residence
Security 
Carbon Monoxide Detector(s)Smoke Detector(s)Security Lights
Sewer 
Public Sewer
Special Circumstances 
Standard
Style 
Modern
Utilities 
Electricity ConnectedNatural Gas ConnectedSewer ConnectedWater Connected
Water Source 
Public
Interior Features
Appliances 
Convection OvenDishwasherGas CooktopDisposalGas OvenMicrowaveTankless Water Heater
Cooling 
Central Air
Fireplace 
Yes
Fireplace Features 
Living Room
Flooring 
CarpetTile
Heating 
CentralForced AirFireplace(s)
Interior 
Breakfast BarBuilt-in FeaturesCeiling Fan(s)Eat-in KitchenGranite CountersHigh CeilingsOpen FloorplanPantryStone CountersRecessed LightingStorageMaster Downstairs
Laundry Features 
InsideLaundry Room
Main Level Bedrooms 
4
Spa 
Yes
Window Features 
BlindsENERGY STAR Qualified WindowsPlantation ShuttersShutters
Attic 
Bathroom 
Features - Soaking Tub
Bedroom 
CenterHall 
Den 
Dining Room 
Kitchen 
Features - Granite Counters, Kitchen Island
Laundry 
Master Bathroom 
Master Bedroom 
Other 
Save
Ask
Tour
Hide
Share
Exterior Features
Construction Details 
Stucco
Exterior 
GardenLighting
Fencing 
Vinyl
Lot Features 
Back YardFront YardGardenLandscapedLevelRectangular Lot
Patio And Porch 
CoveredFront PorchPatio
Pool Features 
CommunityIn GroundAssociation
Road Frontage 
City Street
Roof 
ConcreteTile
Spa 
Yes
Spa Features 
CommunityIn Ground
View 
Neighborhood
Waterview 
Neighborhood
Windows/Doors 
BlindsENERGY STAR Qualified WindowsPlantation ShuttersShutters
Community Features
Accessibility Features 
Accessible Doors
Association Amenities 
ClubhouseBarbecuePlaygroundPoolRecreation RoomSpa/Hot Tub
Association Fee 
$132.0
Association Fee Frequency 
Monthly
Community Features 
CurbsParkStreet LightsSidewalksPool
MLS Area 
252 - Riverside
School District 
Riverside Unified
Financing Terms Available 
CashConventionalVA Loan
Building Access 
Entry & Living Room
Roads 
Paved
Schools
School District
Riverside Unified
Elementary School
Lake Mathews
Middle School
Miller
High School
Arlington


This information is for your personal, non-commercial use and may not be used for any purpose other than to identify prospective properties you may be interested in purchasing. The display of MLS data is usually deemed reliable but is NOT guaranteed accurate by the MLS. Buyers are responsible for verifying the accuracy of all information and should investigate the data themselves or retain appropriate professionals. Information from sources other than the Listing Agent may have been included in the MLS data. Unless otherwise specified in writing, the Broker/Agent has not and will not verify any information obtained from other sources. The Broker/Agent providing the information contained herein may or may not have been the Listing and/or Selling Agent.

Neighborhood & Commute
Source: Walkscore
Disclosure: Community information and market data powered by Constellation Data Labs. Information is deemed reliable but not guaranteed.
Save
Ask
Tour
Hide
Share

Search Homes for Sale in Orange County & California

Guardian Capital provides up-to-date access to the local MLS, helping you find the perfect homes for sale in Orange County and active homes for sale in California. Our real estate search tool connects you directly to active market listings.

Use the map and filter options above to browse listings, save your favorites, and schedule tours. Best of all, we can pre-qualify you for financing right here, ensuring you are ready to make a competitive offer the moment you find your dream home.

Compare Listings