
33763 NoreenYucaipa, CA 92399

Mortgage Calculator
Monthly Payment (Est.)
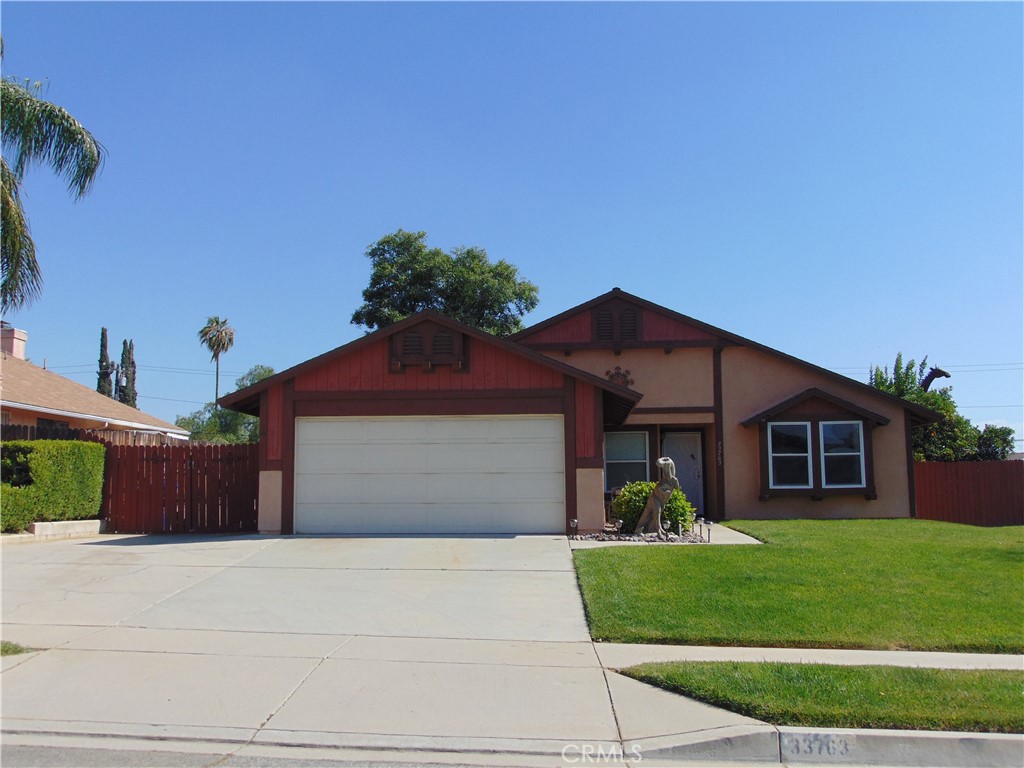
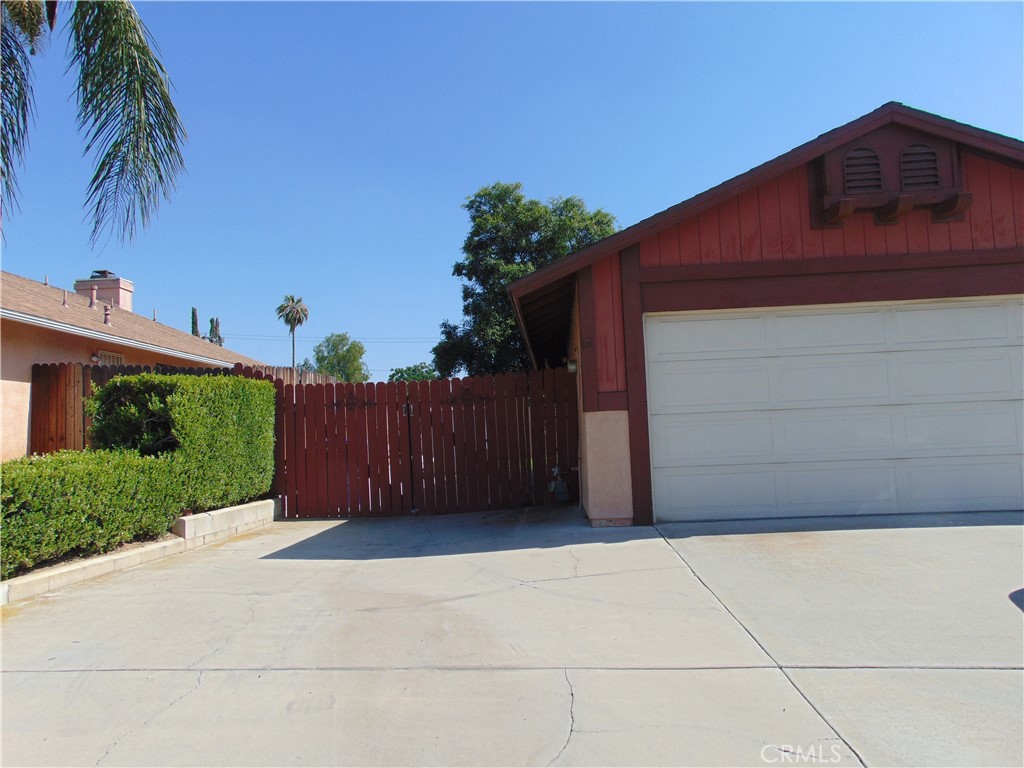
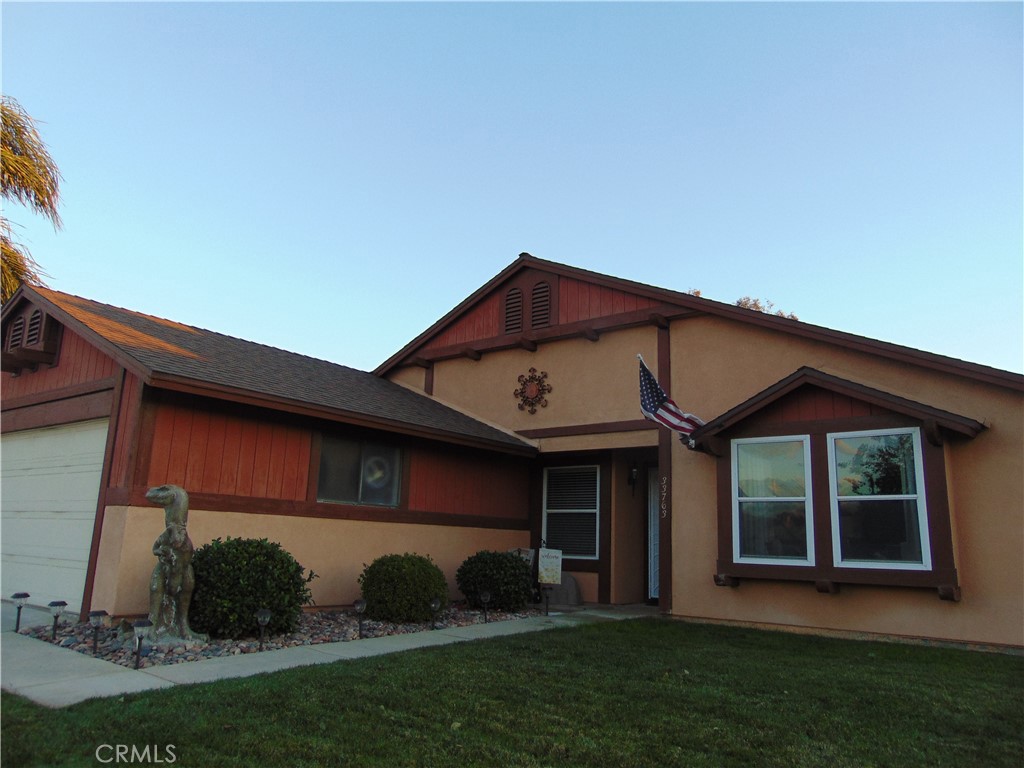
$2,692WOW! was $625K REDUCED IN PRICE down to $590k. Motivated SELLER.NO HOA!This is the home you've been waiting for.Immaculate well maintained,pride in ownership.Ready to move in with lots of amenities.A friendly cement dinasaur to greet you & your guest.Vaulted ceilings, custom blinds, dual pane windows, Solid interior doors custom knobs.Tile entry. Ceiling fans. Corner moldings, Front porch light programmed from Dusk to Dawn. Nest termostat. Living room has custom bay window. Combo dining area. Kitchen features a carbon fiber black dual sinks. Garden window over sink. View of lemon and orange fruit trees, and Tall metal Giraffe overlooking the neighborhood.Glass tile back splash. under cabinet lighting, granite counters, bread board, and pantry.Bright Dining nook area, wooden blinds, with dimmer light switches, inset lighting. 12" tile flooring squares. all appliances included. Family foom has wood burning fireplace,custom blinds inset in the sliding glass door, entry to covered patio, back yard. Laminate flooring. Guest bath features a solar tube for extra light. A walkin shower. with handicap bars, self closing cabinet and self closing cabinet in hall. Custom closet world organizers in master bedroom. Plus a second large closet.carpet. window coverings stay.Master bath has dual sinks with adjustable mirrors over the sink,tower cabinet in the center.Glass shelving,Lots of storage.custom made self closing cupboards, and marble counter top. Glass shower frame, dimmer switch lighting, tile glass flooring in master bathroom. Guest bedroom carpet, bright lighting, with large closet. Guest bedroom is bright lighting, with large closet. Third bedroom has shelves in the closet. used as an office. laminate flooring. Front yard has solid brick enclosure for mail box. Large Covered patio entrance from family room. plus a sunscreen. another smaller dinosaur in the back yard by the sand box. children will love the fun. There is a large metal giraffe by fruit trees overlooking the neighborhood. Don't worry you don't have to feed it. Solid wood door for entry to garage., Custom cabintry, gas dryer and washing machine are included, Work benches and peg board in garage. red cabinets remain. even has a separate electrical fuse box circuit from house. Dual gates entrance for possible RV/Boat/ or whatever you choose to store on the cement pavement in side yard. 2 sheds, one with electrical. Auto sprinklers for the landscaped yards. Call today for your personal tour.
| 2 months ago | Price changed to $590,000 | |
| 2 months ago | Listing updated with changes from the MLS® | |
| 4 months ago | Listing first seen on site |

This information is for your personal, non-commercial use and may not be used for any purpose other than to identify prospective properties you may be interested in purchasing. The display of MLS data is usually deemed reliable but is NOT guaranteed accurate by the MLS. Buyers are responsible for verifying the accuracy of all information and should investigate the data themselves or retain appropriate professionals. Information from sources other than the Listing Agent may have been included in the MLS data. Unless otherwise specified in writing, the Broker/Agent has not and will not verify any information obtained from other sources. The Broker/Agent providing the information contained herein may or may not have been the Listing and/or Selling Agent.
Did you know? You can invite friends and family to your search. They can join your search, rate and discuss listings with you.