Your search results
Save
Ask
Tour
Hide
Share
$1,149,000
131 Days On Site

26300 Spyglass Drive
Lake Arrowhead, CA 92352

For Sale|Single Family Residence|Active
3
Beds
4
Total Baths
3
Full Baths
1
Partial Bath
3,294
SqFt
$349
/SqFt
2015
Built
Subdivision:
Arrowhead Woods (AWHW)
County:
San Bernardino
Listed by Cynthia Raymond of Century 21 Sun Lakes Realty cynthiaaraymond@yahoo.com
Call Now: (800) 215-5000
Is this the listing for you? We can help make it yours.
(800) 215-5000
26300 Spyglass Drive26300 Spyglass Drive26300 Spyglass Drive26300 Spyglass Drive
Save
Ask
Tour
Hide
Share

Mortgage Calculator

Monthly Payment (Est.)

$5,242
Calculator powered by Showcase IDX, a Constellation1 Company. Copyright ©2026 Information is deemed reliable but not guaranteed.

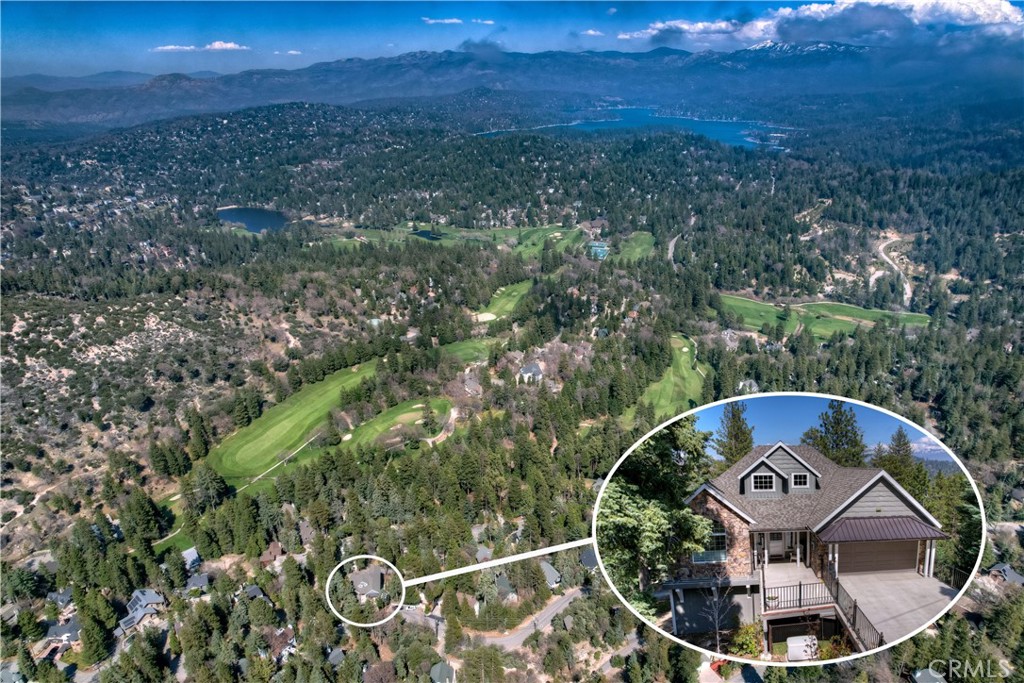
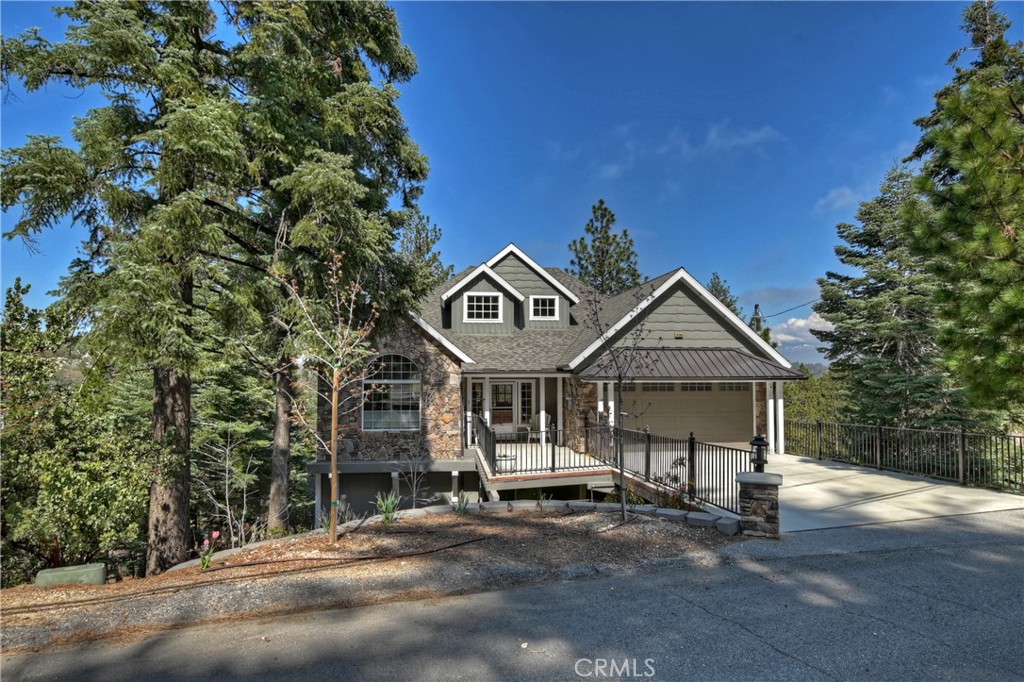
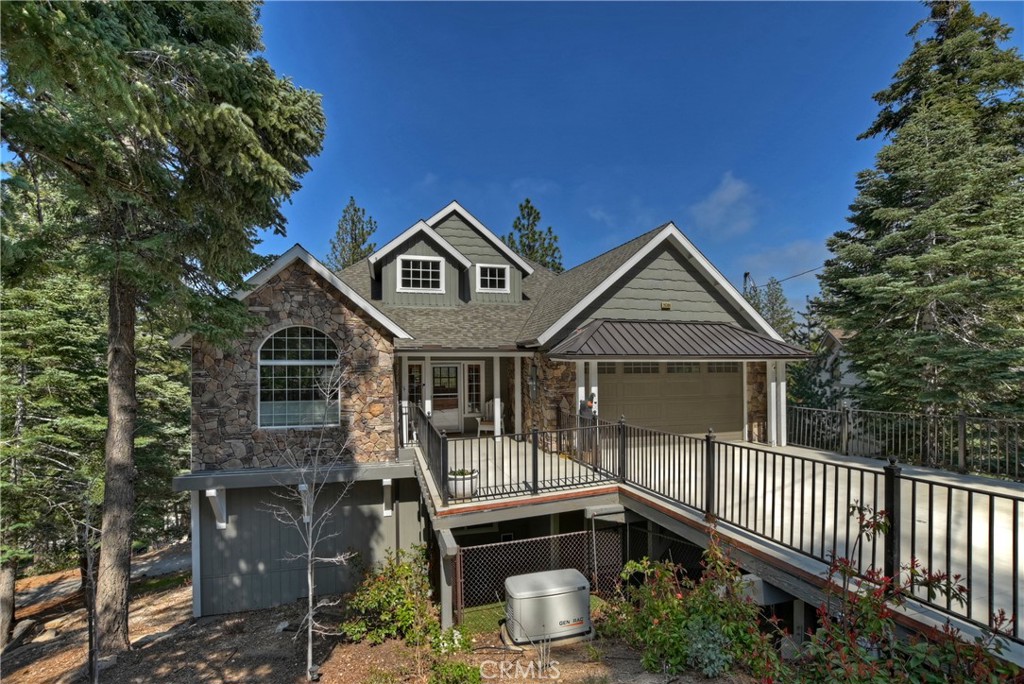
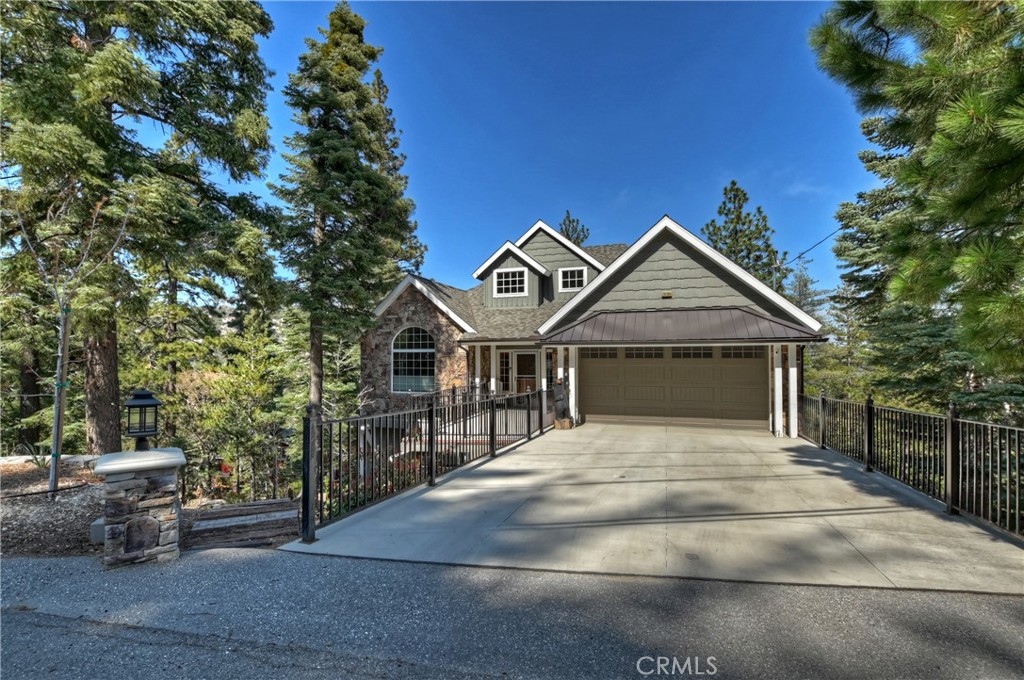
Quality craftsmanship and breathtaking panoramic mountain views define this exceptional custom-built home, thoughtfully designed for comfortable everyday living and effortless entertaining. With desirable level entry to both the home and attached garage, this beautifully maintained residence offers an open, light-filled floor plan, rich hardwood flooring throughout the main level, and expansive windows that showcase the spectacular views. The chef's kitchen is the heart of the home, featuring a large island with prep sink, breakfast bar, double ovens, warming drawer, window box, and abundant workspace. Open to the dining area and living room, the layout flows seamlessly to the spacious view deck—perfect for outdoor dining, entertaining, or simply relaxing while taking in the magnificent mountain scenery. The inviting living room is anchored by a stunning floor-to-ceiling stone gas fireplace and is complemented by a private office and convenient powder room. The spacious main-level primary suite offers incredible panoramic views and a beautifully appointed spa-inspired bathroom featuring a soaking tub, walk-in shower, dual granite vanities, and generous closet space. Downstairs, you'll find two private en suite bedrooms, providing comfort and privacy for family or guests, along with a welcoming family room featuring a second gas fireplace. In addition to the three official bedrooms, the home includes an impressive approximately 500-square-foot bonus room currently used as a home office. This flexible space is ideal for remote work, a media room, fitness studio, game room, playroom, or additional living area. Buyers seeking the functionality of a fourth bedroom will appreciate the versatility this room offers, while recognizing the home is officially recorded as a three-bedroom residence. Additional features include a large storage area with direct access to a gated grassy yard for pets, a Generac whole-house generator, central air conditioning, Nest thermostat, security system, weather station, plantation shutters, custom window coverings, ceiling fans in every bedroom, and a downstairs linen closet. Whether you're searching for a full-time residence, mountain retreat, or vacation home, this exceptional property offers the perfect combination of quality construction, modern amenities, flexible living space, and unforgettable panoramic views. Once you experience this remarkable custom home, you won't want to leave.

Save
Ask
Tour
Hide
Share
Listing Snapshot
Price 
$1,149,000
Days On Site 
131 Days
Bedrooms 
3
Inside Area (SqFt) 
3,294 sqft
Total Baths 
4
Full Baths 
3
Partial Baths 
1
Lot Size 
0.2326 Acres
Year Built 
2015
MLS® Number 
IG26098774
Status 
Active
Property Tax 
N/A
HOA/Condo/Coop Fees 
N/A
Sq Ft Source 
Assessor
Friends & Family
Recent Activity
4 months agoListing first seen on site
4 months agoListing updated with changes from the MLS®
General Features
Acres 
0.2326
Attached Garage 
Yes
Direction Faces 
West
Garage 
Yes
Garage Spaces 
2
Land Lease 
No
Levels 
Two
Number Of Stories 
2
Parking 
AttachedDrivewayGarage Faces FrontGarageGarage Door Opener
Parking Spaces 
2
Property Sub Type 
Single Family Residence
Sewer 
Public Sewer
Special Circumstances 
Standard
Style 
Custom
Utilities 
Cable AvailableElectricity ConnectedNatural Gas ConnectedPhone AvailableSewer ConnectedUnderground UtilitiesWater Connected
Water Source 
Public
Interior Features
Appliances 
Double OvenDishwasherDisposalGas OvenGas RangeGas Water HeaterMicrowaveRefrigeratorTrash CompactorWater HeaterWarming DrawerDryerWasher
Basement 
Unfinished
Cooling 
Central Air
Fireplace 
Yes
Fireplace Features 
Family RoomGasLiving Room
Flooring 
CarpetWood
Heating 
Central
Interior 
Built-in FeaturesCeiling Fan(s)Eat-in KitchenGranite CountersOpen FloorplanPantryStorageTile CountersWalk-In Closet(s)Master Downstairs
Laundry Features 
Gas Dryer HookupInsideLaundry Room
Main Level Bedrooms 
1
Window Features 
Double Pane Windows
Bathroom 
Features - Granite Counters, Tile Counters
EntryFoyer 
Family Room 
Kitchen 
Features - Granite Counters, Kitchen Island
Laundry 
Library 
Living Room 
Master Bedroom 
Office 
Other 
Features - Walk-In Closet(s)
Save
Ask
Tour
Hide
Share
Exterior Features
Exterior 
Rain Gutters
Fencing 
Partial
Lot Features 
Sloped DownGentle SlopingWooded
Patio And Porch 
Deck
Pool Features 
None
Road Frontage 
County Road
Roof 
Composition
Spa Features 
None
View 
Mountain(s)PanoramicTrees/Woods
Waterfront Features 
Lake
Waterview 
Mountain(s)PanoramicTrees/Woods
Windows/Doors 
Double Pane Windows
Community Features
Association Amenities 
Dog Park
Community Features 
FishingGolfLakePark
MLS Area 
287A - Arrowhead Woods
School District 
Rim of the World
Horse Property 
Riding Trail
Financing Terms Available 
CashConventional
Building Access 
main floor
Roads 
Paved
Schools
School District
Rim of the World
Elementary School
Lake Arrowhead
Middle School
Mary Putnam
High School
Rim Of The World


This information is for your personal, non-commercial use and may not be used for any purpose other than to identify prospective properties you may be interested in purchasing. The display of MLS data is usually deemed reliable but is NOT guaranteed accurate by the MLS. Buyers are responsible for verifying the accuracy of all information and should investigate the data themselves or retain appropriate professionals. Information from sources other than the Listing Agent may have been included in the MLS data. Unless otherwise specified in writing, the Broker/Agent has not and will not verify any information obtained from other sources. The Broker/Agent providing the information contained herein may or may not have been the Listing and/or Selling Agent.

Neighborhood & Commute
Source: Walkscore
Disclosure: Community information and market data powered by Constellation Data Labs. Information is deemed reliable but not guaranteed.
Save
Ask
Tour
Hide
Share

Search Homes for Sale in Orange County & California

Guardian Capital provides up-to-date access to the local MLS, helping you find the perfect homes for sale in Orange County and active homes for sale in California. Our real estate search tool connects you directly to active market listings.

Use the map and filter options above to browse listings, save your favorites, and schedule tours. Best of all, we can pre-qualify you for financing right here, ensuring you are ready to make a competitive offer the moment you find your dream home.

Compare Listings