Your search results
Save
Ask
Tour
Hide
Share
$6,750,000
144 Days On Site

22331 Swenson Drive
Topanga, CA 90290

For Sale|Single Family Residence|Active
6
Beds
7
Total Baths
5
Full Baths
2
Partial Baths
7,000
SqFt
$964
/SqFt
2004
Built
County:
Los Angeles
Listed by Michael Dolan of KELLER WILLIAMS BIG BEAR mikedolan@bigbearproperties.com
Call Now: (800) 215-5000
Is this the listing for you? We can help make it yours.
(800) 215-5000
22331 Swenson Drive22331 Swenson Drive22331 Swenson Drive22331 Swenson Drive
Save
Ask
Tour
Hide
Share

Mortgage Calculator

Monthly Payment (Est.)

$30,796
Calculator powered by Showcase IDX, a Constellation1 Company. Copyright ©2026 Information is deemed reliable but not guaranteed.

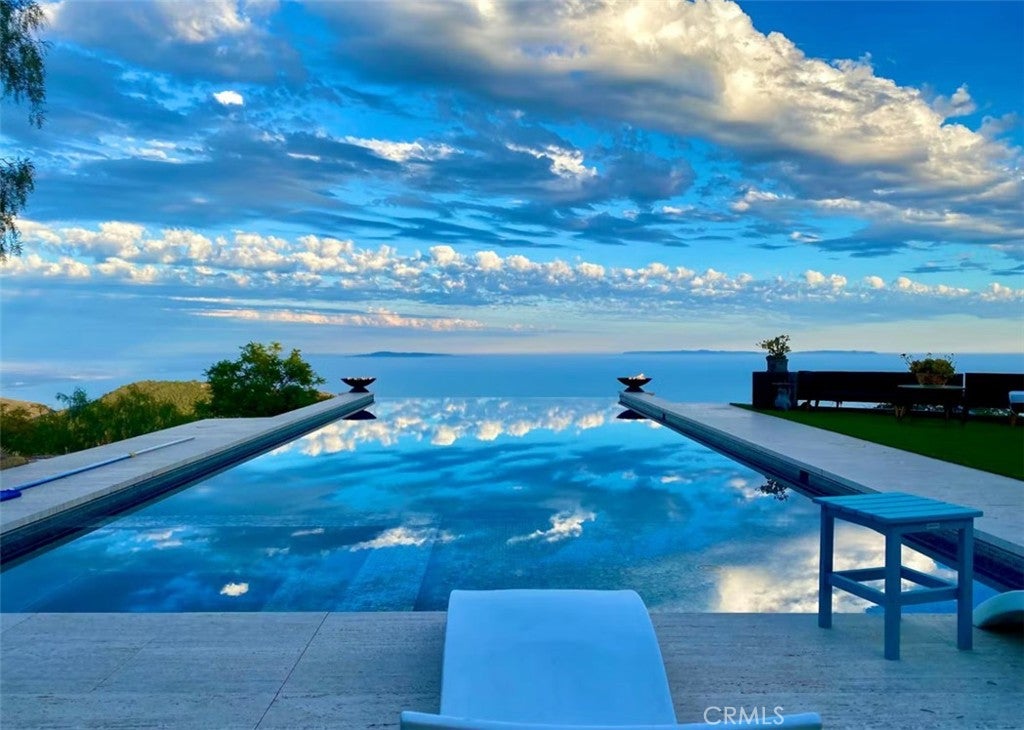
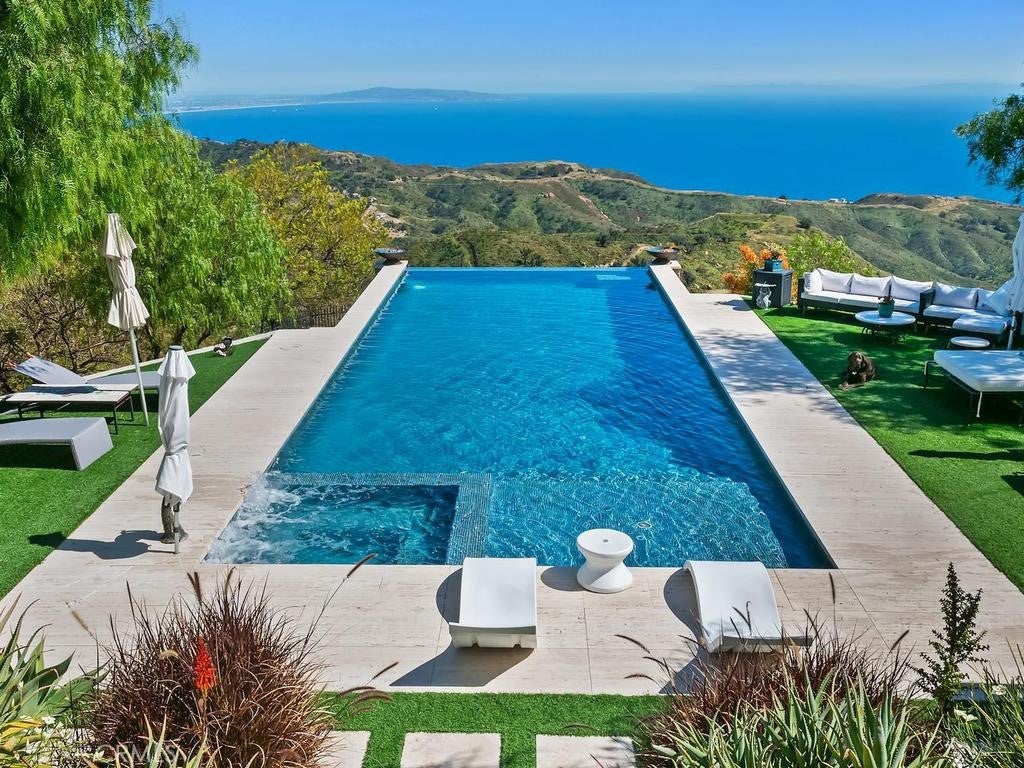
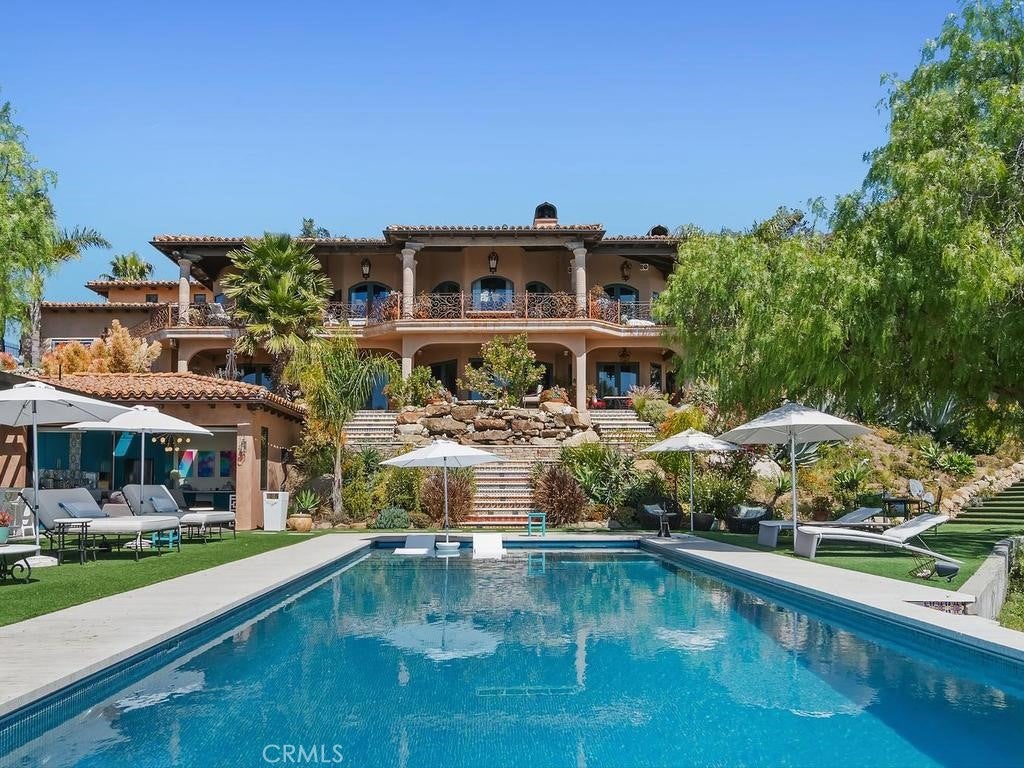
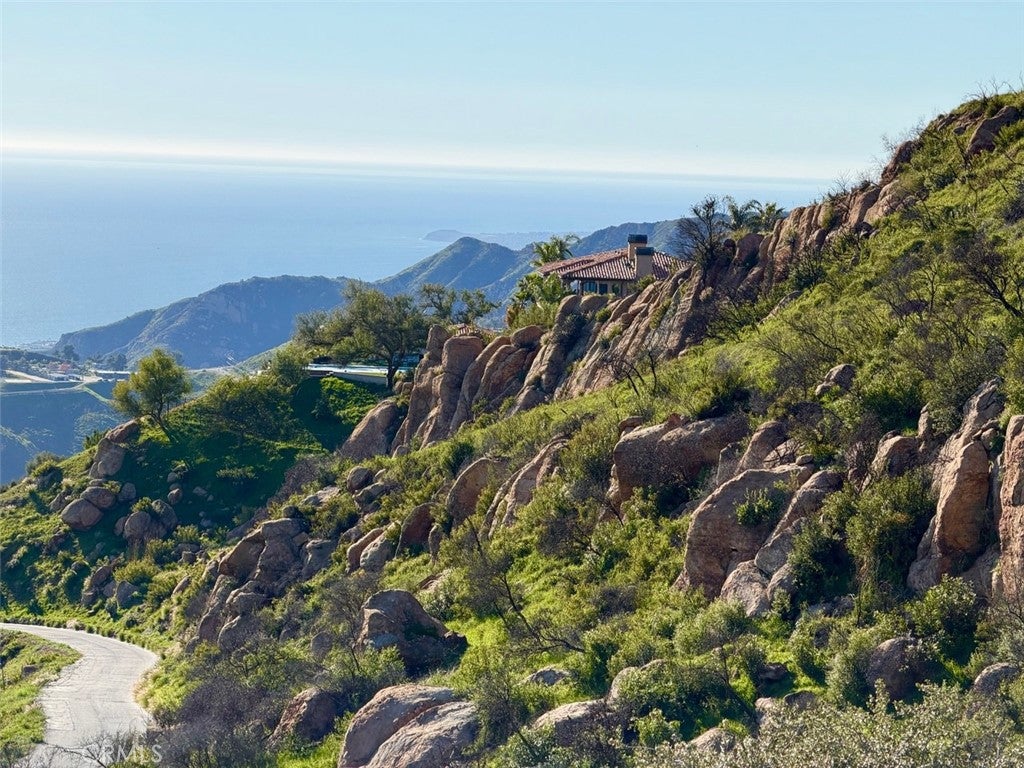
Luxury Estate with Panoramic Ocean Views – 10 Acres – Topanga/Malibu Set atop 10 private acres in the coveted Topanga/Malibu area, 22331 Swenson Dr. offers approximately 7,000 sq ft of refined living with panoramic ocean views stretching from Palos Verdes to Point Dume. Designed for elevated California living, this exceptional estate combines privacy, grand-scale interiors, expansive outdoor spaces, and a resort-style infinity pool. The dramatic open floor plan features vaulted and open-beam ceilings, 3/4" solid oak and travertine flooring, Cantera stone columns, stained-glass accents, a custom spiral staircase, and whole-home audio. The chef’s kitchen includes a 6-burner Wolf range with griddle and grill, professional hood, Miele dishwasher, Sharp microwave drawer, granite countertops, custom alder cabinetry, pot filler, and large center island with prep sink. The residence offers 6 bedrooms, including two primary suites—one with a fireplace—and 7 bathrooms, including a steam room. Additional spaces include an office/art studio with potential for a 7th bedroom, game room with two-way fireplace, media room with wet bar and projection system, and pool-room studio with bath, fireplace, and laundry hookups. Nearly 3,000 sq ft of covered patio and deck space with Spanish tile and custom iron railings provides an impressive setting for entertaining. The outdoor kitchen with built-in BBQ range and pizza oven overlooks the infinity pool and sweeping coastal vistas. Additional highlights include laundry on all three levels, central technology room, 4-bay attached garage, expansive grounds, and proximity to a County Fire helipad. A rare coastal estate offering exceptional scale, privacy, views, and resort-style amenities.

Save
Ask
Tour
Hide
Share
Listing Snapshot
Price 
$6,750,000
Days On Site 
144 Days
Bedrooms 
6
Inside Area (SqFt) 
7,000 sqft
Total Baths 
7
Full Baths 
5
Partial Baths 
2
Lot Size 
10.03 Acres
Year Built 
2004
MLS® Number 
IG26084957
Status 
Active
Property Tax 
N/A
HOA/Condo/Coop Fees 
N/A
Sq Ft Source 
Assessor
Friends & Family
Recent Activity
2 weeks agoPrice changed to $6,750,000
2 weeks agoListing updated with changes from the MLS®
5 months agoListing first seen on site
General Features
Acres 
10.03
Attached Garage 
Yes
Direction Faces 
Northwest
Disclosures 
CoastalCommissionRestrictionsCoastalZoneEasementsEarthquakeInsuranceAvailableWaterRights
Foundation 
Concrete PerimeterSlab
Garage 
Yes
Garage Spaces 
4
Land Lease 
No
Levels 
Three Or More
Number Of Stories 
2
Parking 
AttachedCircular DrivewayConcreteDirect AccessDrivewayElectric GateGarageGarage Door OpenerGatedOn SiteDeckPrivateGarage Faces SideWorkshop in Garage
Parking Spaces 
4
Property Sub Type 
Single Family Residence
Security 
Fire Sprinkler SystemSecurity GateSmoke Detector(s)Security Lights
Sewer 
Septic Tank
Special Circumstances 
Standard
Style 
Custom
Utilities 
Cable AvailableElectricity ConnectedPropanePhone ConnectedUnderground UtilitiesWater Connected
Water Source 
PrivateWell
Zoning 
LCA11
Interior Features
Appliances 
Double OvenDishwasherExhaust FanDisposalMicrowavePropane CooktopRefrigeratorRange HoodWater SoftenerTrash CompactorVented Exhaust FanWater HeaterDryerWasherOvenRangeGas Water Heater
Cooling 
Central AirDualElectricZoned
Electric 
220 Volts in Garage
Fireplace 
Yes
Fireplace Features 
Living RoomWood Burning
Flooring 
StoneTileWood
Heating 
CentralForced AirPropane
Interior 
Beamed CeilingsWet BarBreakfast BarCeiling Fan(s)Crown MoldingCoffered Ceiling(s)Eat-in KitchenGranite CountersHigh CeilingsOpen FloorplanPantryRecessed LightingStorageTile CountersWired for DataBarWired for Sound
Laundry Features 
InsideLaundry RoomSee Remarks
Main Level Bedrooms 
3
Spa 
Yes
Window Features 
Window CoveringsDouble Pane WindowsDrapesScreensSkylight(s)
ArtStudio 
Bathroom 
Features - Soaking Tub, Tile Counters
Bonus Room 
Dining Room 
Foyer 
Kitchen 
Features - Granite Counters, Kitchen Island
Laundry 
Master Bathroom 
Master Bedroom 
Media Room 
Sauna 
Save
Ask
Tour
Hide
Share
Exterior Features
Construction Details 
StoneStucco
Exterior 
GardenBalconyBarbecueLightingRain Gutters
Fencing 
BlockMasonrySecurityStoneWrought Iron
Lot Features 
AgriculturalBack YardSloped DownFront YardGardenSprinklers In RearSprinklers In FrontLandscapedRectangular LotRolling SlopeSloped Up
Other Structures 
Greenhouse
Patio And Porch 
CoveredPatio
Pool Features 
PrivateFilteredGuniteHeatedInfinityIn GroundPool Cover
Private Pool 
Yes
Road Frontage 
Private Road
Roof 
Spanish TileTile
Spa 
Yes
Spa Features 
GuniteHeatedIn GroundPrivate
View 
OceanPanoramic
Waterview 
OceanPanoramic
Windows/Doors 
Window CoveringsDouble Pane WindowsDrapesScreensSkylight(s)
Community Features
Accessibility Features 
Accessible DoorsAccessible Hallway(s)
MLS Area 
TOP - Topanga
School District 
Santa Monica-Malibu Unified
Financing Terms Available 
CashConventional
Building Access 
2
Roads 
Paved
Schools
School District
Santa Monica-Malibu Unified
Elementary School
Unknown
Middle School
Unknown
High School
Unknown


This information is for your personal, non-commercial use and may not be used for any purpose other than to identify prospective properties you may be interested in purchasing. The display of MLS data is usually deemed reliable but is NOT guaranteed accurate by the MLS. Buyers are responsible for verifying the accuracy of all information and should investigate the data themselves or retain appropriate professionals. Information from sources other than the Listing Agent may have been included in the MLS data. Unless otherwise specified in writing, the Broker/Agent has not and will not verify any information obtained from other sources. The Broker/Agent providing the information contained herein may or may not have been the Listing and/or Selling Agent.

Neighborhood & Commute
Source: Walkscore
Disclosure: Community information and market data powered by Constellation Data Labs. Information is deemed reliable but not guaranteed.
Save
Ask
Tour
Hide
Share

Search Homes for Sale in Orange County & California

Guardian Capital provides up-to-date access to the local MLS, helping you find the perfect homes for sale in Orange County and active homes for sale in California. Our real estate search tool connects you directly to active market listings.

Use the map and filter options above to browse listings, save your favorites, and schedule tours. Best of all, we can pre-qualify you for financing right here, ensuring you are ready to make a competitive offer the moment you find your dream home.

Compare Listings