Your search results
Save
Ask
Tour
Hide
Share
$1,285,000
439 Days On Site

28575 Manitoba Drive
Lake Arrowhead, CA 92352

For Sale|Single Family Residence|Active
4
Beds
3
Total Baths
2
Full Baths
1
Partial Bath
3,120
SqFt
$412
/SqFt
1998
Built
Subdivision:
Arrowhead Woods (AWHW)
County:
San Bernardino
Listed by Sue Weaver of COLDWELL BANKER SKY RIDGE REALTY sue@arrowhead-homes.com
Call Now: (800) 215-5000
Is this the listing for you? We can help make it yours.
(800) 215-5000
28575 Manitoba Drive28575 Manitoba Drive28575 Manitoba Drive28575 Manitoba Drive
Save
Ask
Tour
Hide
Share

Mortgage Calculator

Monthly Payment (Est.)

$5,863
Calculator powered by Showcase IDX, a Constellation1 Company. Copyright ©2026 Information is deemed reliable but not guaranteed.

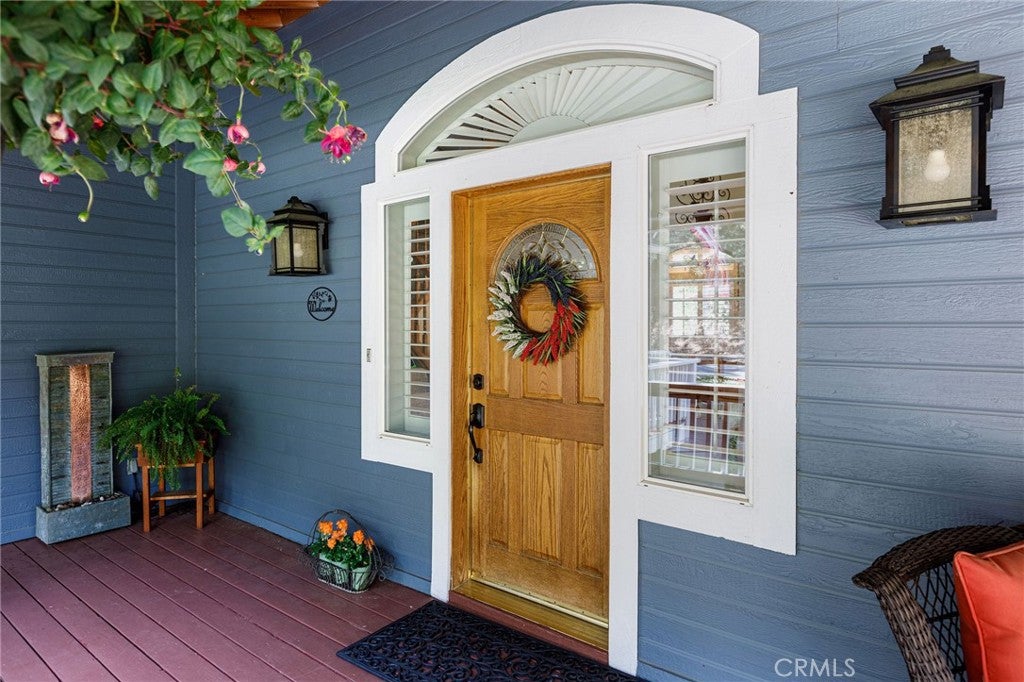
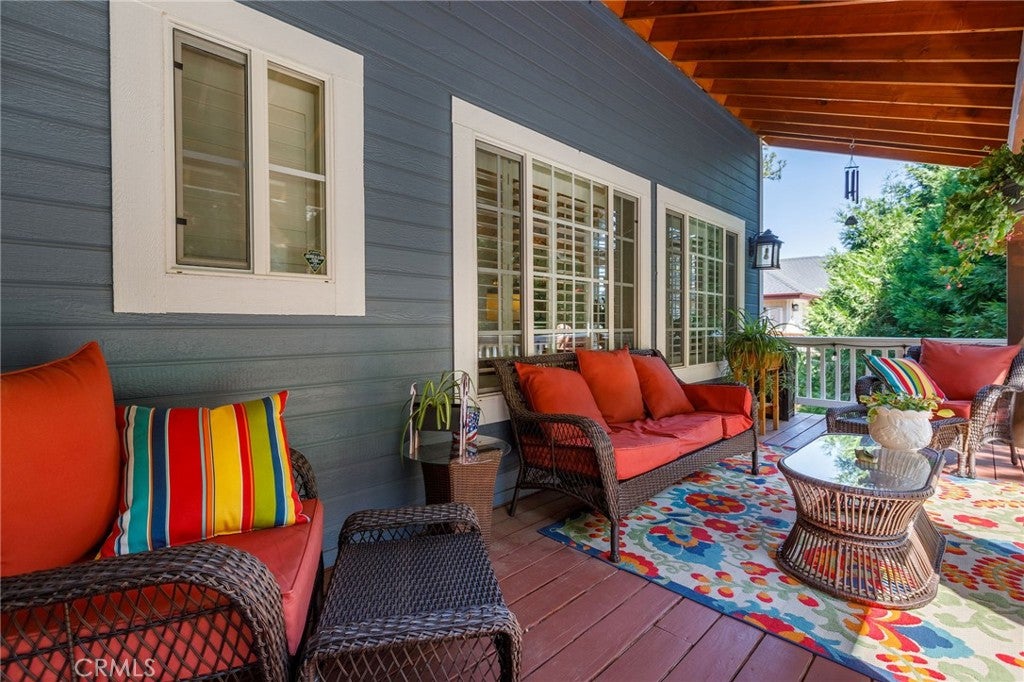
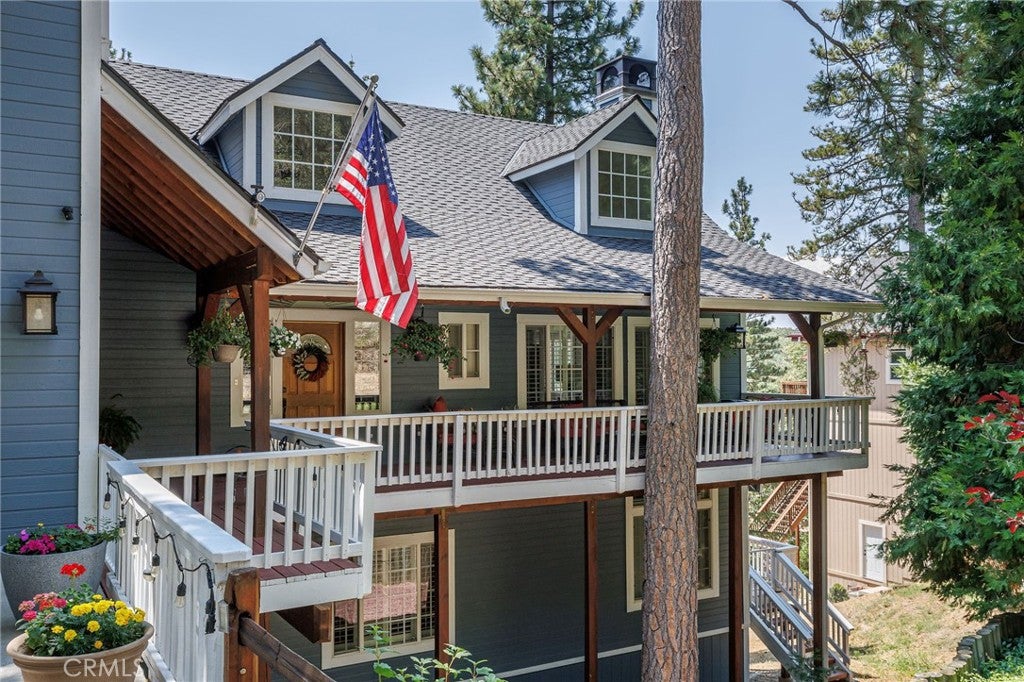
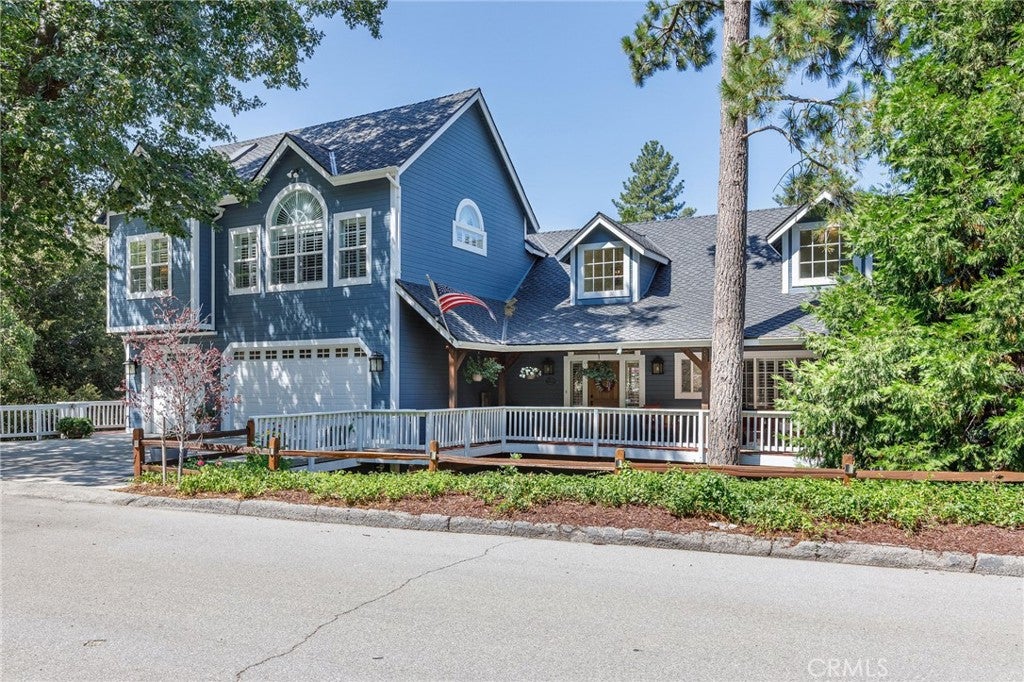
Have you yearned to be quiet, breathe deep...commune with your surroundings...sit on your southern-style covered porch and watch the snow fall? Or look down at your own private forest while barbecuing your dinner on your rear deck, watching deer, bobcats, even bears meander through the forest? You can feel the hospitality of the house and neighborhood from the minute you drive up. There's ample parking with a 3 car garage and covered carport as well, with level access into the home as well. You enter into an airy living room with soaring vaulted ceiling and a center point floor to ceiling fireplace with raised hearth, made to be sat on for reading an exciting book. You can almost see the stockings hung on the mantle! Gorgeous newer hardwood floors add warmth to most of the main floor. A formal dining room is somewhat open to the living room on one side and the kitchen on the other. The kitchen is oozing with warmth. A large island holds the 5 burner Jenn-Aire gas cooktop with downdraft. There are two built-in electric Jenn-Aire ovens for those big holiday meals and a huge Jenn-Aire refrigerator. The laundry is conveniently located on the main floor as well as a charming powder bath. Upstairs is a true primary retreat with small loft area perfect for a home office or those morning yoga stretches. The bedroom has newer carpet, a romantic fireplace and spacious ensuite bath with walk-in shower and separate tub. On the lowest level you'll find a cozy den/TV room perfect for cuddling up on a sofa with your popcorn and watching movies. 3 more spacious bedrooms and another full bath take up the rest of the lower level. There are spacious decks on all three levels that look over your private 1+ acre forest. Another bonus space is on this level as well a partially finished 800 sq ft space with 2 double doors to do with whatever you can dream of...another full bath and bedroom, a granny suite? An ADU perhaps? A dream workshop, a gym? There's plumbing available, so dream away! Out one side of this bonus space is the covered parking/carport accessed by a long driveway. There's a Generac generator for a pouter outage. This house has it all, ready for graceful mountain living and entertaining.

Save
Ask
Tour
Hide
Share
Listing Snapshot
Price 
$1,285,000
Days On Site 
439 Days
Bedrooms 
4
Inside Area (SqFt) 
3,120 sqft
Total Baths 
3
Full Baths 
2
Partial Baths 
1
Lot Size 
1.0891 Acres
Year Built 
1998
MLS® Number 
IG25147490
Status 
Active
Property Tax 
N/A
HOA/Condo/Coop Fees 
N/A
Sq Ft Source 
Assessor
Friends & Family
Recent Activity
5 months agoPrice changed to $1,285,000
5 months agoListing updated with changes from the MLS®
a year agoListing first seen on site
General Features
Acres 
1.0891
Carport 
1
Disclosures 
CovenantsRestrictionsDisclosure
Foundation 
Concrete Perimeter
Garage 
Yes
Garage Spaces 
3
Land Lease 
No
Levels 
Three Or More
Number Of Stories 
3
Parking 
Attached CarportDirect AccessDrivewayGarage Faces FrontGaragePaved
Parking Spaces 
8
Property Condition 
Updated/Remodeled
Property Sub Type 
Single Family Residence
Security 
Carbon Monoxide Detector(s)Smoke Detector(s)
Sewer 
Private Sewer
Special Circumstances 
Standard
Style 
Custom
Utilities 
Cable AvailableElectricity ConnectedNatural Gas ConnectedPhone AvailableSewer ConnectedWater Connected
Interior Features
Appliances 
Double OvenDishwasherElectric OvenGas CooktopDisposalGas Water HeaterIce MakerMicrowaveRefrigeratorWater Heater
Cooling 
Central AirElectric
Electric 
220 Volts in Kitchen
Fireplace 
Yes
Fireplace Features 
GasGas StarterLiving RoomWood BurningMaster Bedroom
Flooring 
CarpetTileWood
Heating 
CentralForced AirFireplace(s)Natural Gas
Interior 
Built-in FeaturesCeiling Fan(s)Cathedral Ceiling(s)Eat-in KitchenGranite CountersHigh CeilingsStorageTrack LightingEntrance FoyerWalk-In Closet(s)
Laundry Features 
Washer HookupGas Dryer HookupInsideLaundry Room
Window Features 
Double Pane WindowsPlantation Shutters
Bathroom 
Features - Granite Counters, Tile Counters
Bonus Room 
Den 
Dining Room 
Foyer 
Kitchen 
Laundry 
Living Room 
Master Bathroom 
Master Bedroom 
Other 
Features - Walk-In Closet(s)
Save
Ask
Tour
Hide
Share
Exterior Features
Construction Details 
Blown-In InsulationFrameHardiPlank TypeConcreteUnknown
Fencing 
None
Lot Features 
Sloped DownFront Yard
Patio And Porch 
CoveredDeckFront Porch
Pool Features 
None
Roof 
Composition
View 
HillsMeadowTrees/Woods
Waterfront Features 
Lake PrivilegesLake
Waterview 
HillsMeadowTrees/Woods
Windows/Doors 
Double Pane WindowsPlantation Shutters
Community Features
Association Amenities 
Dog Park
Community Features 
FishingGolfLakePark
MLS Area 
287A - Arrowhead Woods
School District 
Rim of the World
Horse Property 
Riding Trail
Financing Terms Available 
CashConventional
Building Access 
2
Roads 
Paved
Schools
School District
Rim of the World
Elementary School
Unknown
Middle School
Unknown
High School
Unknown


This information is for your personal, non-commercial use and may not be used for any purpose other than to identify prospective properties you may be interested in purchasing. The display of MLS data is usually deemed reliable but is NOT guaranteed accurate by the MLS. Buyers are responsible for verifying the accuracy of all information and should investigate the data themselves or retain appropriate professionals. Information from sources other than the Listing Agent may have been included in the MLS data. Unless otherwise specified in writing, the Broker/Agent has not and will not verify any information obtained from other sources. The Broker/Agent providing the information contained herein may or may not have been the Listing and/or Selling Agent.

Neighborhood & Commute
Source: Walkscore
Disclosure: Community information and market data powered by Constellation Data Labs. Information is deemed reliable but not guaranteed.
Save
Ask
Tour
Hide
Share

Search Homes for Sale in Orange County & California

Guardian Capital provides up-to-date access to the local MLS, helping you find the perfect homes for sale in Orange County and active homes for sale in California. Our real estate search tool connects you directly to active market listings.

Use the map and filter options above to browse listings, save your favorites, and schedule tours. Best of all, we can pre-qualify you for financing right here, ensuring you are ready to make a competitive offer the moment you find your dream home.

Compare Listings