Your search results
Save
Ask
Tour
Hide
Share
$429,900
3 Days On Site

18114 Capri
Hesperia, CA 92345

For Sale|Single Family Residence|Active
4
Beds
2
Total Baths
2
Full Baths
1,693
SqFt
$254
/SqFt
2004
Built
County:
San Bernardino
Listed by Deja Vu Boswell of Century 21 Masters ajeduv@gmail.com
Call Now: (800) 215-5000
Is this the listing for you? We can help make it yours.
(800) 215-5000
18114 Capri18114 Capri18114 Capri18114 Capri
Save
Ask
Tour
Hide
Share

Mortgage Calculator

Monthly Payment (Est.)

Enter an interest rate to see your estimated monthly payment.
Calculator powered by Showcase IDX, a Constellation1 Company. Copyright ©2026 Information is deemed reliable but not guaranteed.

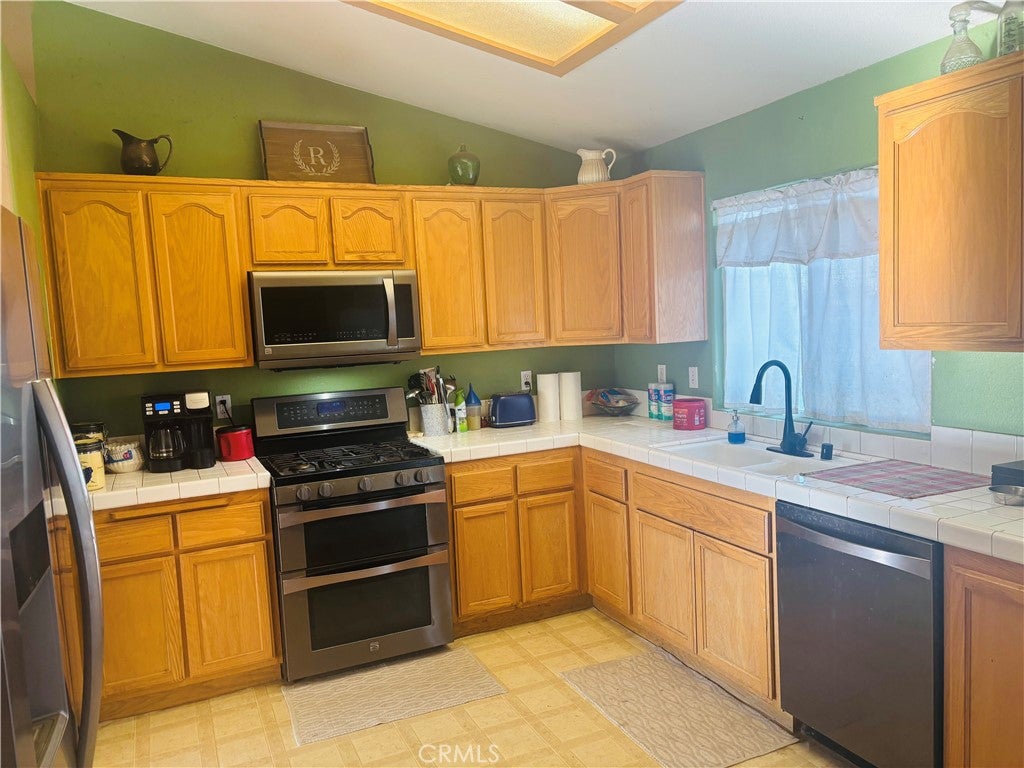
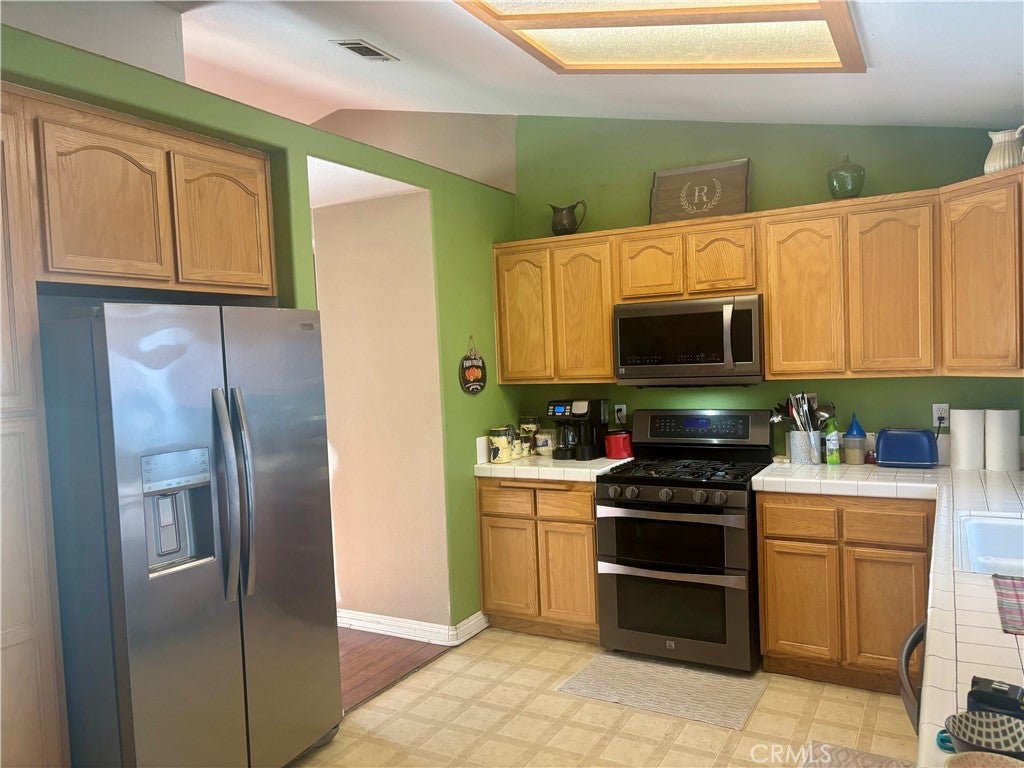
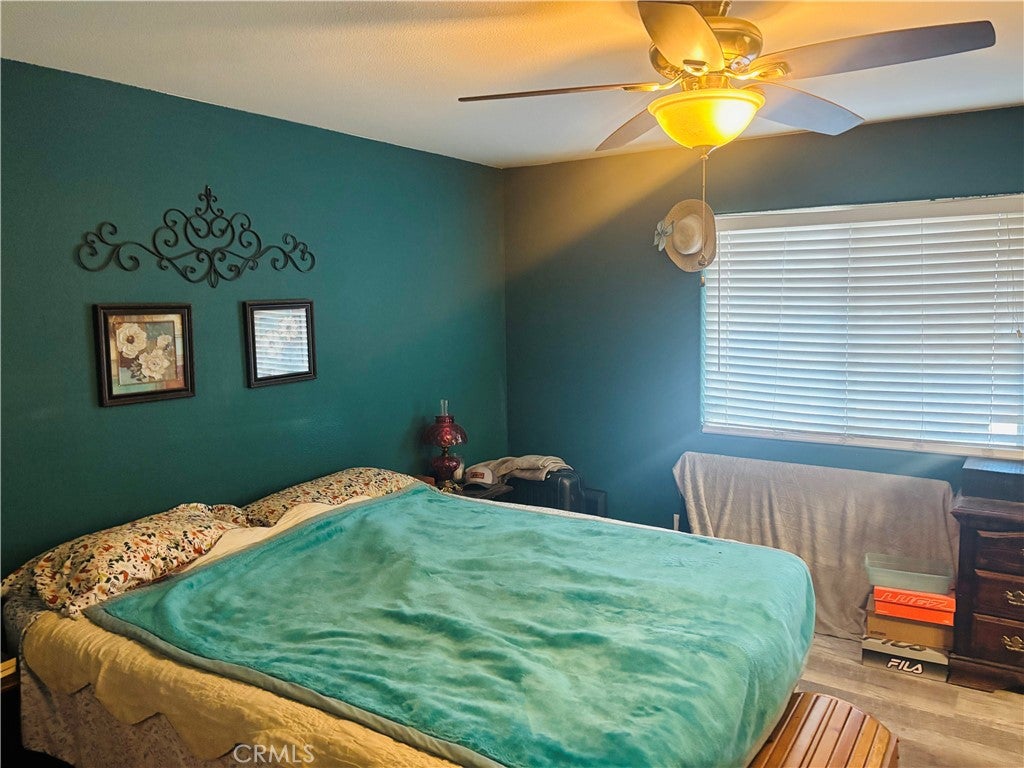
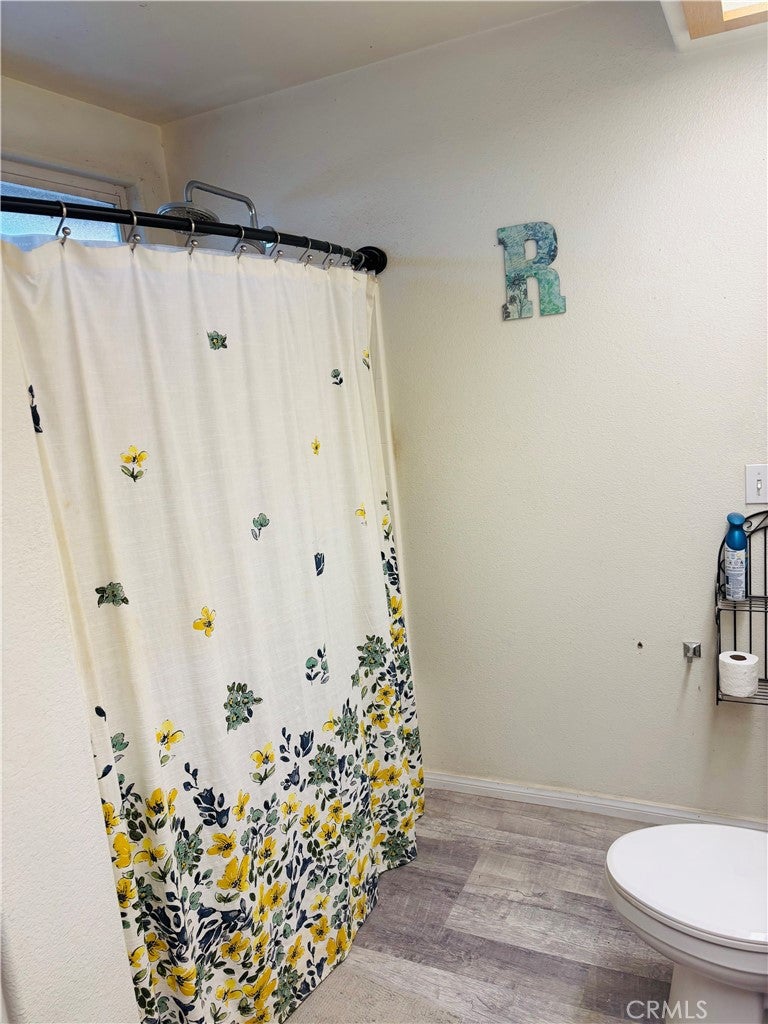
A Little Extra Space. A Lot of Possibilities! Looking for a home that offers more than the ordinary? This one features 3 bedrooms, 2 bathrooms, and an impressive bonus room that brings an entirely different dimension to the floor plan. Complete with its own private exterior entrance, and cozy fireplace, this versatile bonus space could be a 4th bedroom, a game room, a mancave or woman cave. a den, home office etc the possibilities are there to make it your own Built in 2004 and situated on a comfortable sized lot, this property offers room to grow, personalize, and create a space that reflects your own style. Conveniently located near Bear Valley Road, shopping, everyday amenities, and Victor Valley College, it combines a practical location with the opportunity to make this home your own. For buyers looking beyond the ordinary, whether purchasing their first home or searching for extra space and the opportunity to build equity through personal improvements, this property is worth a closer look. Sometimes the best opportunity isn't about finding a home that's already finished; it's about finding one where you can see what's possible!

Save
Ask
Tour
Hide
Share
Listing Snapshot
Price 
$429,900
Days On Site 
3 Days
Bedrooms 
4
Inside Area (SqFt) 
1,693 sqft
Total Baths 
2
Full Baths 
2
Partial Baths 
N/A
Lot Size 
0.4959 Acres
Year Built 
2004
MLS Number 
HD26246089
Status 
Active
Property Tax 
N/A
HOA/Condo/Coop Fees 
N/A
Sq Ft Source 
Assessor
Friends & Family
Recent Activity
3 days agoListing first seen on site
3 days agoListing updated with changes from the MLS
General Features
Acres 
0.4959
Attached Garage 
Yes
Foundation 
Slab
Garage 
Yes
Garage Spaces 
2
Land Lease 
No
Levels 
One
Number Of Stories 
1
Parking 
AttachedCircular DrivewayConcreteDriveway
Parking Spaces 
2
Property Sub Type 
Single Family Residence
Sewer 
Septic Tank
Special Circumstances 
Standard
Style 
Modern
Utilities 
Electricity ConnectedNatural Gas Connected
Water Source 
Public
Interior Features
Appliances 
DishwasherFree-Standing RangeDisposalGas OvenWater Heater
Cooling 
Evaporative Cooling
Electric 
220 Volts in Garage220 Volts in Laundry
Fireplace 
Yes
Fireplace Features 
Family Room
Flooring 
CarpetTile
Heating 
CentralFireplace(s)Wood
Interior 
Ceiling Fan(s)High Ceilings
Laundry Features 
Electric Dryer HookupGas Dryer HookupInside
Main Level Bedrooms 
4
Bathroom 
ConvertedBedroom 
Family Room 
Save
Ask
Tour
Hide
Share
Exterior Features
Construction Details 
FrameStucco
Lot Features 
Back Yard
Patio And Porch 
Rear PorchPatio
Pool Features 
None
Road Frontage 
City Street
Roof 
Tile
Spa Features 
None
View 
Mountain(s)
Waterview 
Mountain(s)
Community Features
Community Features 
Suburban
MLS Area 
HSP - Hesperia
School District 
Hesperia Unified
Financing Terms Available 
CashConventionalFHA
Building Access 
Front
Roads 
Paved
Schools
School District
Hesperia Unified
Elementary School
Unknown
Middle School
Unknown
High School
Unknown


This information is for your personal, non-commercial use and may not be used for any purpose other than to identify prospective properties you may be interested in purchasing. The display of MLS data is usually deemed reliable but is NOT guaranteed accurate by the MLS. Buyers are responsible for verifying the accuracy of all information and should investigate the data themselves or retain appropriate professionals. Information from sources other than the Listing Agent may have been included in the MLS data. Unless otherwise specified in writing, the Broker/Agent has not and will not verify any information obtained from other sources. The Broker/Agent providing the information contained herein may or may not have been the Listing and/or Selling Agent.

Neighborhood & Commute
Source: Walkscore
Disclosure: Community information and market data powered by Constellation Data Labs. Information is deemed reliable but not guaranteed.
Save
Ask
Tour
Hide
Share

Search Homes for Sale in Orange County & California

Guardian Capital provides up-to-date access to the local MLS, helping you find the perfect homes for sale in Orange County and active homes for sale in California. Our real estate search tool connects you directly to active market listings.

Use the map and filter options above to browse listings, save your favorites, and schedule tours. Best of all, we can pre-qualify you for financing right here, ensuring you are ready to make a competitive offer the moment you find your dream home.

Compare Listings