Your search results
Save
Ask
Tour
Hide
Share
$439,000
3 Days On Site

13335 Alta Vista Drive
Victorville, CA 92395

For Sale|Single Family Residence|Active
3
Beds
2
Total Baths
2
Full Baths
1,512
SqFt
$290
/SqFt
1986
Built
County:
San Bernardino
Listed by Gina Schene of First Team Real Estate GinaSold@gmail.com
Call Now: (800) 215-5000
Is this the listing for you? We can help make it yours.
(800) 215-5000
13335 Alta Vista Drive13335 Alta Vista Drive13335 Alta Vista Drive13335 Alta Vista Drive
Save
Ask
Tour
Hide
Share

Mortgage Calculator

Monthly Payment (Est.)

Enter an interest rate to see your estimated monthly payment.
Calculator powered by Showcase IDX, a Constellation1 Company. Copyright ©2026 Information is deemed reliable but not guaranteed.

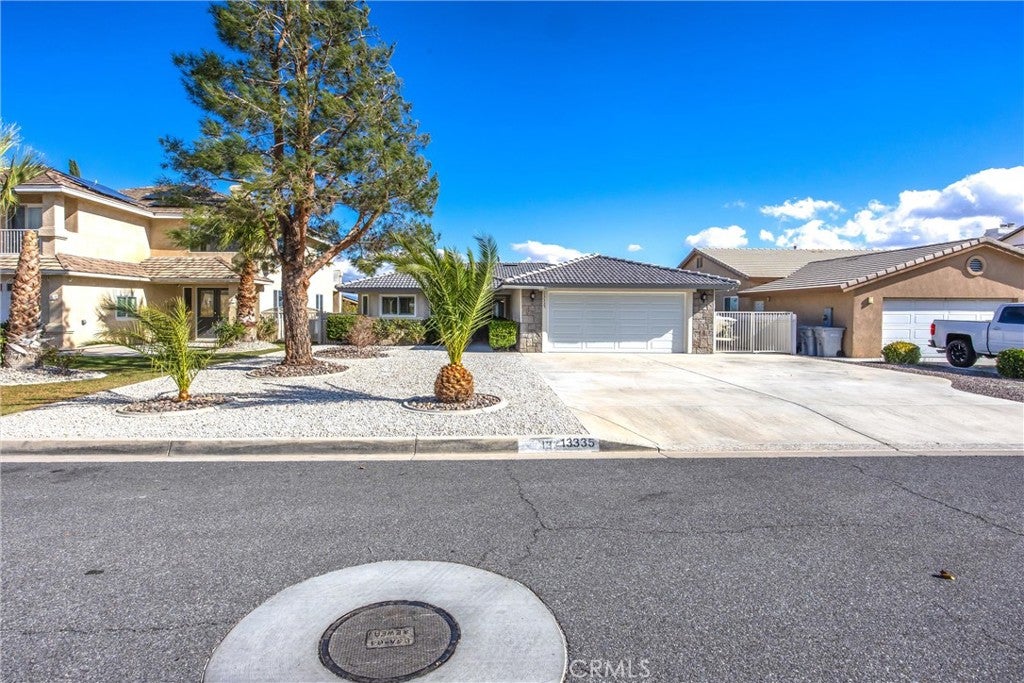
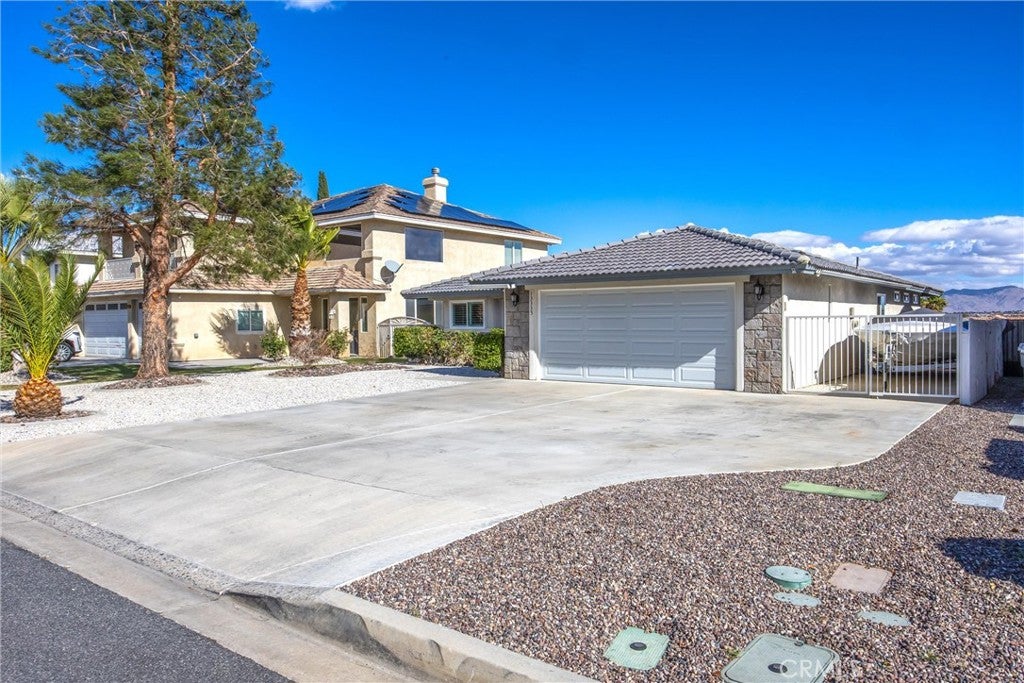
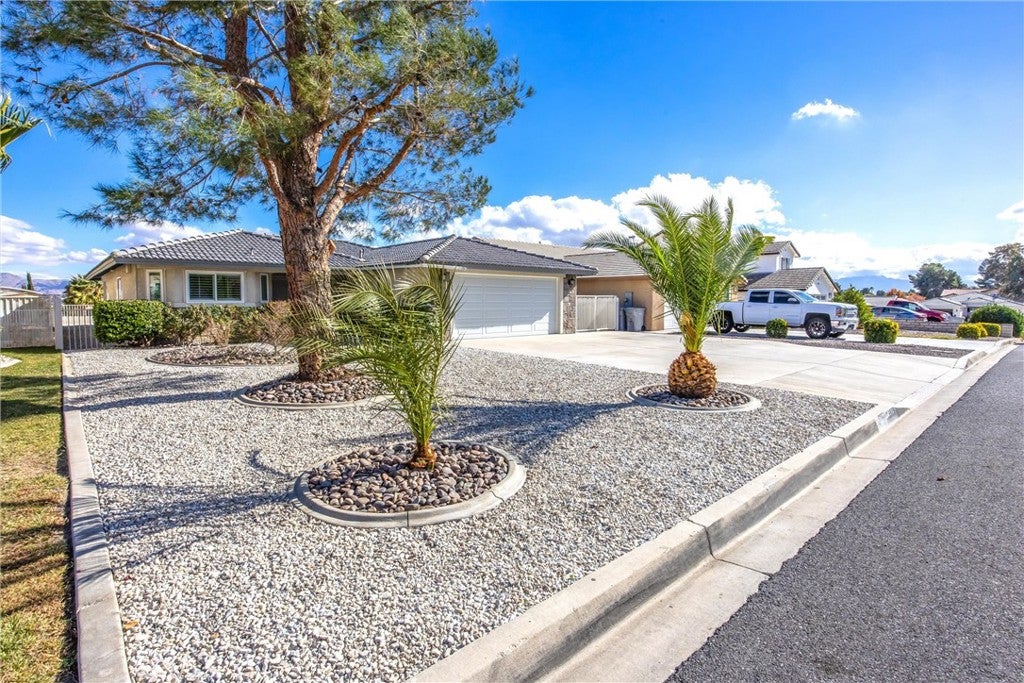
Wake up to beautiful mountain views & unwind each evening surrounded by the scenery in this thoughtfully updated home in the heart of Victorville’s sought-after Spring Valley Lake community. This inviting property combines attractive finishes, functional spaces, & a backyard setting you'll appreciate. The kitchen makes a lovely first impression with its Shaker-style cabinetry, granite countertops, subway tile backsplash, & stainless steel Whirlpool appliances. The 5-burner gas range is perfect for the home chef, while the stainless steel single-basin sink is positioned beneath 3 windows overlooking the front yard. A convenient breakfast bar opens to the dining area, creating an easy flow for everyday living & entertaining. The living room is the perfect place to relax, featuring a corner fireplace with mantel, hearth, & gas log insert. An oversized sliding glass door bring the outdoors in, capturing amazing views of the Mountains in the distance. Just beyond, the covered back patio provides the perfect spot to enjoy your morning coffee, entertain friends, or simply take in the beautiful surroundings. Retreat to the primary bedroom, where you'll find a ceiling fan, mounted TV, stunning views, & an oversized walk-in closet. The primary bathroom has been refreshed with a new vanity, engineered stone countertop, new tub with subway tile-surround shower, updated lighting, & mirror. The guest bathroom has received similar updates but has the existing tub with tiled shower surround that has been refreshed white, while 2 additional bedrooms offer ceiling fans & mirrored closet doors. Further enhancements include new wood laminate flooring, new carpet in bedrooms & living room, updated bathroom tile flooring, plantation shutters on most windows, & solid wood doors with brushed nickel hardware. In-door laundry room with cabinets. Attached 2-car garage with built-in cabinets. Side-yard access provides room for boat storage, while the fully fenced backyard & low-maintenance rock landscaping make outdoor upkeep easy. Replaced most windows, HVAC system & water heater! Residents enjoy exclusive access to a 200-acre private lake for boating, fishing, & swimming, as well as scenic parks, dog park & a vibrant community center. For golf & recreation enthusiasts, join the Bear Valley Country Club located inside Spring Valley Lake community that offers a Robert Trent Jones-designed 18-hole golf course, tennis, pickleball, racquetball, fitness center, pool, jacuzzi, & sauna.

Save
Ask
Tour
Hide
Share
Listing Snapshot
Price 
$439,000
Days On Site 
3 Days
Bedrooms 
3
Inside Area (SqFt) 
1,512 sqft
Total Baths 
2
Full Baths 
2
Partial Baths 
N/A
Lot Size 
0.1653 Acres
Year Built 
1986
MLS Number 
HD26241700
Status 
Active
Property Tax 
N/A
HOA/Condo/Coop Fees 
$144.67 monthly
Sq Ft Source 
Assessor
Friends & Family
Recent Activity
3 days agoListing first seen on site
3 days agoListing updated with changes from the MLS
General Features
Acres 
0.1653
Attached Garage 
Yes
Direction Faces 
West
Disclosures 
CovenantsRestrictionsDisclosureHoaDisclosure
Foundation 
Slab
Garage 
Yes
Garage Spaces 
2
Green Energy Efficient 
AppliancesWater Heater
Land Lease 
No
Levels 
One
Number Of Stories 
1
Parking 
AttachedBoatConcreteDirect AccessDrivewayGarage Faces FrontGarageGarage Door OpenerPaved
Parking Spaces 
7
Pets 
Yes
Property Condition 
Updated/Remodeled
Property Sub Type 
Single Family Residence
Security 
Carbon Monoxide Detector(s)Smoke Detector(s)24 Hour Security
Sewer 
Public Sewer
Special Circumstances 
Standard
Style 
Modern
Utilities 
Cable ConnectedElectricity ConnectedNatural Gas ConnectedPhone ConnectedSewer ConnectedUnderground UtilitiesWater Connected
Water Source 
Public
Zoning 
R-1
Interior Features
Appliances 
DishwasherENERGY STAR Qualified AppliancesENERGY STAR Qualified Water HeaterDisposalGas RangeGas Water HeaterMicrowaveVented Exhaust FanWater Heater
Cooling 
Central AirElectric
Electric 
220 Volts in Laundry
Fireplace 
Yes
Fireplace Features 
Gas StarterLiving RoomRaised Hearth
Flooring 
CarpetLaminateTile
Heating 
CentralENERGY STAR Qualified EquipmentNatural Gas
Interior 
Breakfast BarBuilt-in FeaturesCeiling Fan(s)Granite CountersPantryRecessed LightingWalk-In Closet(s)
Laundry Features 
Washer HookupElectric Dryer HookupGas Dryer HookupInsideLaundry Room
Main Level Bedrooms 
3
Window Features 
Double Pane WindowsPlantation ShuttersScreens
Bathroom 
Bedroom 
EntryFoyer 
Kitchen 
Laundry 
Living Room 
Master Bathroom 
Master Bedroom 
Other 
Features - Walk-In Closet(s)
Utility Room 
Save
Ask
Tour
Hide
Share
Exterior Features
Construction Details 
FrameStucco
Exterior 
Rain Gutters
Fencing 
WoodWrought Iron
Lot Features 
Back YardFront YardLandscapedLevelPavedRectangular Lot
Patio And Porch 
CoveredFront PorchPatio
Pool Features 
None
Road Frontage 
County Road
Roof 
Tile
Spa Features 
None
View 
City LightsMountain(s)
Waterfront Features 
LakeLake Privileges
Waterview 
City LightsMountain(s)
Windows/Doors 
Double Pane WindowsPlantation ShuttersScreens
Community Features
Accessibility Features 
Safe Emergency Egress from Home
Association Amenities 
ClubhouseSport CourtDog ParkJogging PathManagementBarbecuePicnic AreaPlaygroundSecurity
Association Fee 
$144.67
Association Fee Frequency 
Monthly
Community Features 
CurbsGolfLakeSuburbanSidewalksFishingPark
MLS Area 
VIC - Victorville
School District 
Victor Valley Unified
Financing Terms Available 
CashConventionalFHASubmitVA Loan
Building Access 
1
Roads 
Paved
Schools
School District
Victor Valley Unified
Elementary School
Unknown
Middle School
Unknown
High School
Unknown


This information is for your personal, non-commercial use and may not be used for any purpose other than to identify prospective properties you may be interested in purchasing. The display of MLS data is usually deemed reliable but is NOT guaranteed accurate by the MLS. Buyers are responsible for verifying the accuracy of all information and should investigate the data themselves or retain appropriate professionals. Information from sources other than the Listing Agent may have been included in the MLS data. Unless otherwise specified in writing, the Broker/Agent has not and will not verify any information obtained from other sources. The Broker/Agent providing the information contained herein may or may not have been the Listing and/or Selling Agent.

Neighborhood & Commute
Source: Walkscore
Disclosure: Community information and market data powered by Constellation Data Labs. Information is deemed reliable but not guaranteed.
Save
Ask
Tour
Hide
Share

Search Homes for Sale in Orange County & California

Guardian Capital provides up-to-date access to the local MLS, helping you find the perfect homes for sale in Orange County and active homes for sale in California. Our real estate search tool connects you directly to active market listings.

Use the map and filter options above to browse listings, save your favorites, and schedule tours. Best of all, we can pre-qualify you for financing right here, ensuring you are ready to make a competitive offer the moment you find your dream home.

Compare Listings