
19463 ChuparosaApple Valley, CA 92307
Mortgage Calculator
Monthly Payment (Est.)
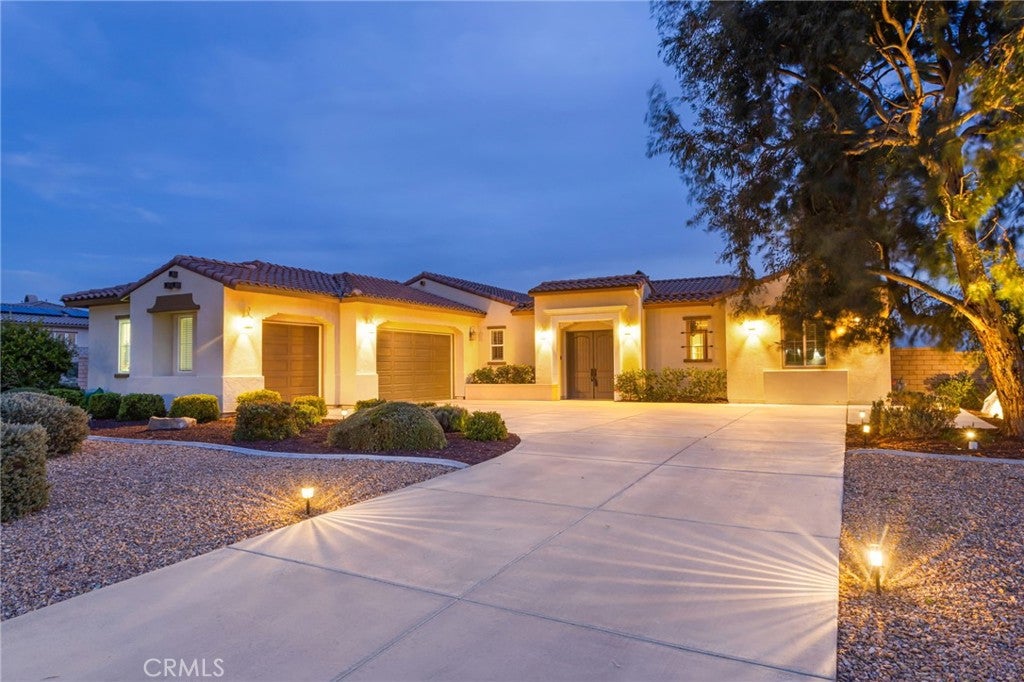
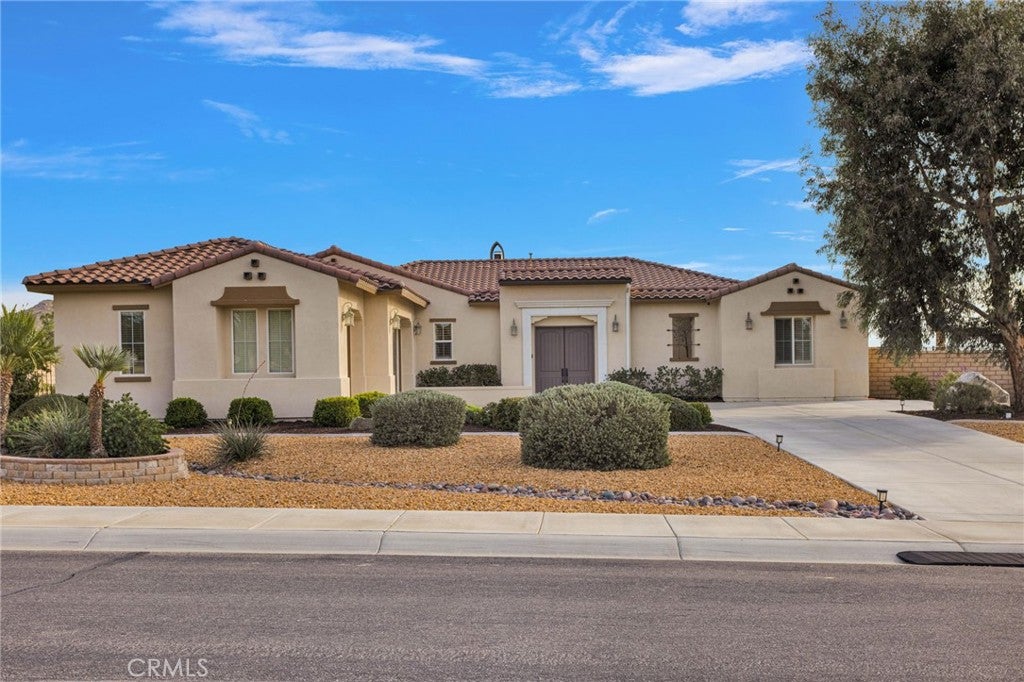
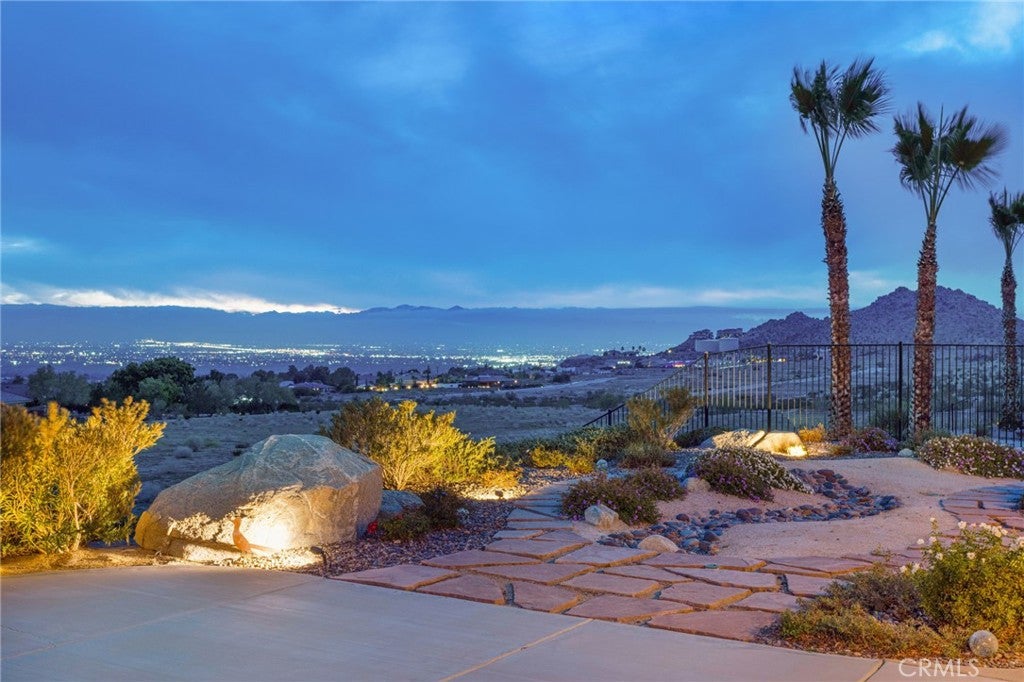
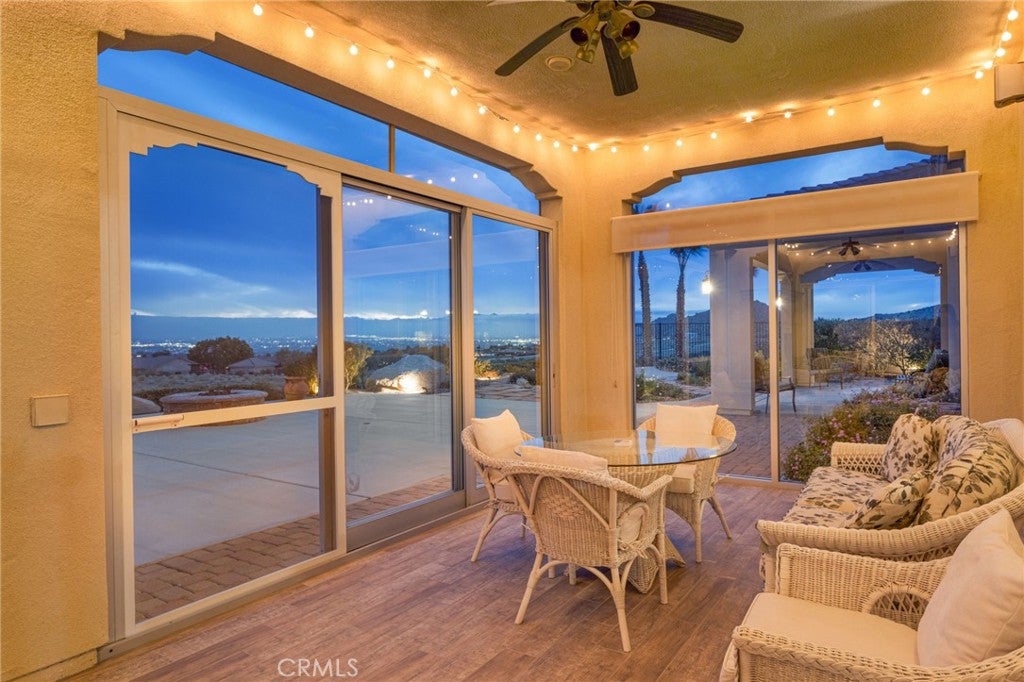
Enter an interest rate to see your estimated monthly payment.Luxury, privacy, and remarkable views—this extraordinary Vista Del Sol estate truly has it all! This stunning, one-of-a-kind home offers over 3,700 sq. ft. of beautifully appointed living space, with 5 bedrooms and 4.5 bathrooms, plus a PRIVATE CASITA with its own entrance, bedroom, full bath, and sitting area—perfect for MULTIGENERATIONAL LIVING or in-laws & guests! Situated on an expansive half-acre corner lot, this exceptional property showcases sweeping mountain views, sparkling city lights, and unforgettable sunrises and sunsets. From the moment you enter the private front courtyard, you'll appreciate the elegance, warmth, and thoughtful design. The kitchen is the heart of the home, featuring an oversized 9.5ft island, beautiful warm wood-colored cabinetry, granite countertops, new stainless steel appliances, and an inviting open design perfect for entertaining. The formal dining room features a unique chandelier and built-in hutch, while a dedicated office offers beautiful built-in bookshelves and double doors leading to the front private courtyard. Your primary suite is a luxurious private retreat, complete with its own cozy fireplace, spectacular views from your bed, and a covered patio for morning coffee or evening cocktails. The spa-inspired ensuite features an oversized jetted soaking tub, beautiful stained-glass privacy windows, an expansive walk-in shower with dual showerheads, and elegant finishes. Generously sized secondary bedrooms, a junior primary suite, and a shared pass-through bathroom offer comfort and versatility. This home is an ENTERTAINER'S DREAM! The spectacular glass-enclosed patio with its own fireplace perfectly frames those magnificent views, plus a surround system throughout the interior and exterior that creates an inviting space for year-round enjoyment. Step outside to the beautifully low-maintenance landscaped grounds featuring a built-in BBQ with bar seating and a fire pit; the two covered patios offer plenty of room to gather under the stars. Additional highlights include an oversized laundry room, a 10-ft-long walk-in kitchen pantry, a heavy-metal whole-house filtration system, and a three-car garage. All of this is nestled behind a gated community with quick access to all major roads & the freeway.
| 2 weeks ago | Status changed to Active | |
| 2 weeks ago | Listing updated with changes from the MLS | |
| 3 weeks ago | Listing first seen on site |

This information is for your personal, non-commercial use and may not be used for any purpose other than to identify prospective properties you may be interested in purchasing. The display of MLS data is usually deemed reliable but is NOT guaranteed accurate by the MLS. Buyers are responsible for verifying the accuracy of all information and should investigate the data themselves or retain appropriate professionals. Information from sources other than the Listing Agent may have been included in the MLS data. Unless otherwise specified in writing, the Broker/Agent has not and will not verify any information obtained from other sources. The Broker/Agent providing the information contained herein may or may not have been the Listing and/or Selling Agent.
Did you know? You can invite friends and family to your search. They can join your search, rate and discuss listings with you.