
19924 CroneseApple Valley, CA 92308
Mortgage Calculator
Monthly Payment (Est.)
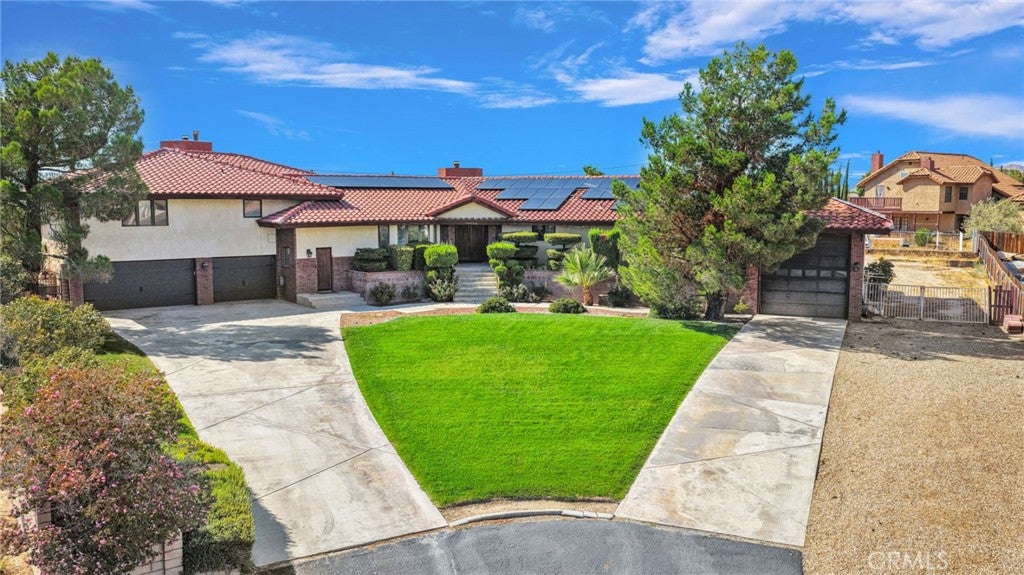
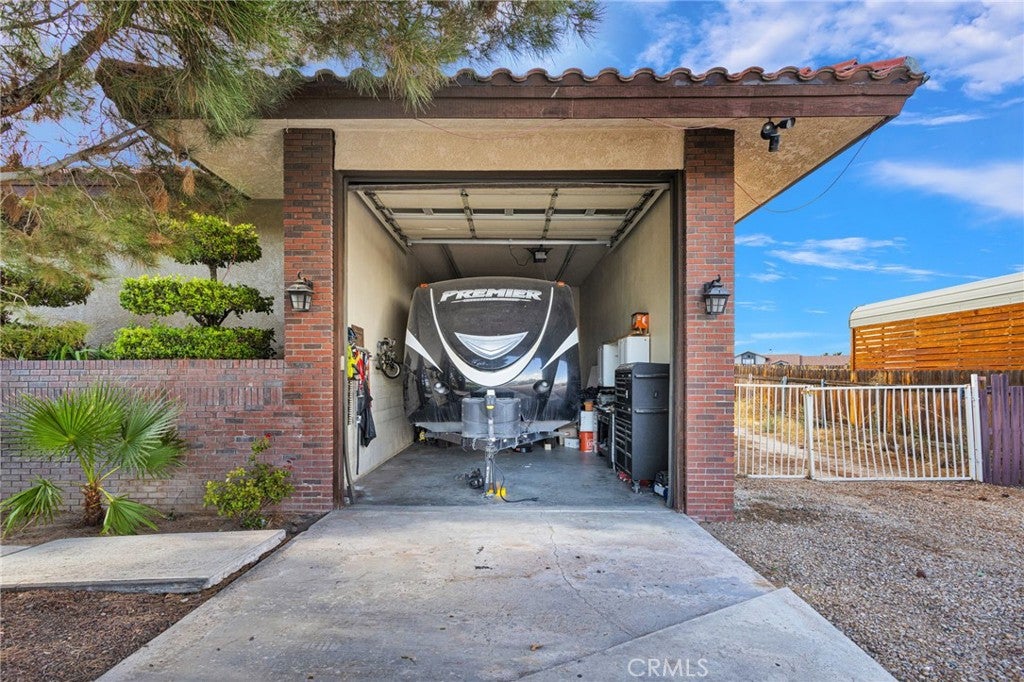
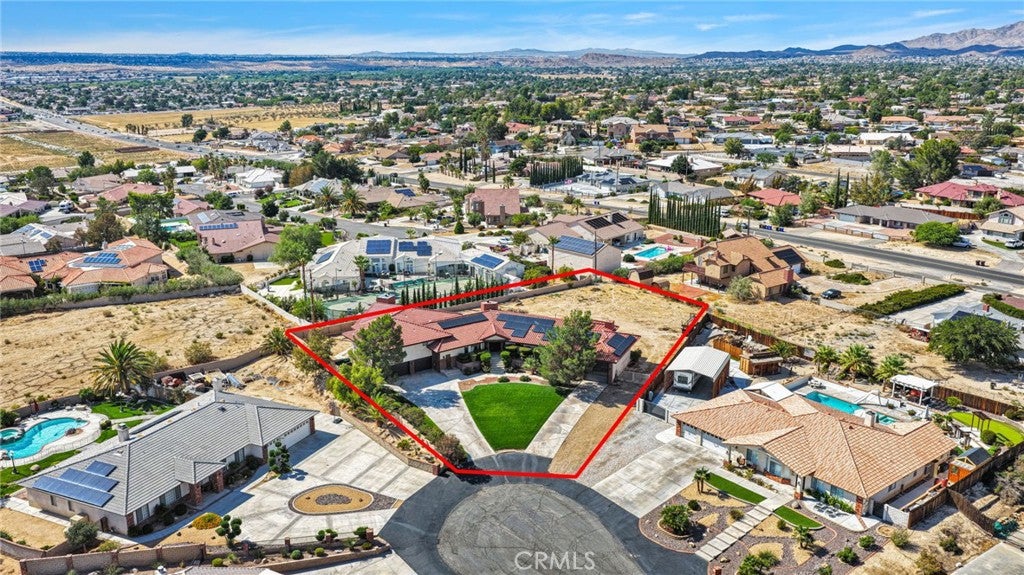
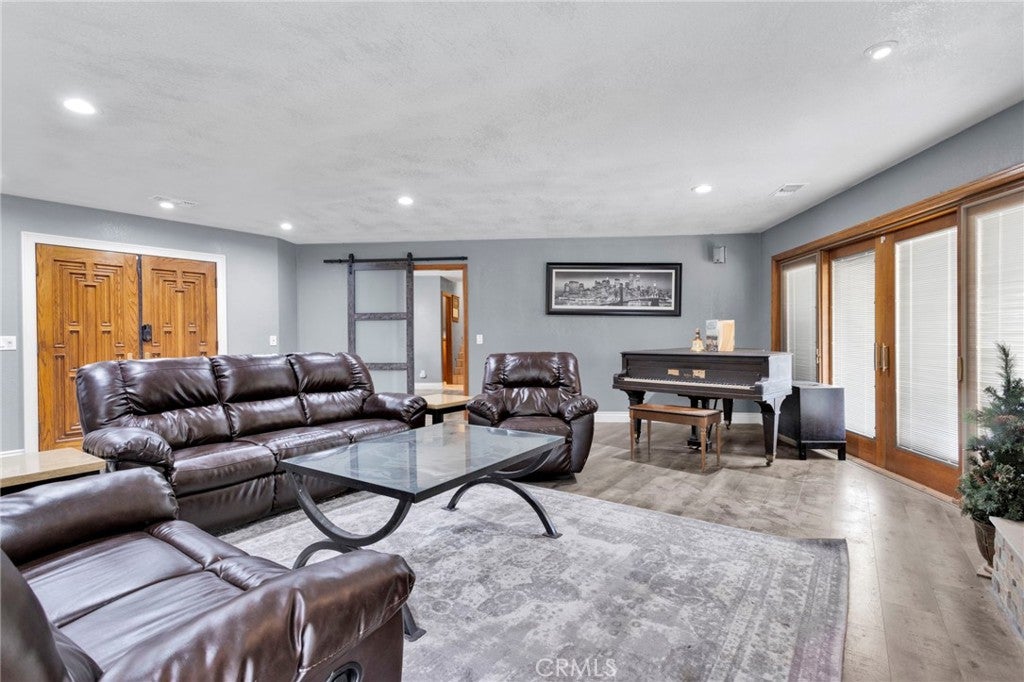
Enter an interest rate to see your estimated monthly payment.Rare find! Custom home with a beautiful view. Located on an oversized lot amongst other estate style homes at the end of a cul-de-sac just minutes from grocery and big box retail, schools, and more. Built with garages on both ends of the home, you’ll find an oversized three car garage with workshop area, and a dedicated RV garage. This property is finished out with extensive concrete and classic red brick work, slump stone perimeter fencing, and an indoor/outdoor lifestyle in mind. Wrap around covered patio with stucco ceiling provide one large combined patio built to be accessed from the living room, kitchen, primary bedroom, and game room. The game room has an additional elevated dedicated patio that has a tremendous valley and Mountain View, and slip resistant stone coated surface. Plan to dedicate some time to tour this home as there are more bells and whistles than can be mentioned here. Upgraded kitchen with double wall oven, gas cook top, dedicated trash slide, and breakfast nook. Island has a vegetable sink. Full slab granite counters and backsplash. Additional buffet service area with cabinets and cupboards. Four bathrooms so entertaining is a breeze. All bedrooms are oversized. Don’t miss the bonus rooms: game room with dedicated patio access, wet bar, and fireplace. That room fits a poker table, billiards table, and more. TWO bonus rooms off the primary bedroom suite. THREE closets in the primary suite: one large walk-in and two standard wall closets. Dedicated seated makeup vanity in addition to the large dual sink vanity in the bathroom. Oversized custom tile shower stall with seat in the en suite. Private water closet. Hall bathrooms are remodeled with full panel wall showers, seamless glass, and triple configuration shower hardware. Dual air conditioners and water heaters. Dual fireplaces. Both a large laundry room AND a dedicated utility room: a whole room for storing cleaning supplies, etc. and with a washing up sink. Garden or dog run area with its own gates. Large living room accommodates plush oversized furniture plus a baby grand piano with plenty of room to spare. The living room has eight panel glass with dual sliding doors, affixed screens, and built in blinds. Utility expansion access at the sides of the home. Dual driveways. Drive-in access to rear yard makes adding landscape, pool, or shed an easy project to complete. Mature palms, pines, roses, and lush curb appeal. Note that the eaves are stuccoed, roof is concrete tile.
| 3 weeks ago | Listing first seen on site | |
| 3 weeks ago | Listing updated with changes from the MLS® |

This information is for your personal, non-commercial use and may not be used for any purpose other than to identify prospective properties you may be interested in purchasing. The display of MLS data is usually deemed reliable but is NOT guaranteed accurate by the MLS. Buyers are responsible for verifying the accuracy of all information and should investigate the data themselves or retain appropriate professionals. Information from sources other than the Listing Agent may have been included in the MLS data. Unless otherwise specified in writing, the Broker/Agent has not and will not verify any information obtained from other sources. The Broker/Agent providing the information contained herein may or may not have been the Listing and/or Selling Agent.
Did you know? You can invite friends and family to your search. They can join your search, rate and discuss listings with you.