
6761 Lurelane AvenueHesperia, CA 92345


Mortgage Calculator
Monthly Payment (Est.)
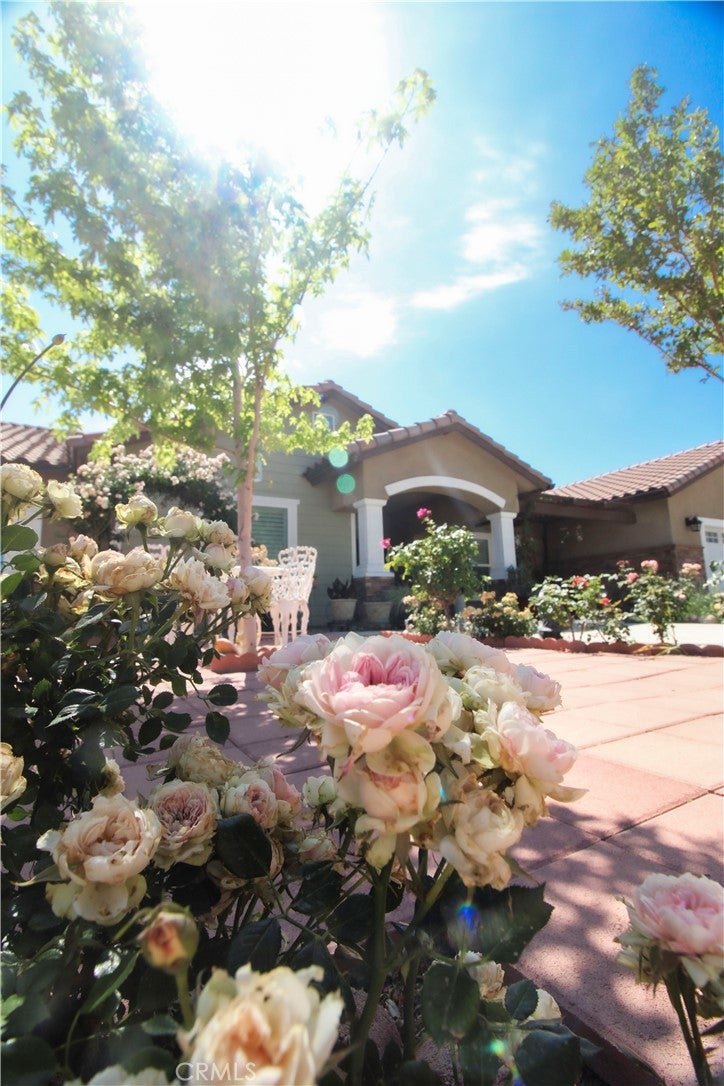
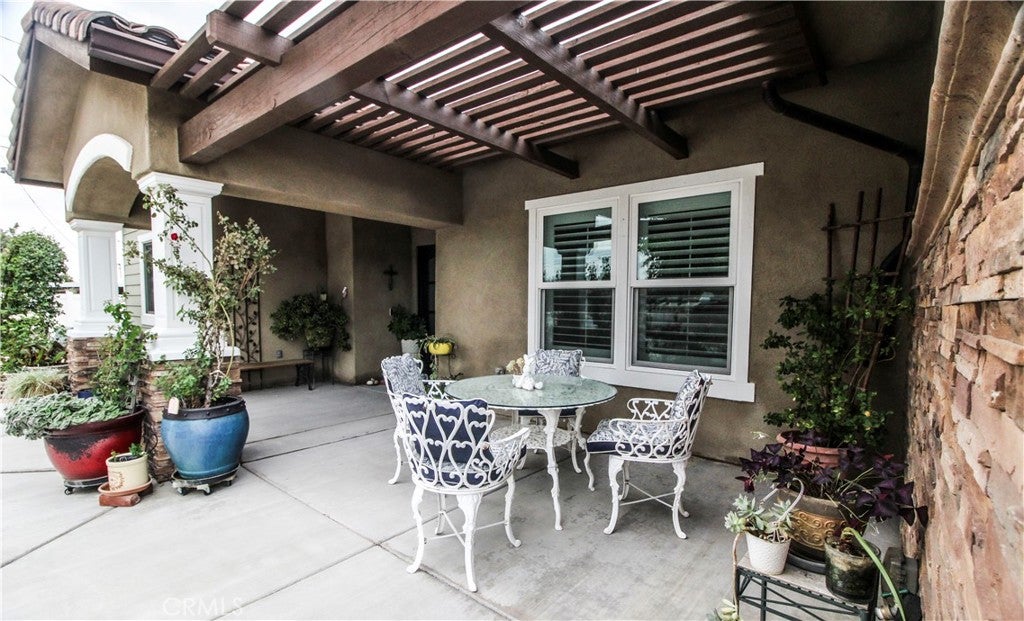
$2,966Quiet Private Luxury! The quality in this home is unmatched, no detail spared in this 3-4 bedroom 2.5 bath home. This chef's kitchen will wow you featuring natural quartzite stone countertops, custom floor to ceiling Omega inset cabinets and drawers. High end copper farmhouse sink and copper range hood with 1200CFM blower. This elegant kitchen is equipped with a walk-in-pantry, touch operated kitchen faucet with a water purifying system. The octagonal shaped dining area features white wainscot and plantation shutters that open wide to a view of your own private garden . This home has Milgard E-rated windows throughout covered with Plantation Shutters giving you a nice clean look. The living room features a coffered ceiling and a pellet stove that will keep you warm all winter long. Primary Bedroom with it's on-suite is your own private retreat... double enameled cast iron sink vanity. Marble vanity countertop. Walk-in shower with marble wall and flooring. Two person corner jetted bath with 8-jet whirlpool tub. Built in cedar 6 person Dry Sauna. Massive walk-in-closet with cedar touches for elegance. Ceramic/Porcelain wood-look flooring tiles throughout the home, crown molding, 2x6 interior and exterior walls with double insulation, usb charging outlets, 2 tankless water heaters, Eagle concrete tile roofing, Iron security doors, vinyl privacy fencing around entire property is just some of the upgrades build into this home. The love poured into this home continues as you walk outside, the front yard is a gardeners dream, filled with a varieties of flowers and foliage, including roses of all kinds, crape mrytle, jasmine, morning glories and so much more. The backyard filled with fruit baring trees and vines, apple trees, jujubes, olive tree, raspberries, strawberries, blackberries, lemongrass, pomegranates and so so much more. Rear covered patio with gas hookup with 35 feet of concrete pad extending past the covered patio. Concrete walkways and driveways surrounding the entire home. This property is ready for your toys, build an outside juccuzi, playground, BBQ or whatever you like. Automatic commercial grade irrigation systems are installed in the front and backyards. Owners did not hold back in building this custom home that is ready for you and your family. This is all set in a 1/2 acre lot in a quiet neighborhood near private Hesperia private airport, perfect for all aviation enthusiast. Call now for your private tour.
| 2 months ago | Listing first seen on site | |
| 2 months ago | Listing updated with changes from the MLS® |

This information is for your personal, non-commercial use and may not be used for any purpose other than to identify prospective properties you may be interested in purchasing. The display of MLS data is usually deemed reliable but is NOT guaranteed accurate by the MLS. Buyers are responsible for verifying the accuracy of all information and should investigate the data themselves or retain appropriate professionals. Information from sources other than the Listing Agent may have been included in the MLS data. Unless otherwise specified in writing, the Broker/Agent has not and will not verify any information obtained from other sources. The Broker/Agent providing the information contained herein may or may not have been the Listing and/or Selling Agent.
Did you know? You can invite friends and family to your search. They can join your search, rate and discuss listings with you.