
11590 PeachHesperia, CA 92345
Mortgage Calculator
Monthly Payment (Est.)
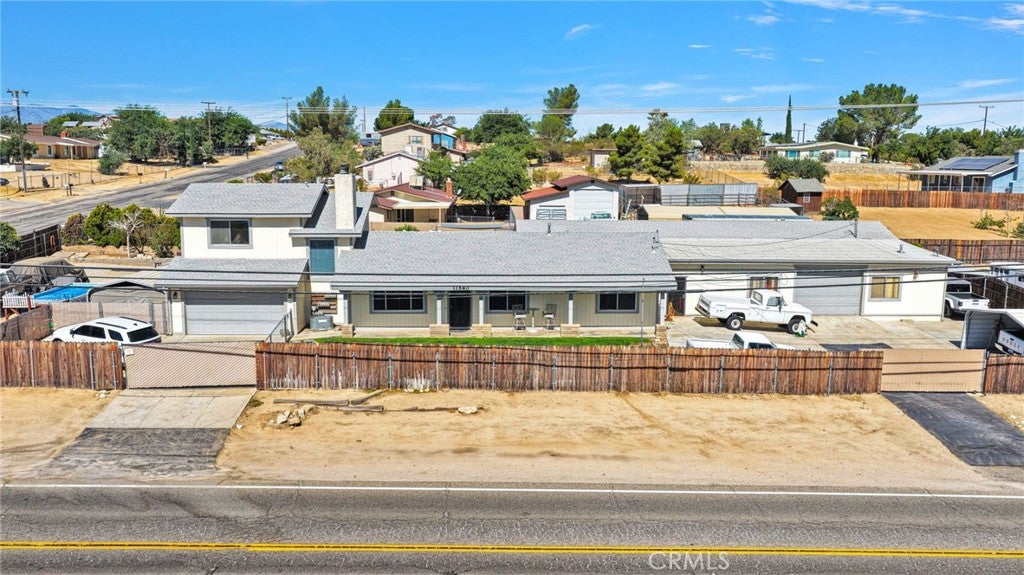
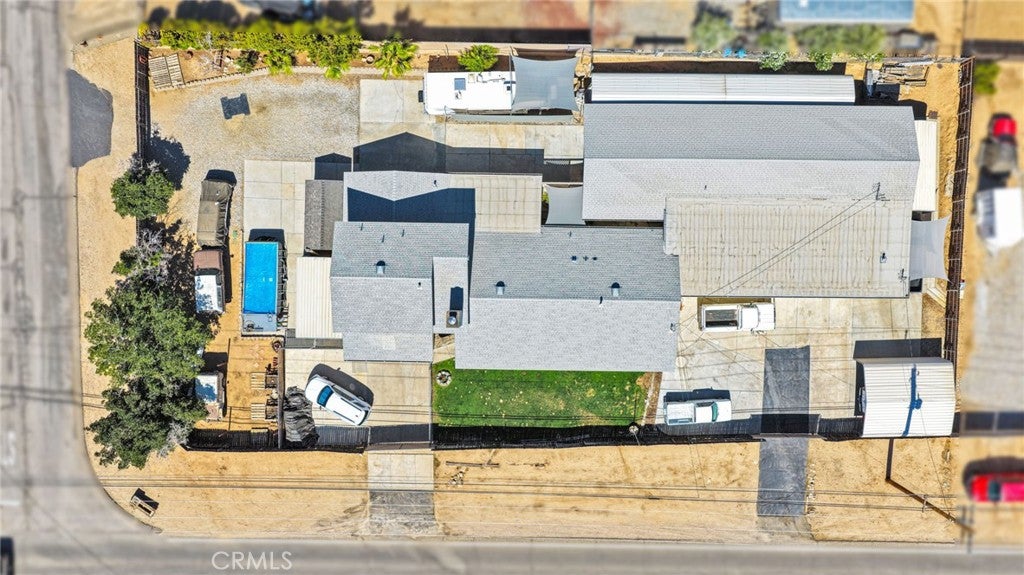
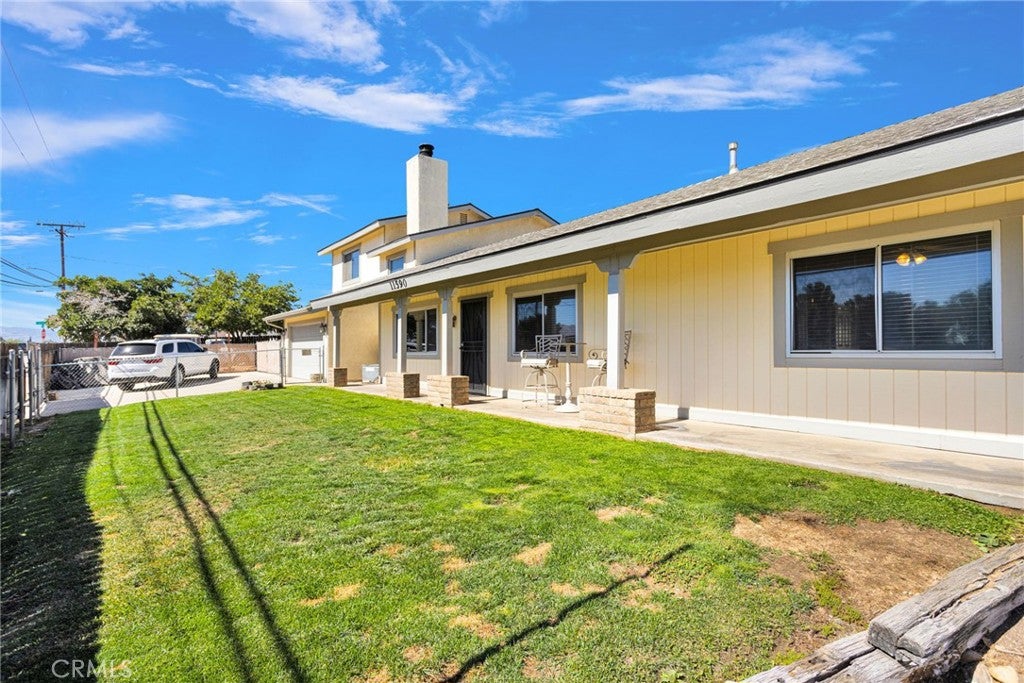
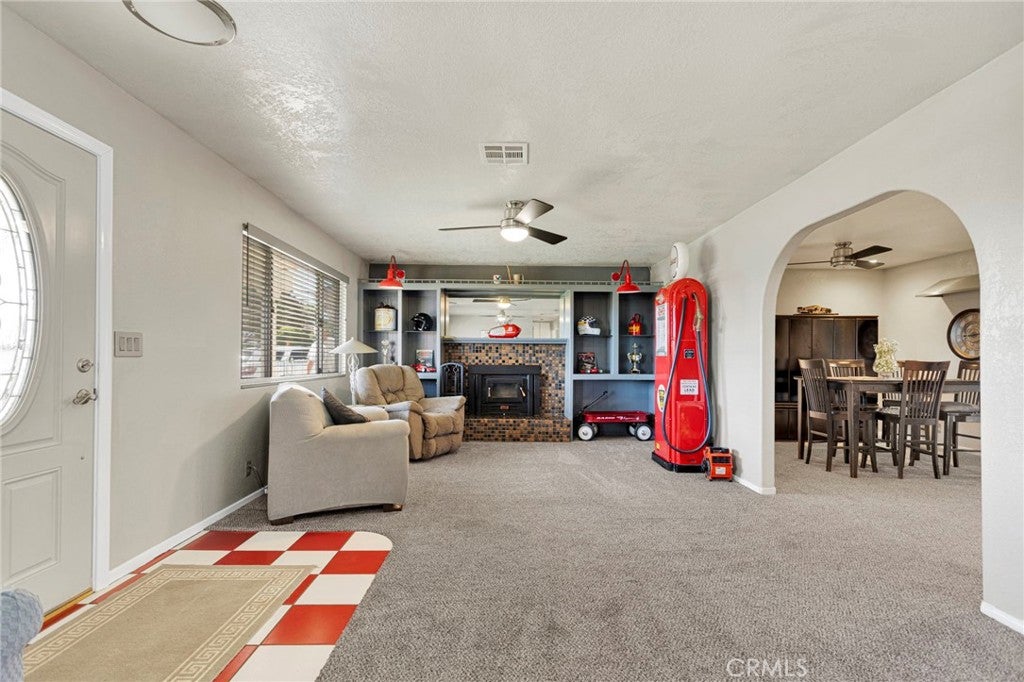
Enter an interest rate to see your estimated monthly payment.LIVE HERE, WORK HERE. STORE HERE. BUILD OR CONTINUE YOUR BUSINESS HERE. A Rare Opportunity for Business Owners, Entrepreneurs or Car Enthusiasts. If you’ve been searching for a property that offers space, flexibility, storage, and the ability to work right from home, this is the one you’ve been waiting for! This unique property offers an impressive combination of residential living and expansive workspace, making it ideal for a variety of business, hobby, and investment opportunities. The property features a detached 2,500 sq. ft. workshop, providing an incredible amount of room for a business, equipment, vehicles, fabrication, automotive work, storage, or whatever your vision requires. In addition, there is an approximately 800 sq. ft. attached workspace with a 4-car pull-through garage, offering exceptional functionality and convenient access for larger vehicles or Equipment and Machine's. That is 3,300 sqft total of space for your business or hobby and still offers a 2005 sqft home. The home has 2 primary bedroom's , one is a private and secluded suite upstairs off the kitchen featuring its own sitting area/ office space and it's own heating and air conditioning system. The remodeled kitchen showcases custom cabinetry, a deep stainless-steel sink, air-switch garbage disposal, under-cabinet lighting, built-in evaporative vent system, Matching stainless steel appliances and a spacious dining area perfect for gatherings. Adjacent to the kitchen is a versatile bonus room ideal for an office, gym, hobby room or extra living space. This property provides three separate access points in and out of the fully fenced property, provides security, privacy and outstanding versatility for customers, vehicles, equipment, trailers, trucks, and other business-related items in and out of the property.The possibilities are extensive—from an owner-operated business or investment property to an automotive enthusiast’s dream setup, motorcycle or race team workspace, contractor’s headquarters, equipment storage, or a home base for a trucking-related business. Additional amenities include covered boat storage, covered RV parking, covered vehicle parking, a covered paint booth, storage structures, and plenty of room for all your toys, tools, and projects. Don’t miss your opportunity to view and own this exceptional home with endless possibilities!
| 3 weeks ago | Price changed to $649,999 | |
| 3 weeks ago | Listing updated with changes from the MLS® | |
| 3 months ago | Listing first seen on site |

This information is for your personal, non-commercial use and may not be used for any purpose other than to identify prospective properties you may be interested in purchasing. The display of MLS data is usually deemed reliable but is NOT guaranteed accurate by the MLS. Buyers are responsible for verifying the accuracy of all information and should investigate the data themselves or retain appropriate professionals. Information from sources other than the Listing Agent may have been included in the MLS data. Unless otherwise specified in writing, the Broker/Agent has not and will not verify any information obtained from other sources. The Broker/Agent providing the information contained herein may or may not have been the Listing and/or Selling Agent.
Did you know? You can invite friends and family to your search. They can join your search, rate and discuss listings with you.