
12942 CarlsbadHesperia, CA 92344
Mortgage Calculator
Monthly Payment (Est.)
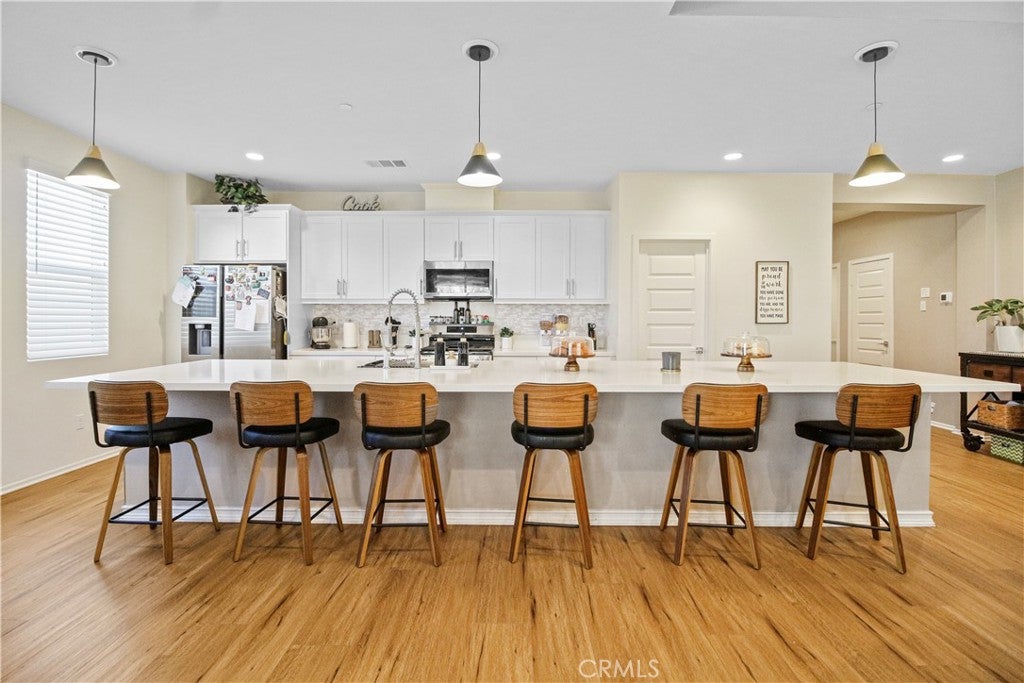
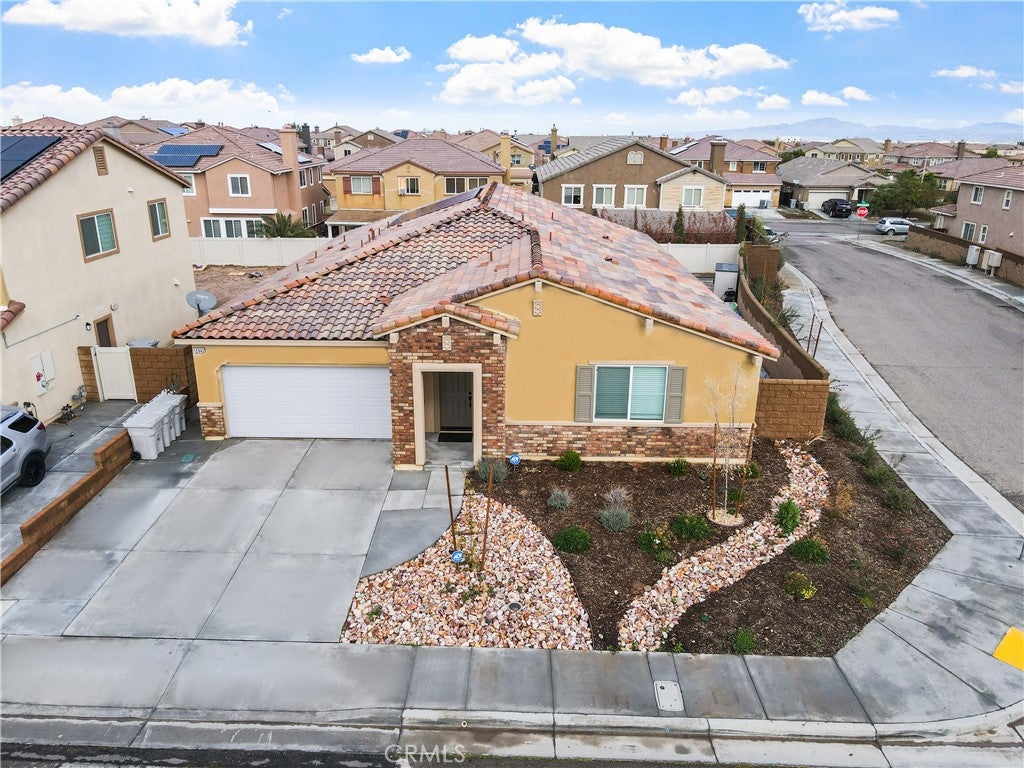
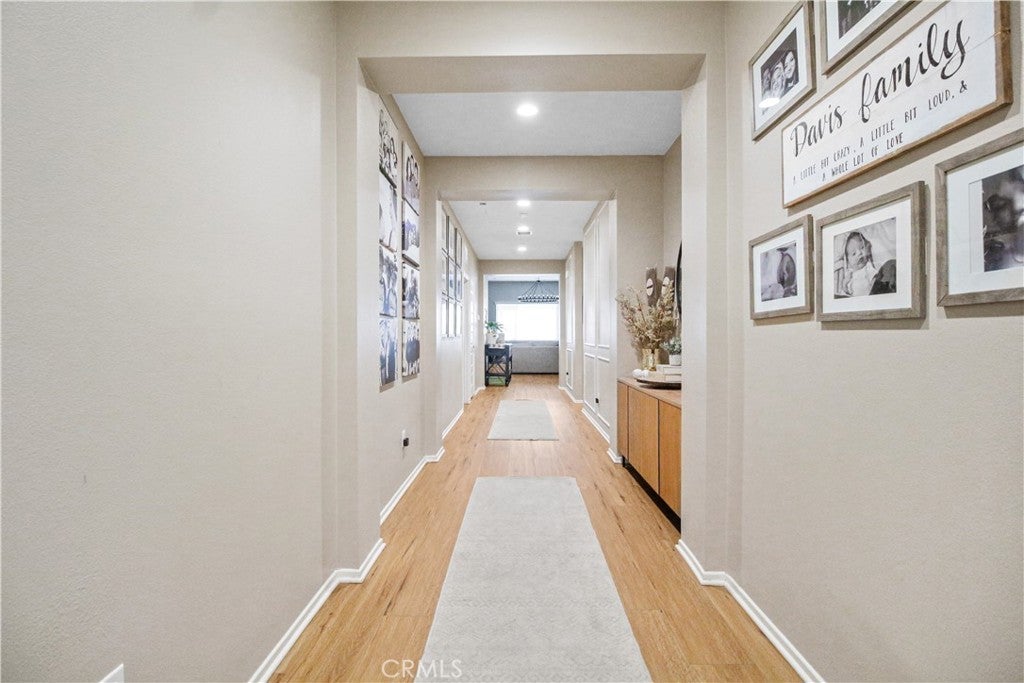
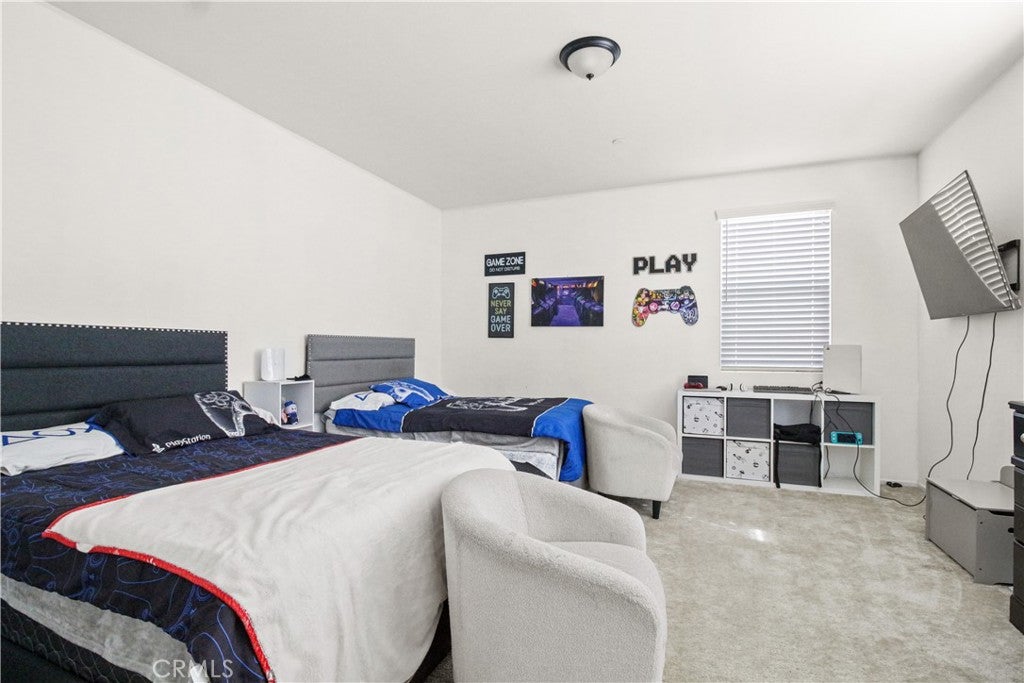
Enter an interest rate to see your estimated monthly payment.Why pay builder prices for premium upgrades when you can have them all included? If you’ve been searching for a new construction home with all the high-end finishes already completed, this is the opportunity you’ve been waiting for. With over $40,000 in builder and owner upgrades, this home offers exceptional value without the added expense, time, or hassle of upgrading after you move in. Located in the highly desirable Mission Crest community, this nearly new 4-bedroom, 3-bathroom home offers approximately 2,700 square feet of thoughtfully designed living space. Built just last year, it combines modern style, energy efficiency, and luxury finishes in one move-in-ready package. The open-concept floor plan is perfect for everyday living and entertaining. At the center of the home is a beautifully upgraded kitchen featuring an extended island, ideal for gathering with family and friends. Recessed lighting throughout every room creates a bright, modern feel, while the upgraded high-traffic flooring adds both elegance and durability. Upstairs loft converted to bonus room. Step outside to a backyard that’s already finished for you. Enjoy full concrete with proper drainage, along with a custom aluminum patio cover complete with ceiling fans and electrical outlets, creating the perfect space for relaxing or entertaining year-round. This home includes premium features that would cost tens of thousands more in a new build, including: • Paid-off solar with bird proofing for immediate energy savings • Over $40,000 in builder and owner upgrades • Approximately $17,000 in upgraded flooring, still under warranty • Upgraded electrical panel with enhanced power capacity • Laundry room sink • RV and electric vehicle charging capability • Recessed lighting throughout the entire home • Finished backyard with custom patio cover Located near parks, walking trails, shopping, restaurants, and highly rated schools, this home delivers the perfect blend of luxury, convenience, and long-term value. Skip the builder upgrade costs and move into a home where it’s already been done for you. Schedule your private showing today before this incredible opportunity is gone.
| 2 months ago | Price changed to $598,999 | |
| 2 months ago | Listing updated with changes from the MLS® | |
| 11 months ago | Listing first seen on site |

This information is for your personal, non-commercial use and may not be used for any purpose other than to identify prospective properties you may be interested in purchasing. The display of MLS data is usually deemed reliable but is NOT guaranteed accurate by the MLS. Buyers are responsible for verifying the accuracy of all information and should investigate the data themselves or retain appropriate professionals. Information from sources other than the Listing Agent may have been included in the MLS data. Unless otherwise specified in writing, the Broker/Agent has not and will not verify any information obtained from other sources. The Broker/Agent providing the information contained herein may or may not have been the Listing and/or Selling Agent.
Did you know? You can invite friends and family to your search. They can join your search, rate and discuss listings with you.