
301 N Belmont Street 308Glendale, CA 91206
Mortgage Calculator
Monthly Payment (Est.)
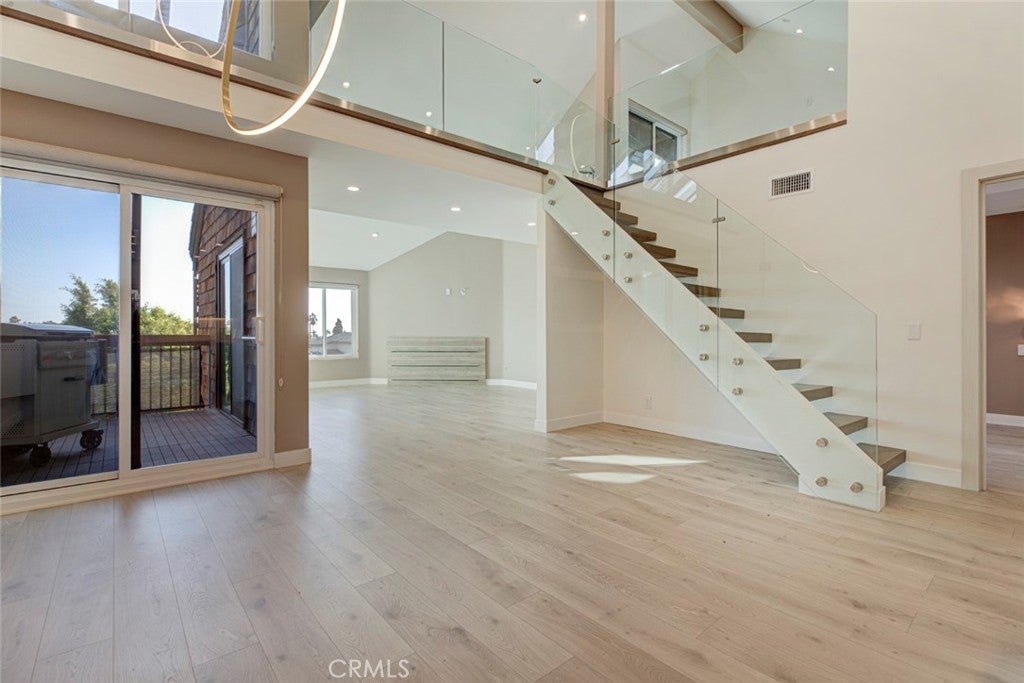
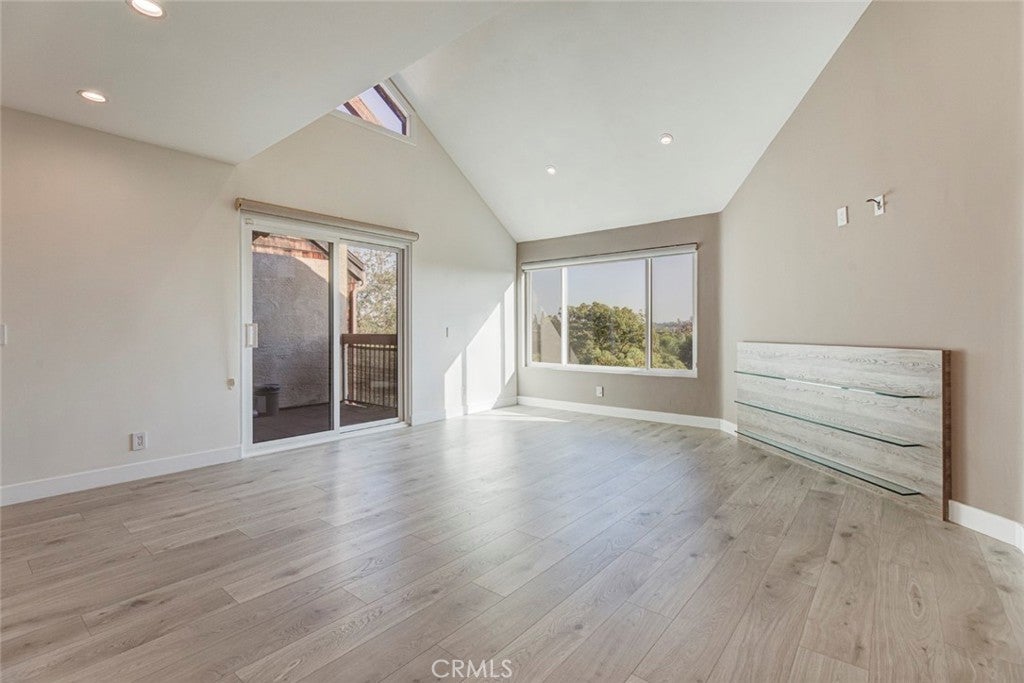
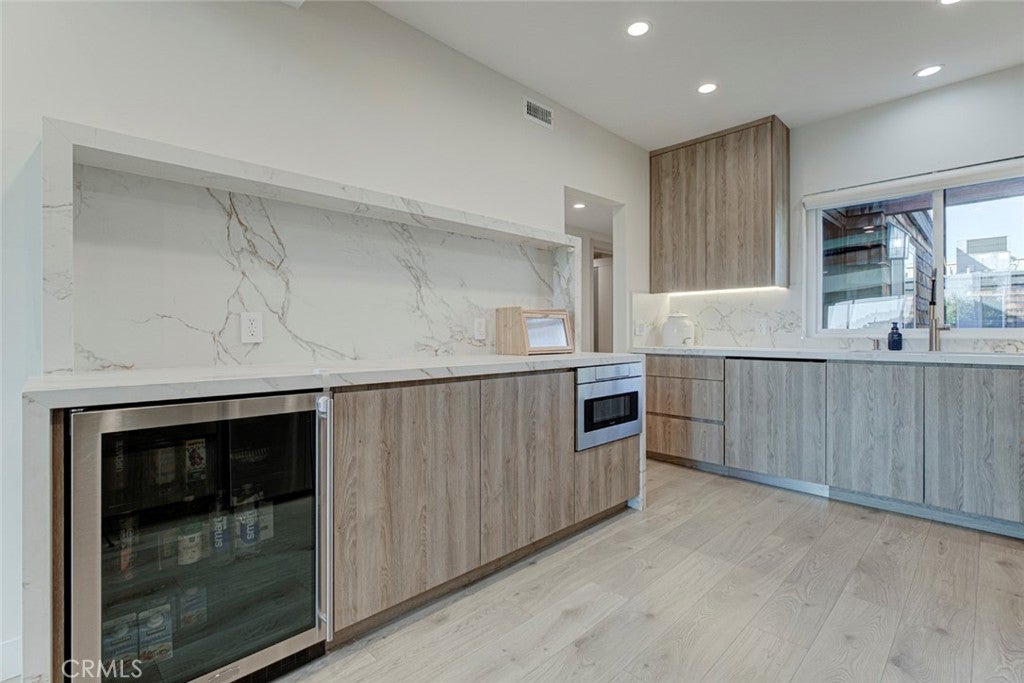
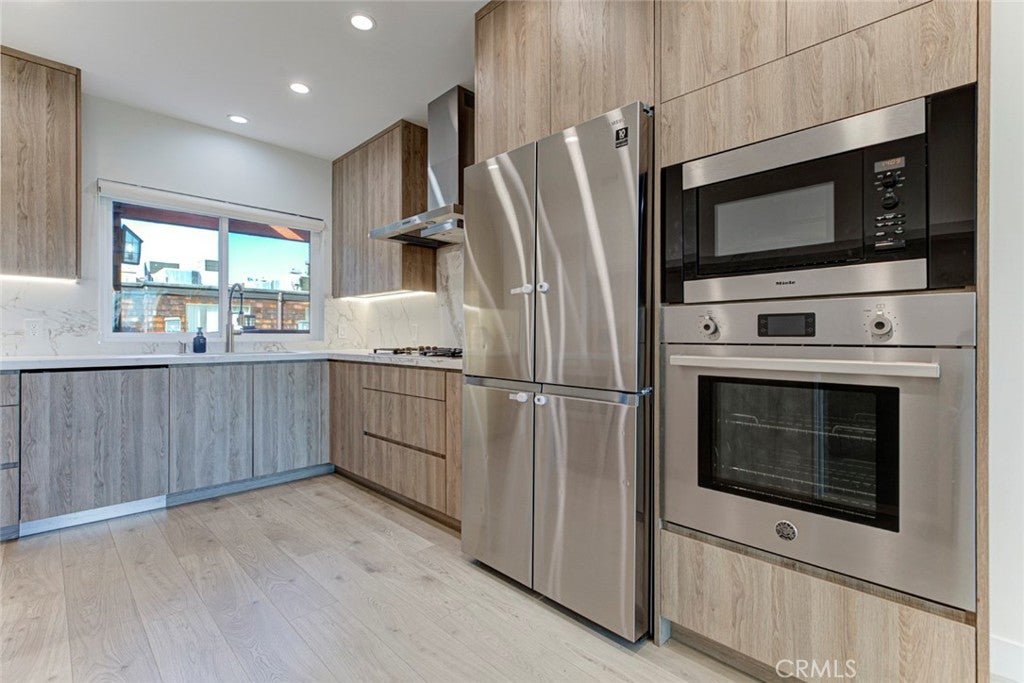
Enter an interest rate to see your estimated monthly payment.ONE-OF-A-KIND LUXURY CONDO IN THE HEART OF GLENDALE! Experience elevated living in this beautifully remodeled and luxuriously appointed corner-unit condominium, ideally situated in one of Glendale’s most desirable locations. Offering an impressive 1,669 square feet of living space, 3 spacious bedrooms plus a versatile den, and 2 beautifully updated bathrooms, this exceptional residence combines sophisticated design, modern comfort, and an unbeatable location. From the moment you enter, you'll appreciate the soaring ceilings, abundant natural light, elegant crown molding, custom lighting, and recessed lighting that create a bright, airy, and inviting atmosphere. The thoughtfully designed floor plan offers generous living and entertaining spaces, complemented by picturesque views of a charming, tree-lined street. The spacious living room flows seamlessly into a formal dining area and a beautifully designed custom kitchen featuring abundant cabinetry, generous counter space, and top-of-the-line appliances. Every detail has been thoughtfully considered to offer both style and functionality. The generously sized bedrooms provide comfort and privacy, while the versatile den offers endless possibilities as a potential fourth bedroom, home office, playroom, or creative retreat. Ample closet space throughout provides exceptional storage, a rare find in condominium living. Both bathrooms have been tastefully updated with modern finishes, adding a touch of luxury to everyday living. Additional highlights include a brand-new HVAC system, convenient in-unit laundry, and two private patios, perfect for enjoying your morning coffee, unwinding after a long day, or entertaining guests. As a desirable corner unit with no neighbors above, this home offers an added sense of privacy and tranquility. Two side-by-side parking spaces and low HOA dues further enhance its appeal. Location is everything, and this residence truly delivers! Enjoy the convenience of being within walking distance of Whole Foods and Erewhon, and just minutes from The Americana at Brand, along with Glendale's finest shopping, dining, parks, and entertainment. Easy access to major freeways makes commuting effortless. Rarely does a condominium offer this combination of generous square footage, luxurious upgrades, natural light, privacy, and an exceptional location. Move-in ready and truly one of a kind, this is Glendale living at its finest!
| a week ago | Listing first seen on site | |
| a week ago | Listing updated with changes from the MLS |

This information is for your personal, non-commercial use and may not be used for any purpose other than to identify prospective properties you may be interested in purchasing. The display of MLS data is usually deemed reliable but is NOT guaranteed accurate by the MLS. Buyers are responsible for verifying the accuracy of all information and should investigate the data themselves or retain appropriate professionals. Information from sources other than the Listing Agent may have been included in the MLS data. Unless otherwise specified in writing, the Broker/Agent has not and will not verify any information obtained from other sources. The Broker/Agent providing the information contained herein may or may not have been the Listing and/or Selling Agent.
Did you know? You can invite friends and family to your search. They can join your search, rate and discuss listings with you.