Your search results
Save
Ask
Tour
Hide
Share
$2,900,000
4 Days On Site

1072 Holiday Drive
West Covina, CA 91791

For Sale|Single Family Residence|Active
6
Beds
6
Total Baths
3
Full Baths
3
Partial Baths
5,580
SqFt
$520
/SqFt
1989
Built
County:
Los Angeles
Listed by Stefanie Wu of Archetype Real Estate Group In stefaniewutn@gmail.com
Call Now: (800) 215-5000
Is this the listing for you? We can help make it yours.
(800) 215-5000
1072 Holiday Drive1072 Holiday Drive1072 Holiday Drive1072 Holiday Drive
Save
Ask
Tour
Hide
Share

Mortgage Calculator

Monthly Payment (Est.)

Enter an interest rate to see your estimated monthly payment.
Calculator powered by Showcase IDX, a Constellation1 Company. Copyright ©2026 Information is deemed reliable but not guaranteed.

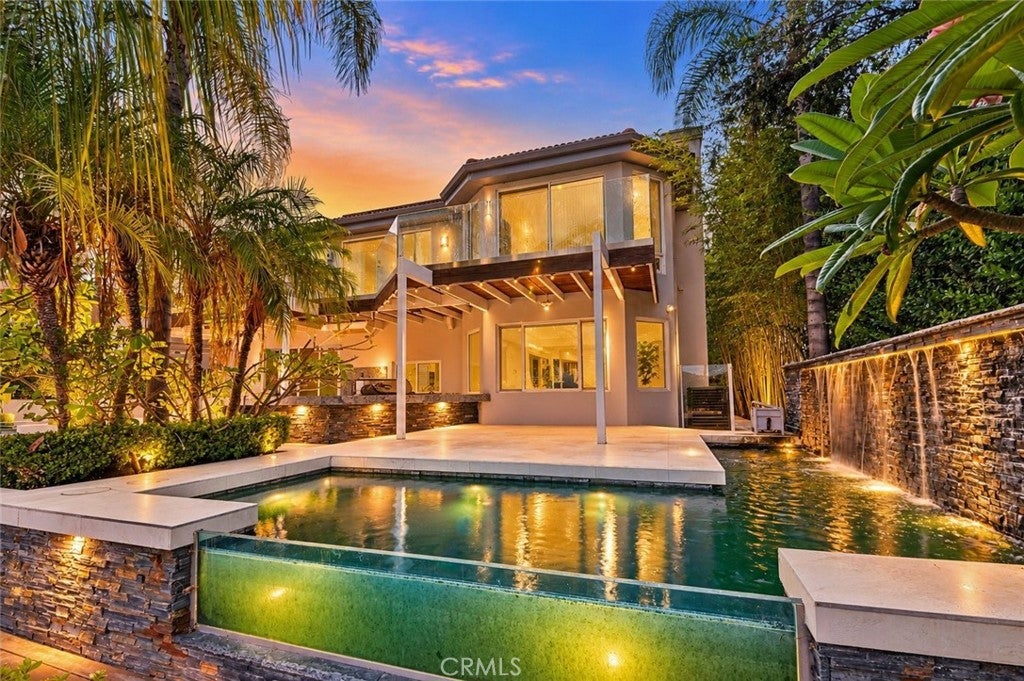
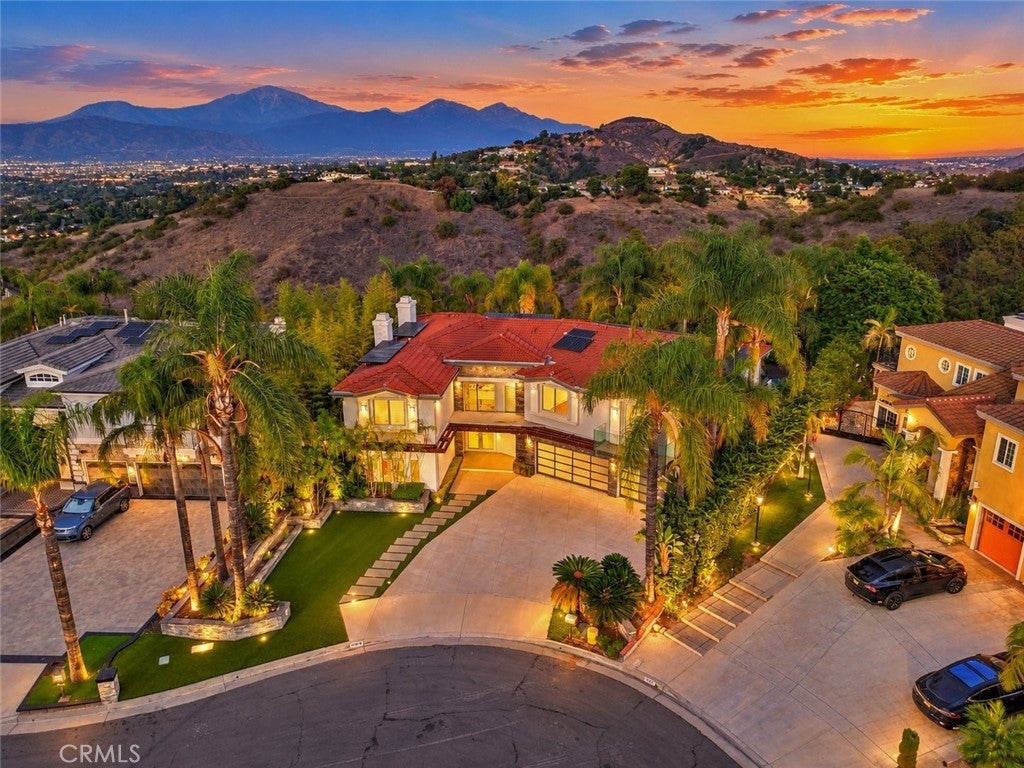
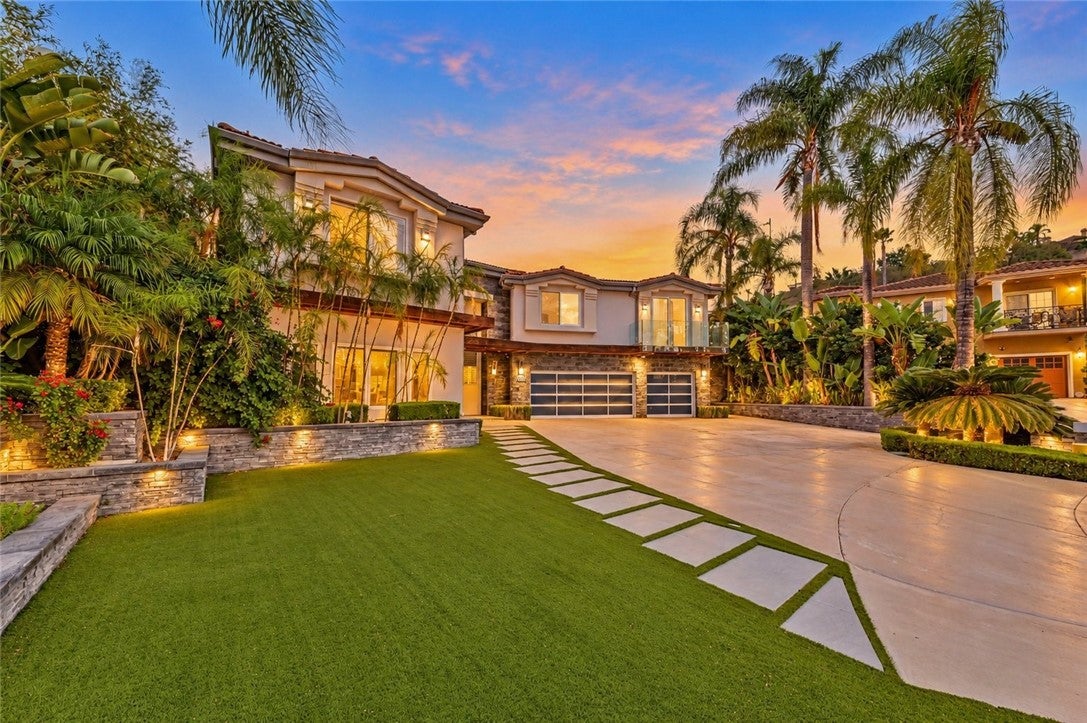
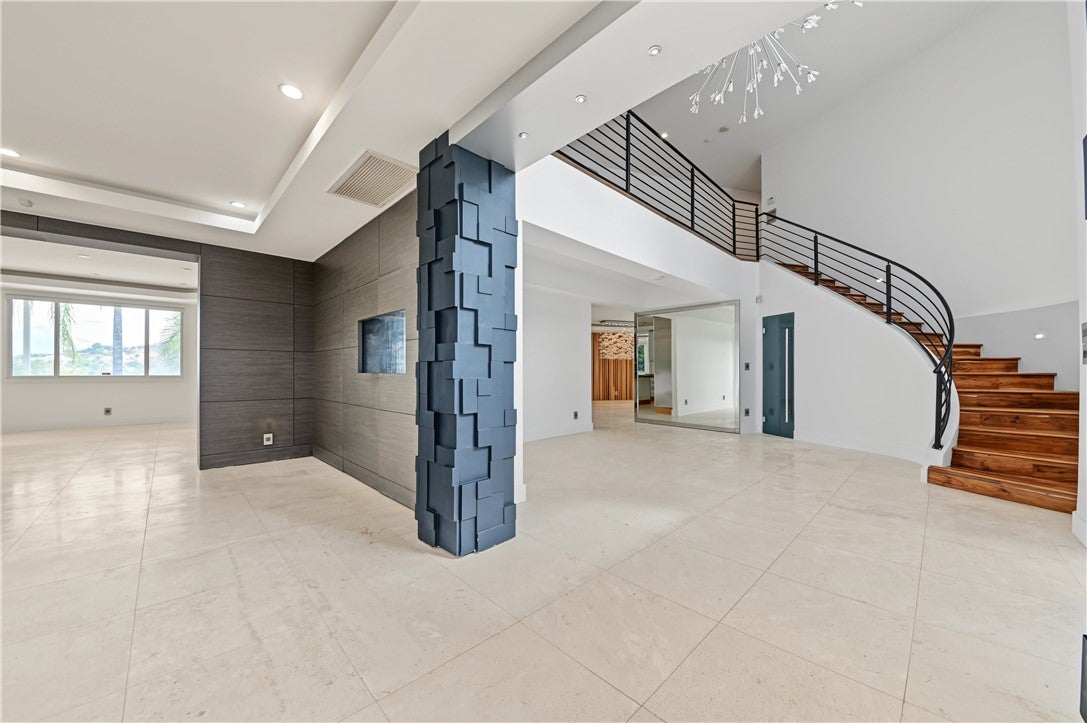
Perched at the top of a private cul-de-sac in one of West Covina's most coveted hillside enclaves, this 5,580 sq ft contemporary estate is an entertainer's dream with a retreat's soul. A palm-lined driveway sets the tone. Inside, walls of glass carry you through an open plan built for effortless indoor-outdoor living. Five en-suite bedrooms occupy the second floor, joined by a versatile main-level flex room that serves as a sixth bedroom, home office, or private retreat, with a full 3/4 bath on the same level (six baths total). The living room opens through wide sliders to a resort-style pool and spa, built-in BBQ, and tropical grounds framed by mature palms, bamboo, and a tranquil waterfall pond. Upstairs, the primary suite opens to a private balcony with sweeping mountain and city-lights views. Previous owners and the current seller have reportedly invested over $1.9M combined in the home's transformation and upkeep. Three-car garage and paid-off solar. A peaceful hilltop setting, yet minutes from South Hills Golf & Country Club, schools, shopping, parks, hiking trails, and freeway access.

Save
Ask
Tour
Hide
Share
Listing Snapshot
Price 
$2,900,000
Days On Site 
4 Days
Bedrooms 
6
Inside Area (SqFt) 
5,580 sqft
Total Baths 
6
Full Baths 
3
Partial Baths 
3
Lot Size 
0.6038 Acres
Year Built 
1989
MLS® Number 
GD26213275
Status 
Active
Property Tax 
N/A
HOA/Condo/Coop Fees 
N/A
Sq Ft Source 
See Remarks
Friends & Family
Recent Activity
4 days agoListing first seen on site
4 days agoListing updated with changes from the MLS®
General Features
Acres 
0.6038
Attached Garage 
Yes
Disclosures 
FamilialRelation
Energy Features 
Solar
Garage 
Yes
Garage Spaces 
3
Land Lease 
No
Levels 
Two
Number Of Stories 
2
Parking 
AttachedDrivewayGarage Faces FrontGarageGarage Door Opener
Parking Spaces 
6
Property Condition 
Updated/Remodeled
Property Sub Type 
Single Family Residence
Security 
PrewiredCarbon Monoxide Detector(s)Smoke Detector(s)
Sewer 
Public Sewer
Special Circumstances 
Standard
Style 
ContemporaryMediterraneanModern
Utilities 
Cable AvailableElectricity AvailableNatural Gas AvailablePhone AvailableSewer AvailableWater Available
Water Source 
Public
Interior Features
Appliances 
DishwasherFreezerGas CooktopDisposalGas OvenMicrowaveRefrigeratorRange HoodWater Heater
Cooling 
Central AirZoned
Electric 
Photovoltaics Seller Owned
Fireplace 
Yes
Fireplace Features 
Family RoomOutsideMaster Bedroom
Flooring 
StoneWood
Furnished 
Unfurnished
Heating 
CentralFireplace(s)
Interior 
Wet BarBuilt-in FeaturesEat-in KitchenHigh CeilingsPantryBarEntrance FoyerWalk-In Closet(s)
Laundry Features 
Washer HookupGas Dryer HookupIn Garage
Main Level Bedrooms 
1
Spa 
Yes
Bathroom 
Features - Bidet
Bedroom 
Dining Room 
EntryFoyer 
Family Room 
Foyer 
Great Room 
Kitchen 
Features - Kitchen Island
Living Room 
Master Bedroom 
Office 
Other 
Features - Walk-In Closet(s)
Save
Ask
Tour
Hide
Share
Exterior Features
Construction Details 
Stone
Exterior 
BarbecueBalconyLighting
Fencing 
PrivacyWood
Lot Features 
Back YardCul-De-SacSloped DownFront YardSprinklers In FrontIrregular LotLandscapedPavedSteep SlopeWooded
Pool Features 
PrivateFilteredHeatedIn GroundTile
Private Pool 
Yes
Roof 
ConcreteTile
Spa 
Yes
Spa Features 
HeatedIn GroundPrivate
View 
City LightsCanyonHillsMountain(s)PondPoolValleyTrees/Woods
Waterview 
City LightsCanyonHillsMountain(s)PondPoolValleyTrees/Woods
Community Features
Community Features 
CurbsStreet LightsSuburbanSidewalksPark
MLS Area 
669 - West Covina
School District 
Covina Valley Unified
Financing Terms Available 
CashConventional
Building Access 
1
Roads 
Paved
Schools
School District
Covina Valley Unified
Elementary School
Unknown
Middle School
Unknown
High School
Unknown


This information is for your personal, non-commercial use and may not be used for any purpose other than to identify prospective properties you may be interested in purchasing. The display of MLS data is usually deemed reliable but is NOT guaranteed accurate by the MLS. Buyers are responsible for verifying the accuracy of all information and should investigate the data themselves or retain appropriate professionals. Information from sources other than the Listing Agent may have been included in the MLS data. Unless otherwise specified in writing, the Broker/Agent has not and will not verify any information obtained from other sources. The Broker/Agent providing the information contained herein may or may not have been the Listing and/or Selling Agent.

Neighborhood & Commute
Source: Walkscore
Disclosure: Community information and market data powered by Constellation Data Labs. Information is deemed reliable but not guaranteed.
Save
Ask
Tour
Hide
Share

Search Homes for Sale in Orange County & California

Guardian Capital provides up-to-date access to the local MLS, helping you find the perfect homes for sale in Orange County and active homes for sale in California. Our real estate search tool connects you directly to active market listings.

Use the map and filter options above to browse listings, save your favorites, and schedule tours. Best of all, we can pre-qualify you for financing right here, ensuring you are ready to make a competitive offer the moment you find your dream home.

Compare Listings