Your search results
Save
Ask
Tour
Hide
Share
$1,449,000
7 Days On Site

3032 Johnston Street
Los Angeles, CA 90031

For Sale|Single Family Residence|Active
4
Beds
4
Total Baths
3
Full Baths
1
Partial Bath
2,503
SqFt
$579
/SqFt
2026
Built
County:
Los Angeles
Listed by David De Anda of Las Casas Realty, Inc. DavidsREoffice@gmail.com
Call Now: (800) 215-5000
Is this the listing for you? We can help make it yours.
(800) 215-5000
3032 Johnston Street3032 Johnston Street3032 Johnston Street3032 Johnston Street
Save
Ask
Tour
Hide
Share

Mortgage Calculator

Monthly Payment (Est.)

Enter an interest rate to see your estimated monthly payment.
Calculator powered by Showcase IDX, a Constellation1 Company. Copyright ©2026 Information is deemed reliable but not guaranteed.

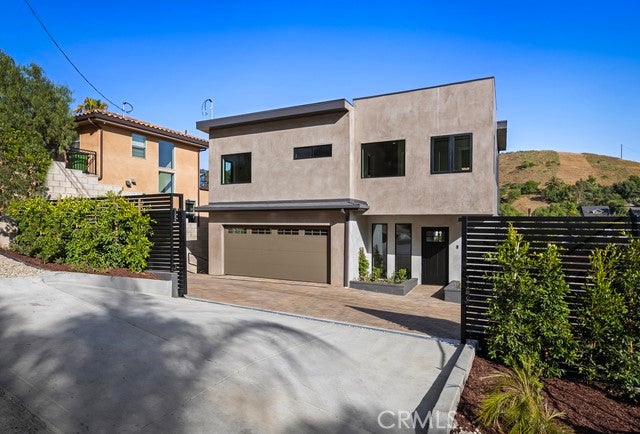
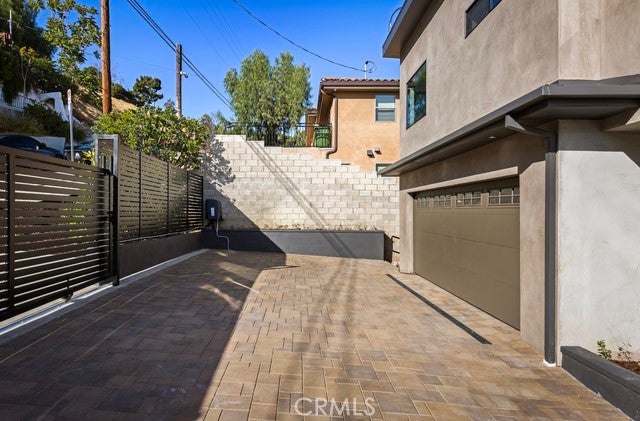
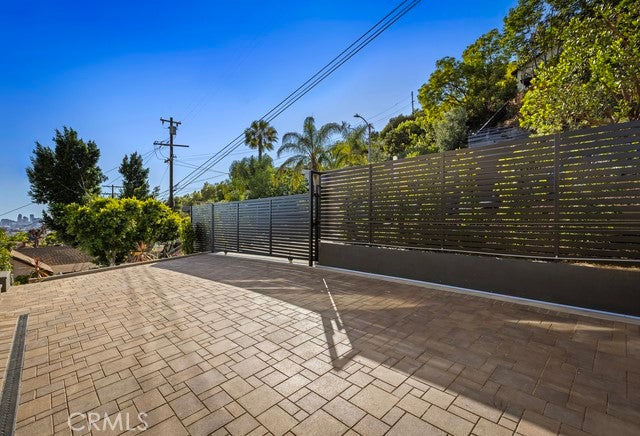
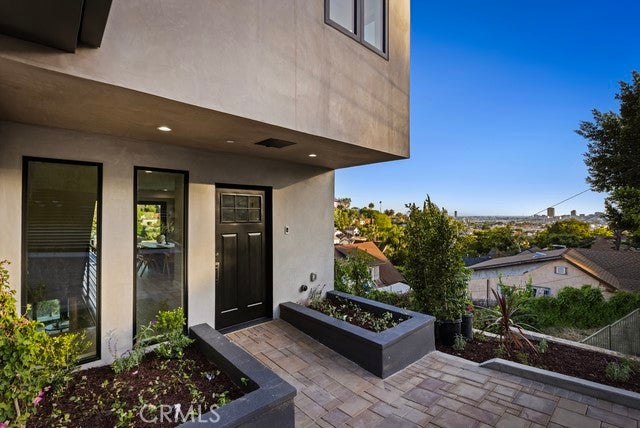
Wake Up to the Downtown LA Skyline Step onto your private deck and watch the city come alive—stretching across hills, valleys, and the horizon—while the iconic Downtown Los Angeles skyline becomes the backdrop to your everyday life. Designed to maximize its extraordinary setting, this newly constructed architectural residence offers approximately 2,503 square feet of thoughtfully designed living space across three levels, along with more than 1,800 square feet of additional deck space. Every level was carefully crafted to capture breathtaking views, creating a seamless connection between indoor luxury and outdoor living. The main level features a stunning open-concept design where a gourmet kitchen flows effortlessly into expansive living and dining spaces, all opening to a sweeping entertainer's deck with panoramic city views. Upstairs, the primary suite serves as a private retreat with a walk-in closet, spa-inspired bath, and direct deck access. A second en-suite bedroom offers flexibility as a guest suite, executive office, or secondary primary bedroom. The lower level provides two additional bedrooms, a secondary living area, and private outdoor access. With its own separate entrance, this space is ideal for guests, multigenerational living, a creative studio, or future income potential. Modern amenities include Wi-Fi-enabled appliances, an all-electric design, pre-wired internet and cable connectivity, central HVAC, and energy-efficient mini-split systems throughout. Adding even more value, the property includes approved plans for an approximately 445-square-foot, 1-bedroom, 1-bath ADU—perfect for rental income, extended family, or long-term investment potential. Rarely does new construction deliver this level of design, flexibility, and panoramic views in one offering. This is not a home that happens to have a view—it's a home built around one.

Save
Ask
Tour
Hide
Share
Listing Snapshot
Price 
$1,449,000
Days On Site 
7 Days
Bedrooms 
4
Inside Area (SqFt) 
2,503 sqft
Total Baths 
4
Full Baths 
3
Partial Baths 
1
Lot Size 
0.1374 Acres
Year Built 
2026
MLS® Number 
GD26201023
Status 
Active
Property Tax 
N/A
HOA/Condo/Coop Fees 
N/A
Sq Ft Source 
N/A
Friends & Family
Recent Activity
a week agoListing first seen on site
a week agoListing updated with changes from the MLS®
General Features
Acres 
0.1374
Attached Garage 
Yes
Disclosures 
AccessoryDwellingUnit
Garage 
Yes
Garage Spaces 
2
Green Energy Efficient 
AppliancesConstructionHVACWater HeaterWindows
Land Lease 
No
Levels 
Three Or More
Number Of Stories 
3
Parking 
AttachedDrivewayGarageOversizedPaved
Parking Spaces 
2
Property Sub Type 
Single Family Residence
Sewer 
Public Sewer
Special Circumstances 
Standard
Style 
ModernSpanish
Utilities 
Electricity ConnectedSewer Connected
Water Source 
Public
Interior Features
Cooling 
Central AirDualElectric
Electric 
220 Volts in Garage
Fireplace Features 
None
Flooring 
Wood
Heating 
Central
Interior 
In-Law FloorplanOpen FloorplanSee RemarksStorageWired for DataBarWalk-In Closet(s)
Laundry Features 
Electric Dryer HookupIn Garage
Window Features 
Double Pane Windows
Bedroom 
Dining Room 
Family Room 
Kitchen 
Living Room 
Master Bathroom 
Master Bedroom 
Office 
Other 
Features - Walk-In Closet(s)
Save
Ask
Tour
Hide
Share
Exterior Features
Exterior 
Balcony
Fencing 
ElectricPrivacyWrought Iron
Patio And Porch 
DeckPatio
Pool Features 
None
Road Frontage 
City Street
Spa Features 
None
View 
City LightsHillsMountain(s)NeighborhoodPanoramicValley
Waterview 
City LightsHillsMountain(s)NeighborhoodPanoramicValley
Windows/Doors 
Double Pane Windows
Community Features
Accessibility Features 
Accessible Hallway(s)
Community Features 
Street LightsSuburban
MLS Area 
679 - Montecito Heights
School District 
Los Angeles Unified
Financing Terms Available 
CashConventional1031 Exchange
Building Access 
3
Roads 
Paved
Schools
School District
Los Angeles Unified
Elementary School
Unknown
Middle School
Unknown
High School
Unknown


This information is for your personal, non-commercial use and may not be used for any purpose other than to identify prospective properties you may be interested in purchasing. The display of MLS data is usually deemed reliable but is NOT guaranteed accurate by the MLS. Buyers are responsible for verifying the accuracy of all information and should investigate the data themselves or retain appropriate professionals. Information from sources other than the Listing Agent may have been included in the MLS data. Unless otherwise specified in writing, the Broker/Agent has not and will not verify any information obtained from other sources. The Broker/Agent providing the information contained herein may or may not have been the Listing and/or Selling Agent.

Neighborhood & Commute
Source: Walkscore
Disclosure: Community information and market data powered by Constellation Data Labs. Information is deemed reliable but not guaranteed.
Save
Ask
Tour
Hide
Share

Search Homes for Sale in Orange County & California

Guardian Capital provides up-to-date access to the local MLS, helping you find the perfect homes for sale in Orange County and active homes for sale in California. Our real estate search tool connects you directly to active market listings.

Use the map and filter options above to browse listings, save your favorites, and schedule tours. Best of all, we can pre-qualify you for financing right here, ensuring you are ready to make a competitive offer the moment you find your dream home.

Compare Listings