
6127 DennyNorth Hollywood, CA 91606
Mortgage Calculator
Monthly Payment (Est.)
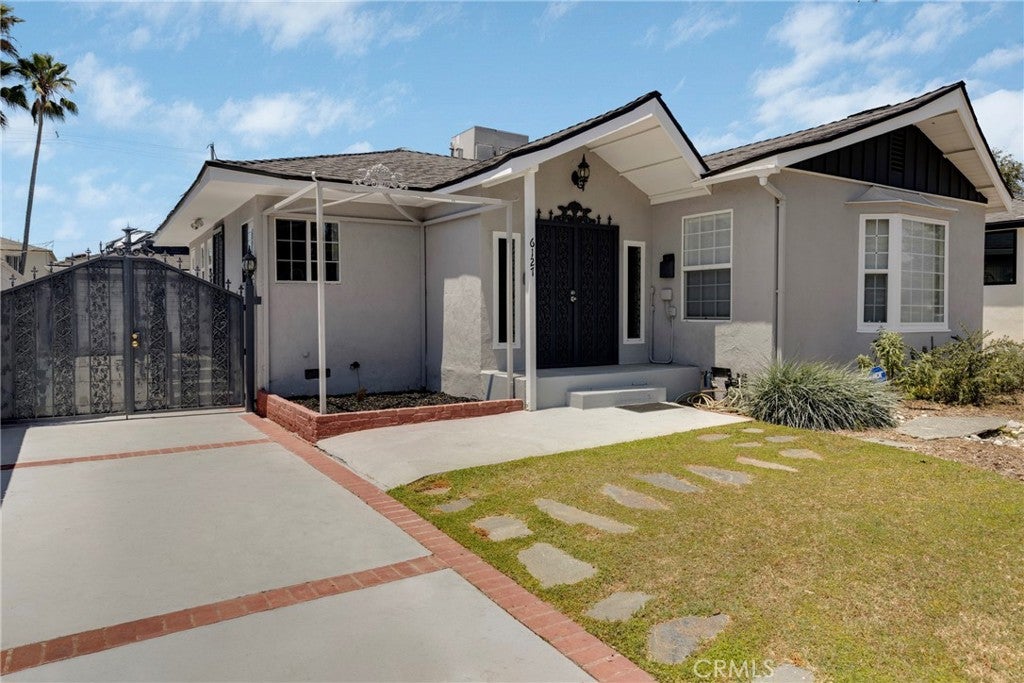
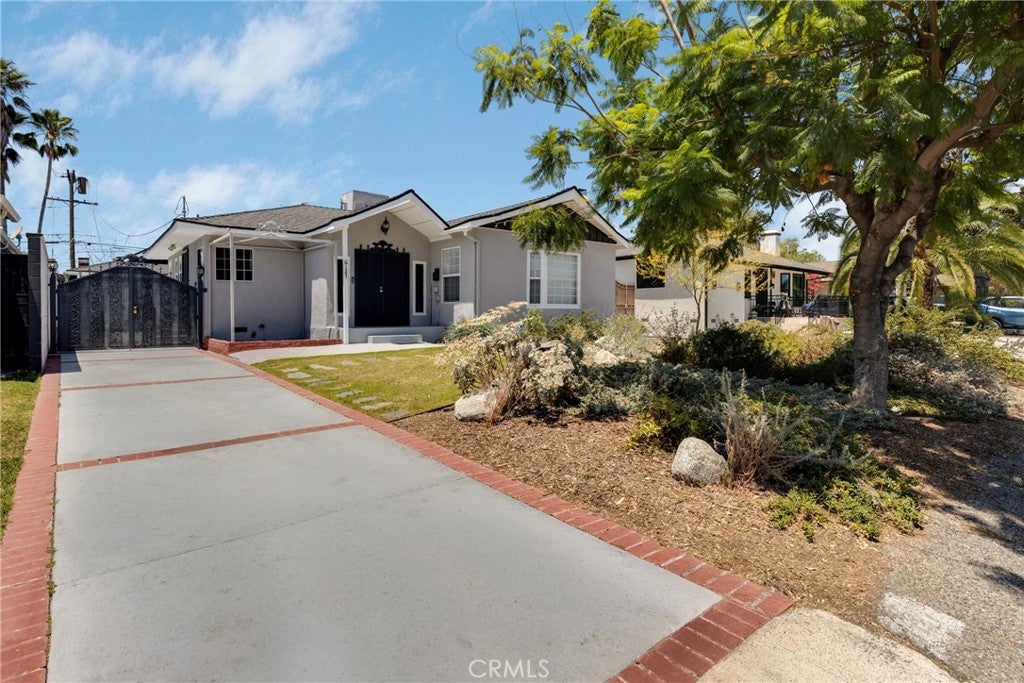
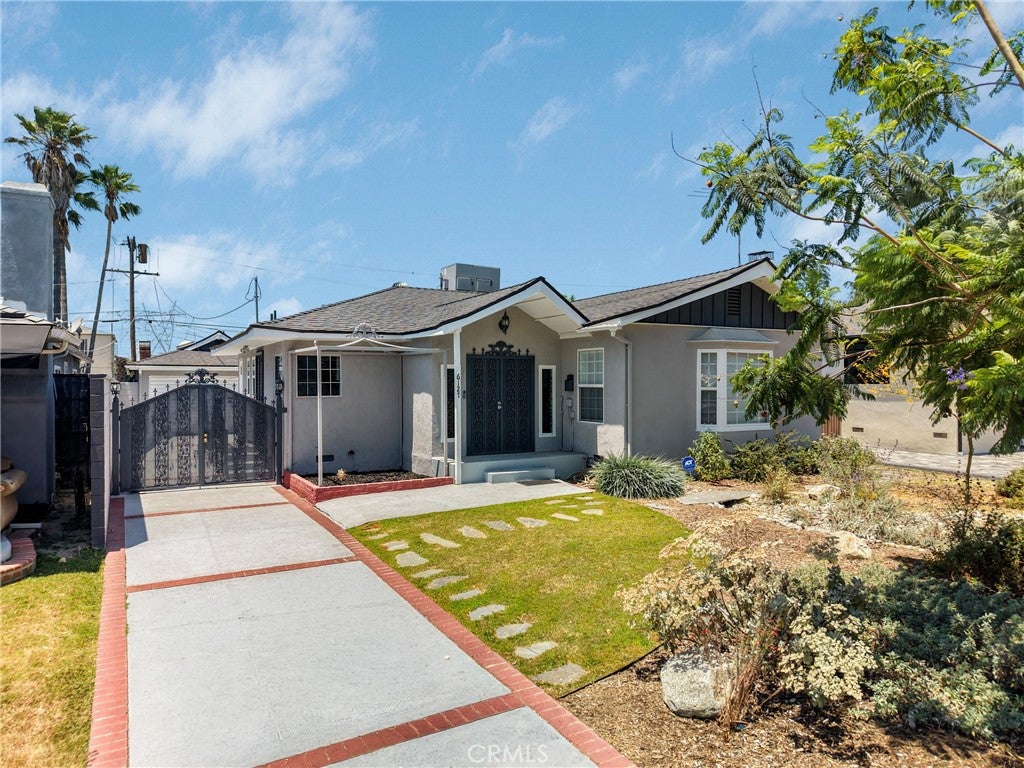
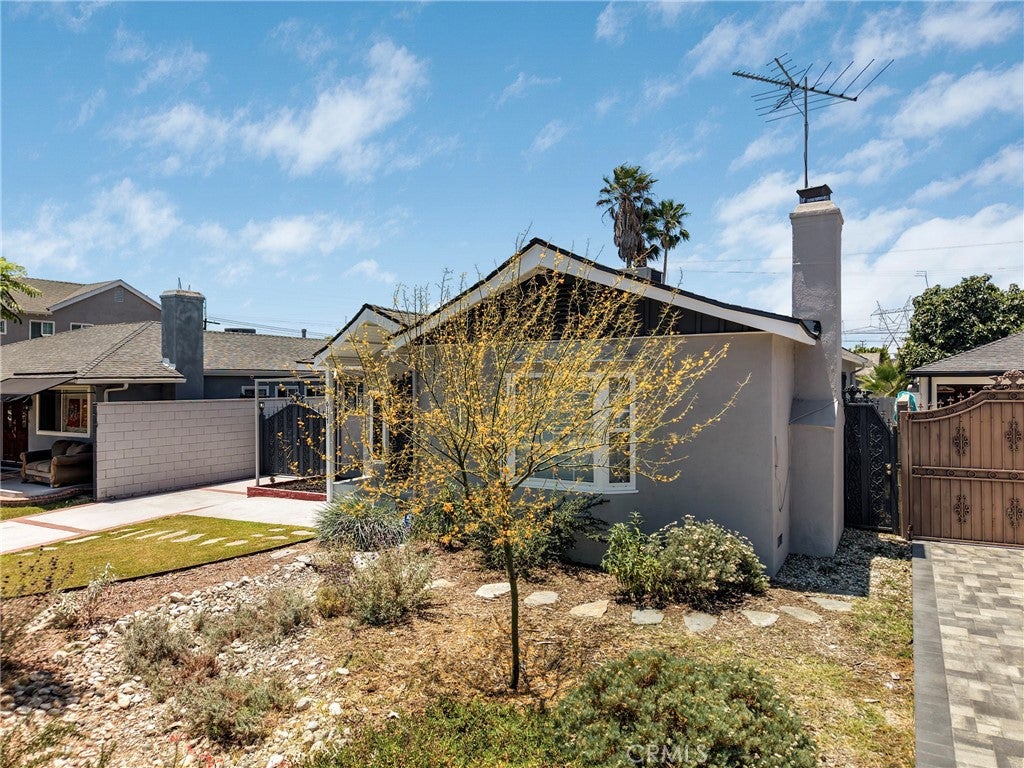
Enter an interest rate to see your estimated monthly payment.Resort-Style Living with Income Potential in the Heart of North Hollywood! Welcome to this exceptional property offering the perfect blend of comfortable living, eco-friendly updates, and outstanding versatility on a quiet street. Featuring a spacious 3-bed, 3-bath front home and large detached back house with its own bathroom and laundry hookups, it’s ideal for owner-occupants seeking rental income, multi-generational living, a private guest residence, home office, a secluded in-law, or even an artist’s studio. Both homes have been freshly painted, making this property truly move-in-ready. The beautifully updated front home welcomes you with an eco-friendly and enchanting front yard designed by a professional landscaper (Over 24k spent). It features drought-tolerant landscaping, an automatic drip system, mulch, a vegetable herb garden area setup ready to go, and a decorative river rock drainage feature that enhances both curb appeal and water efficiency. Inside, you'll find a spacious floor plan featuring an updated kitchen, granite countertops, a brand-new dishwasher, new faucet, recessed lighting, and like new LG washer/dryer stacked set. Enjoy both a formal dining room and a quaint breakfast nook, along with an inviting living room featuring soaring ceilings, a charming bay window, and cozy fireplace. All bathrooms are remodeled, while additional upgrades include central A/C, replaced ductwork, cool roofs, copper plumbing, a gas re-pipe, and an automatic sprinkler system. The completely detached back house has been thoughtfully updated with modern luxury vinyl plank flooring, stylish two-tone designer paint, Decora style switches and outlets, and updated door hardware. The spacious living room features a fireplace, while the front entrance opens directly to the sparkling, regularly maintained pool and freshly painted pool deck. The backyard is designed for both relaxation and entertaining. Alongside the sparkling pool and freshly painted pool deck, there's a patio beside a blanket of kurapira (a highly versatile, drought tolerant groundcover and lush grass alternative), and a mature fruit tree. Two security gates enclose the pool and backyard for added privacy and peace of mind. The front home is approx. 1,473 sqft on a 6,751 lot. Public records reflect 4 bed/ 3 bath, while the detached back house shows as 1 bed/1 bath (approx. 900 sqft), bringing the total living space to approx. 2,373 sqft.
| a week ago | Price changed to $1,079,000 | |
| a week ago | Listing updated with changes from the MLS® | |
| 2 months ago | Listing first seen on site |

This information is for your personal, non-commercial use and may not be used for any purpose other than to identify prospective properties you may be interested in purchasing. The display of MLS data is usually deemed reliable but is NOT guaranteed accurate by the MLS. Buyers are responsible for verifying the accuracy of all information and should investigate the data themselves or retain appropriate professionals. Information from sources other than the Listing Agent may have been included in the MLS data. Unless otherwise specified in writing, the Broker/Agent has not and will not verify any information obtained from other sources. The Broker/Agent providing the information contained herein may or may not have been the Listing and/or Selling Agent.
Did you know? You can invite friends and family to your search. They can join your search, rate and discuss listings with you.