Your search results
Save
Ask
Tour
Hide
Share
$11,577,777
9 Days On Site

2230 E Spey Valley
Fresno, CA 93730

For Sale|Single Family Residence|Active
5
Beds
6
Total Baths
5
Full Baths
1
Partial Bath
8,904
SqFt
$1,300
/SqFt
2026
Built
County:
Fresno
Listed by Brian Finegan of Brian Finegan, Broker finegan9@gmail.com
Call Now: (800) 215-5000
Is this the listing for you? We can help make it yours.
(800) 215-5000
2230 E Spey Valley2230 E Spey Valley2230 E Spey Valley2230 E Spey Valley
Save
Ask
Tour
Hide
Share

Mortgage Calculator

Monthly Payment (Est.)

Enter an interest rate to see your estimated monthly payment.
Calculator powered by Showcase IDX, a Constellation1 Company. Copyright ©2026 Information is deemed reliable but not guaranteed.

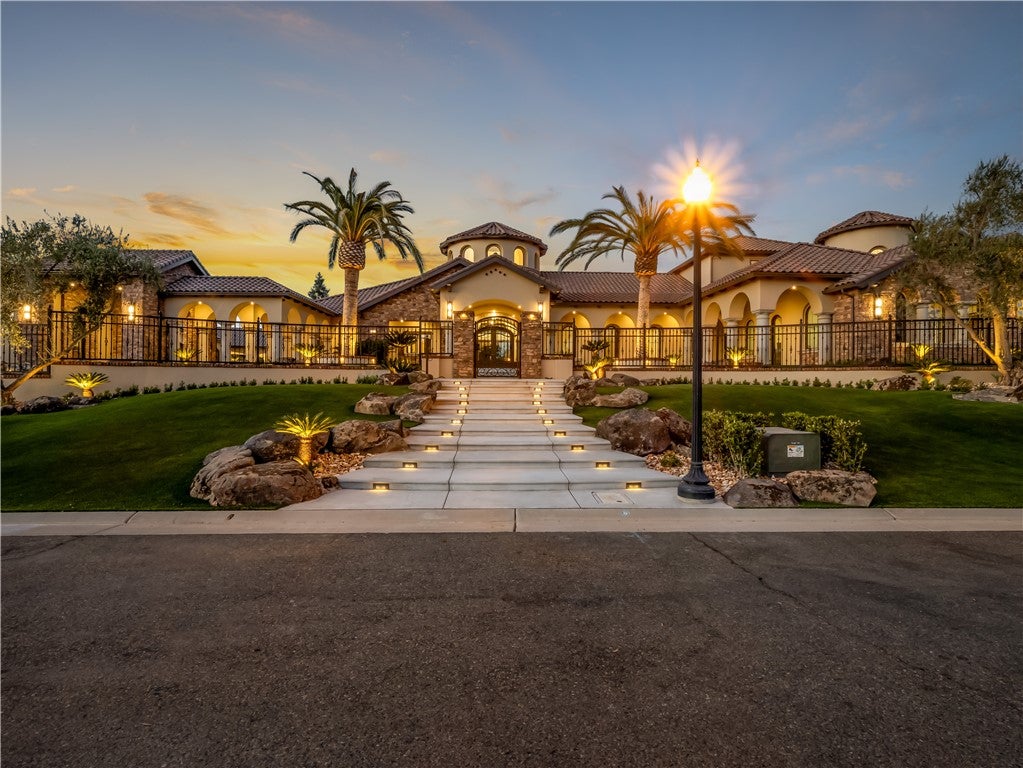
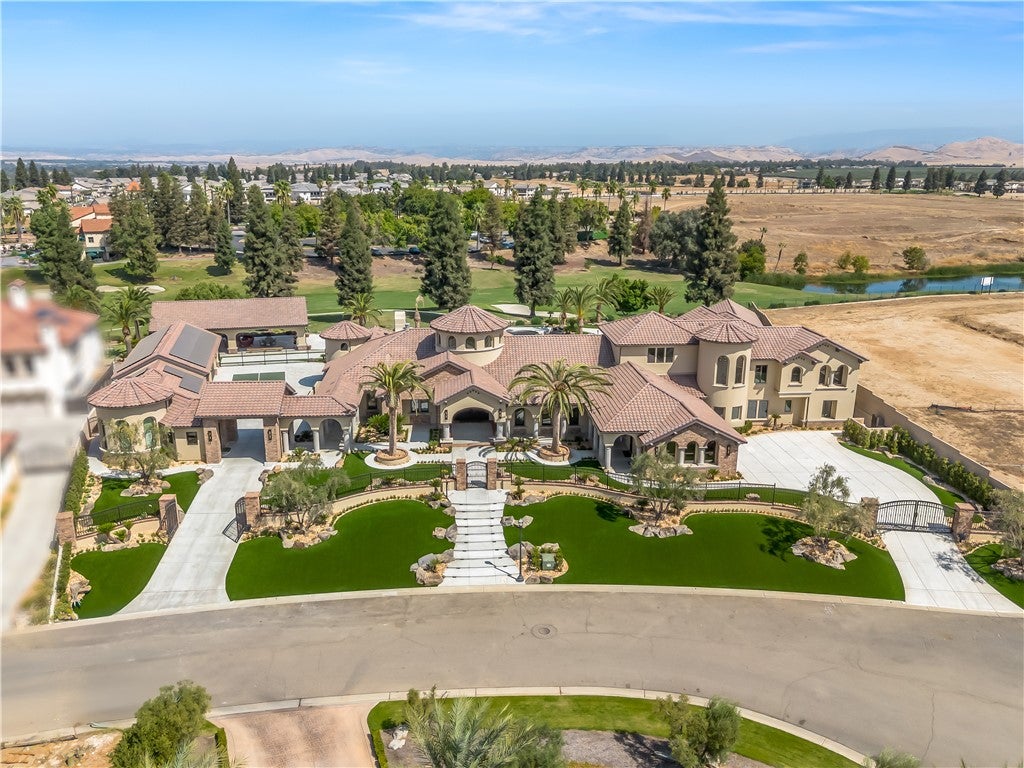
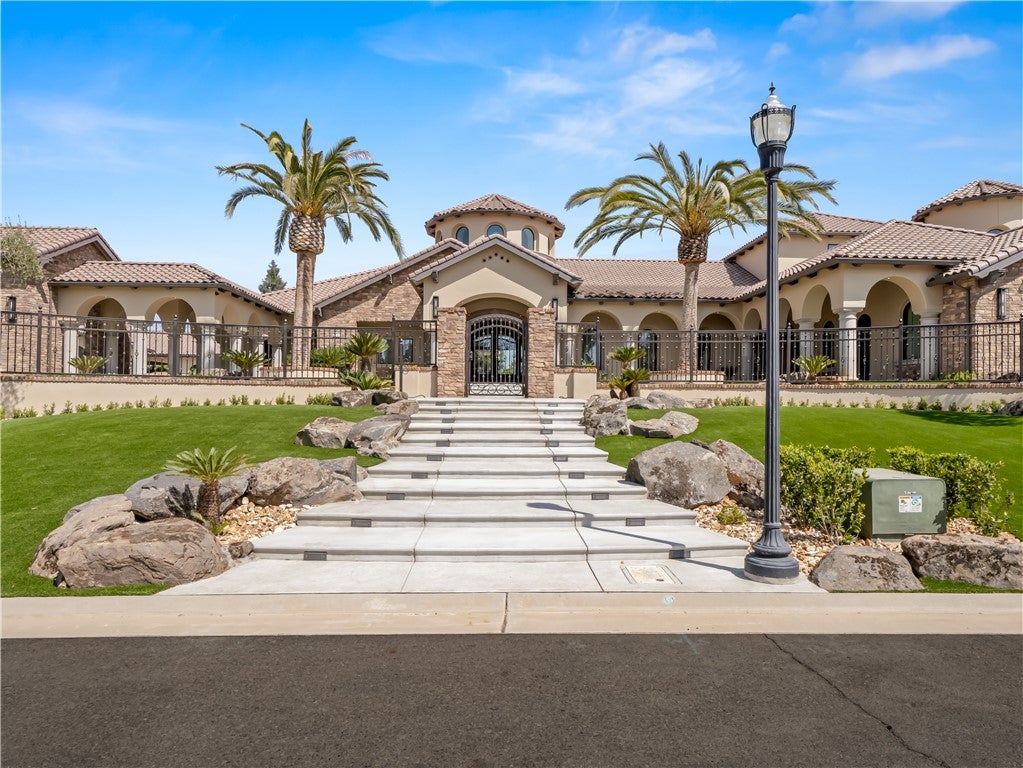
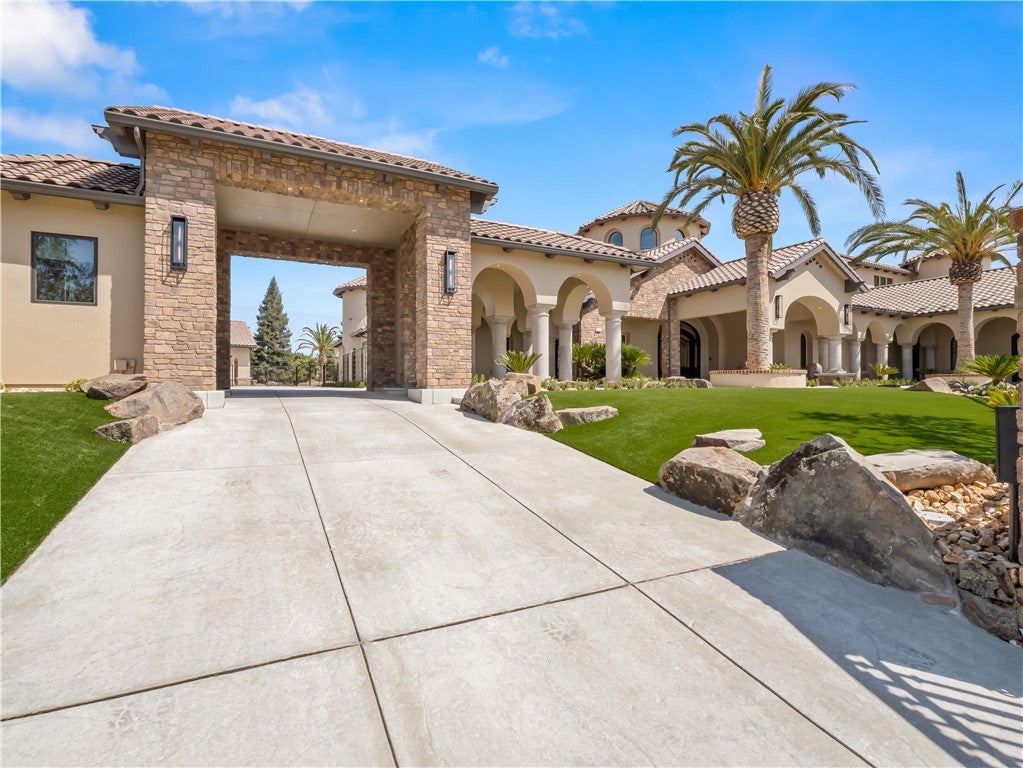
A rare opportunity to own one of Via Alicante's most extraordinary private estates, where remarkable scale, privacy and resort-style living come together in a truly one-of-a-kind setting. Spanning more than 8,900 square feet, this exceptional residence features 5 bedrooms, 6.5 baths and two additional flex rooms ideal for a private office, fitness studio, wellness space or additional guest accommodations. A dedicated game room, wine cellar and generous storage add to the home's exceptional functionality. At the heart of the residence is a spectacular culinary kitchen anchored by a statement La Cornue range, combining serious functionality with showpiece design. A striking 400-gallon saltwater aquarium creates another unforgettable focal point within the home. Beyond the residence, the fully gated and secure grounds unfold into a private resort designed for entertaining on an impressive scale. The expansive outdoor setting features a dramatic resort-style pool, beautifully landscaped grounds, putting greens and multiple gathering areas. A large covered outdoor living pavilion is complete with a full kitchen and TVs, while a second outdoor living space provides additional flexibility for dining, entertaining or relaxation. A removable pickleball court, koi pond, private sauna and two fire pits including one designed for both gas and traditional wood burning create endless opportunities for recreation and enjoyment. For the automotive enthusiast or serious collector, an extraordinary 13+ car garage provides exceptional capacity for vehicles, recreational equipment, storage and more. Owned solar further complements the estate's extensive infrastructure and efficiency. Every element of this property has been thoughtfully created around lifestyle offering privacy when desired, entertainment on a grand scale and amenities rarely found together in a single residence. From the dramatic arrival and expansive grounds to its culinary kitchen, recreation spaces and remarkable garage capacity, this is more than a home it is a private resort and an offering without equal in Via Alicante.

Save
Ask
Tour
Hide
Share
Listing Snapshot
Price 
$11,577,777
Days On Site 
9 Days
Bedrooms 
5
Inside Area (SqFt) 
8,904 sqft
Total Baths 
6
Full Baths 
5
Partial Baths 
1
Lot Size 
1.6957 Acres
Year Built 
2026
MLS® Number 
FR26210198
Status 
Active
Property Tax 
N/A
HOA/Condo/Coop Fees 
$430 monthly
Sq Ft Source 
N/A
Friends & Family
Recent Activity
a week agoListing first seen on site
a week agoListing updated with changes from the MLS®
General Features
Acres 
1.6957
Attached Garage 
Yes
Disclosures 
CovenantsRestrictionsDisclosureFamilialRelationHoaDisclosure
Foundation 
Slab
Garage 
Yes
Garage Spaces 
13
Land Lease 
No
Levels 
Two
Number Of Stories 
2
Parking 
AttachedDrivewayGarageGolf Cart GarageGarage Door OpenerGated
Parking Spaces 
13
Property Condition 
New Construction
Property Sub Type 
Single Family Residence
Security 
PrewiredSecurity SystemCarbon Monoxide Detector(s)Fire Sprinkler SystemSecurity GateGated CommunitySmoke Detector(s)24 Hour Security
Sewer 
Public Sewer
Special Circumstances 
Standard
Style 
Mediterranean
Utilities 
Cable ConnectedElectricity ConnectedSewer ConnectedWater Connected
Water Source 
Public
Interior Features
Appliances 
Double OvenDishwasherFree-Standing RangeFreezerDisposalIce MakerMicrowaveRefrigeratorRange HoodTankless Water HeaterDryerWasher
Cooling 
Central AirENERGY STAR Qualified EquipmentZoned
Electric 
220 Volts in LaundryPhotovoltaics Seller Owned
Fireplace 
Yes
Fireplace Features 
Family RoomMaster Bedroom
Flooring 
Tile
Heating 
CentralENERGY STAR Qualified Equipment
Interior 
Beamed CeilingsWet BarBreakfast BarCeiling Fan(s)Crown MoldingCentral VacuumCoffered Ceiling(s)Eat-in KitchenHigh CeilingsOpen FloorplanPantryRecessed LightingStorageSmart HomeWired for DataBar
Laundry Features 
InsideLaundry Room
Main Level Bedrooms 
5
Spa 
Yes
Window Features 
BlindsTriple Pane Windows
Bathroom 
Features - Granite Counters
Bedroom 
Bonus Room 
Den 
Dining Room 
Foyer 
Kitchen 
Features - Kitchen Island
Laundry 
Loft 
Master Bedroom 
Media Room 
Sauna 
Save
Ask
Tour
Hide
Share
Exterior Features
Construction Details 
GlassPlasterStone Veneer
Exterior 
BarbecueBalconyFire Pit
Lot Features 
Cul-De-SacFront YardSprinklers In RearSprinklers In FrontLandscapedOn Golf CourseSecluded
Other Structures 
Second GarageStorage
Patio And Porch 
CoveredDeck
Pool Features 
PrivateBlack BottomHeatedIn GroundWaterfall
Private Pool 
Yes
Road Frontage 
City Street
Spa 
Yes
Spa Features 
HeatedIn GroundPrivate
View 
Golf Course
Waterview 
Golf Course
Windows/Doors 
BlindsTriple Pane Windows
Community Features
Association Amenities 
Maintenance GroundsSecurityDog Park
Association Fee 
$430.0
Association Fee Frequency 
Monthly
Community Features 
GolfStreet LightsGatedPark
MLS Area 
FSNO - Fresno
School District 
Clovis Unified
Financing Terms Available 
CashConventionalOwner Will CarryOwner May Carry
Building Access 
Front of house
Roads 
Paved
Schools
School District
Clovis Unified
Elementary School
Unknown
Middle School
Unknown
High School
Unknown


This information is for your personal, non-commercial use and may not be used for any purpose other than to identify prospective properties you may be interested in purchasing. The display of MLS data is usually deemed reliable but is NOT guaranteed accurate by the MLS. Buyers are responsible for verifying the accuracy of all information and should investigate the data themselves or retain appropriate professionals. Information from sources other than the Listing Agent may have been included in the MLS data. Unless otherwise specified in writing, the Broker/Agent has not and will not verify any information obtained from other sources. The Broker/Agent providing the information contained herein may or may not have been the Listing and/or Selling Agent.

Neighborhood & Commute
Source: Walkscore
Disclosure: Community information and market data powered by Constellation Data Labs. Information is deemed reliable but not guaranteed.
Save
Ask
Tour
Hide
Share

Search Homes for Sale in Orange County & California

Guardian Capital provides up-to-date access to the local MLS, helping you find the perfect homes for sale in Orange County and active homes for sale in California. Our real estate search tool connects you directly to active market listings.

Use the map and filter options above to browse listings, save your favorites, and schedule tours. Best of all, we can pre-qualify you for financing right here, ensuring you are ready to make a competitive offer the moment you find your dream home.

Compare Listings