Your search results
Save
Ask
Tour
Hide
Share
$1,950,000
New Listing

15640 N Friant
Friant, CA 93626

For Sale|Single Family Residence|Active
4
Beds
3
Total Baths
3
Full Baths
3,230
SqFt
$604
/SqFt
2004
Built
County:
Fresno
Listed by Cathy Freeman of Cathy Freeman & Co. cathy@cfcorealty.com
Call Now: (800) 215-5000
Is this the listing for you? We can help make it yours.
(800) 215-5000
15640 N Friant15640 N Friant15640 N Friant15640 N Friant
Save
Ask
Tour
Hide
Share

Mortgage Calculator

Monthly Payment (Est.)

Enter an interest rate to see your estimated monthly payment.
Calculator powered by Showcase IDX, a Constellation1 Company. Copyright ©2026 Information is deemed reliable but not guaranteed.

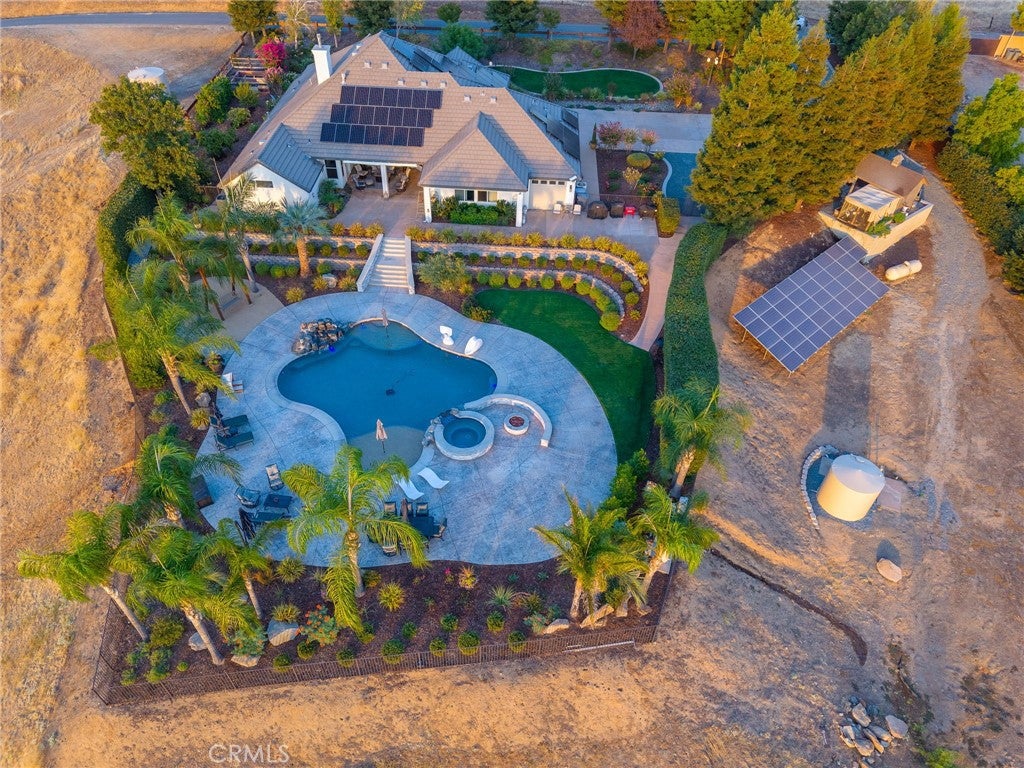
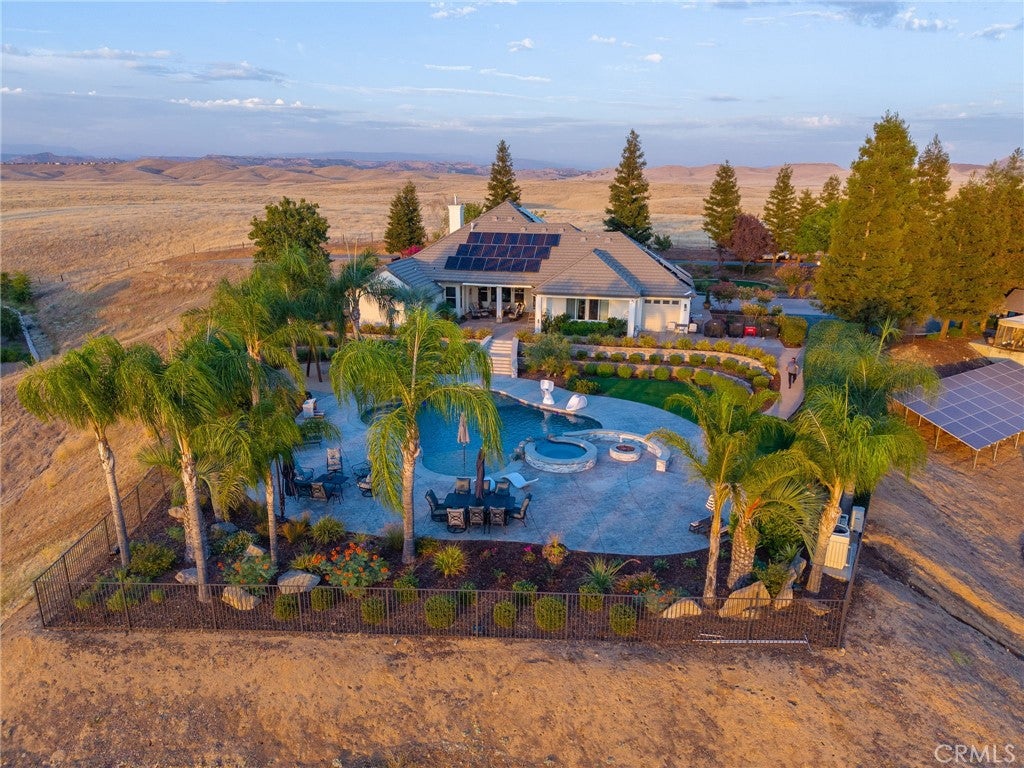
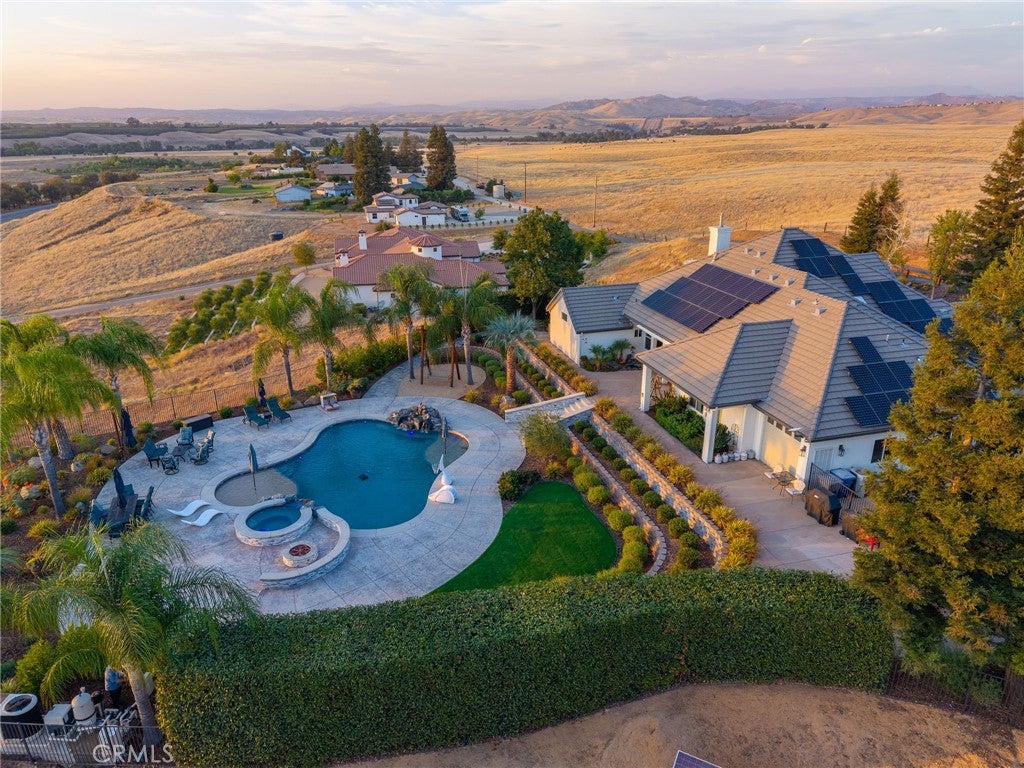
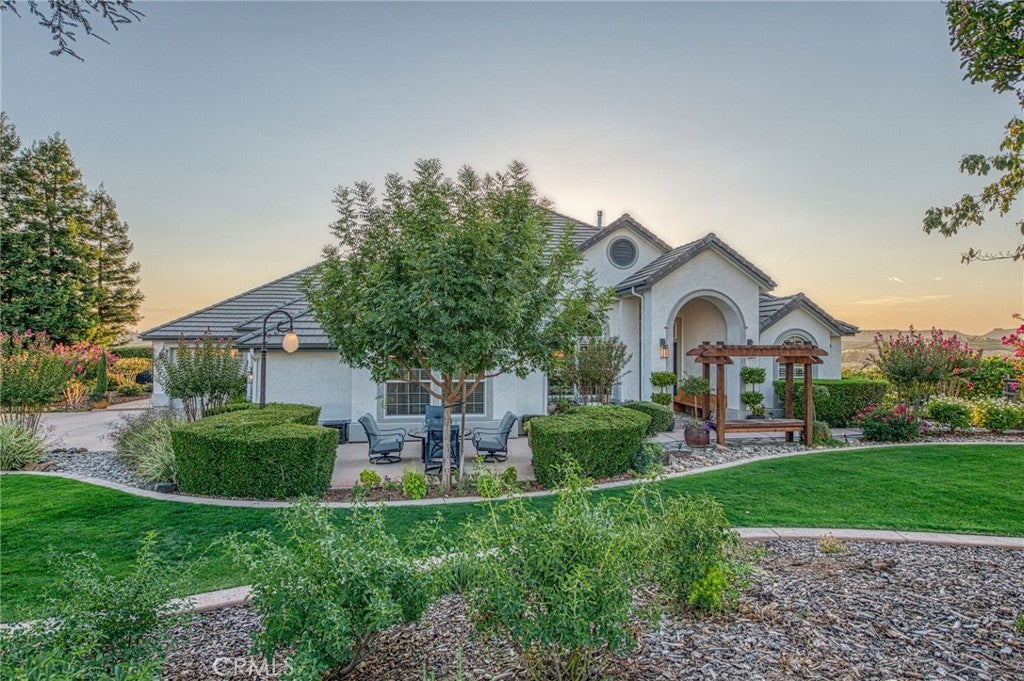
Spectacular views!!! Serenity and Beauty accompany this Exquisitely Landscaped Custom Image Home perched upon 3.09 Acres of Prime Bluff Property. Immaculately kept, this Estate offers your own private Oasis recently renovated to include a beautiful large pebble tech pool, inground spa, water features, firepit, with gorgeous grounds to include an abundance of stone, stamped concrete and lighting. The expansive kitchen is a Chef's dream perfect for entertaining with dual ovens, dual dishwashers and an expansive breakfast counter. Master Suite with fireplace, en-suite bath, Jacuzzi tub, his/hers closets and a large walk thru shower. OWNED SOLAR with 2 zone HVAC system. An enormous Bonus Room with wet bar and wine refrigerator. The possibility for generational living with an Isolated bedroom and bathroom. California custom closets, roller shades with remote control, newer lighting/bath fixtures, crown moldings and designer paint throughout. Extensive fencing, RV parking, fruit trees and a raised garden. Enjoy the Magical Sunsets Unveiling Panoramic Views of the San Joaquin River Valley and Tabletop Vistas. Just minutes to River Park shopping center with numerous shops and restaurants or Millerton Lake recreational area. Schedule your private tour today!

Save
Ask
Tour
Hide
Share
Listing Snapshot
Price 
$1,950,000
Days On Site 
0 Days
Bedrooms 
4
Inside Area (SqFt) 
3,230 sqft
Total Baths 
3
Full Baths 
3
Partial Baths 
N/A
Lot Size 
3.09 Acres
Year Built 
2004
MLS® Number 
FR26205430
Status 
Active
Property Tax 
N/A
HOA/Condo/Coop Fees 
N/A
Sq Ft Source 
Assessor
Friends & Family
Recent Activity
19 hours agoListing first seen on site
19 hours agoListing updated with changes from the MLS®
General Features
Acres 
3.09
Attached Garage 
Yes
Garage 
Yes
Garage Spaces 
4
Land Lease 
No
Levels 
One
Number Of Stories 
1
Parking 
AttachedAsphaltDirect AccessDrivewayGarageGarage Door OpenerPavedPrivateRV Access/ParkingTandem
Parking Spaces 
4
Property Sub Type 
Single Family Residence
Security 
Carbon Monoxide Detector(s)Smoke Detector(s)
Sewer 
Public Sewer
Special Circumstances 
Standard
Style 
Custom
Utilities 
Cable AvailableCable ConnectedElectricity AvailableNatural Gas AvailableNatural Gas ConnectedPropaneWater AvailableWater Connected
Water Source 
Well
Interior Features
Appliances 
Double OvenDishwasherDisposalMicrowaveWater SoftenerWasher
Cooling 
Central AirDualElectricGas
Fireplace 
Yes
Fireplace Features 
Great RoomMasonryMaster Bedroom
Flooring 
CarpetTile
Heating 
Active SolarCentralFireplace(s)PropaneNatural GasSolar
Interior 
Breakfast BarCeiling Fan(s)Crown MoldingGranite CountersHigh CeilingsIn-Law FloorplanOpen FloorplanPantryWalk-In Closet(s)
Laundry Features 
Washer HookupInsideLaundry Room
Main Level Bedrooms 
4
Spa 
Yes
Window Features 
Double Pane Windows
Bathroom 
Features - Granite Counters
Bedroom 
Bonus Room 
Dining Room 
EntryFoyer 
Great Room 
Kitchen 
Features - Granite Counters, Kitchen Island
Laundry 
Other 
Features - Walk-In Closet(s)
Pantry 
Utility Room 
Save
Ask
Tour
Hide
Share
Exterior Features
Fencing 
Wrought Iron
Lot Features 
Sprinklers In RearSprinklers In Front
Other Structures 
Outbuilding
Patio And Porch 
CoveredPatio
Pool Features 
PrivateFencedGas HeatIn GroundSee RemarksWaterfall
Private Pool 
Yes
Road Frontage 
Private Road
Roof 
Tile
Spa 
Yes
Spa Features 
HeatedIn GroundPrivate
View 
HillsMountain(s)
Waterview 
HillsMountain(s)
Windows/Doors 
Double Pane Windows
Community Features
Accessibility Features 
Safe Emergency Egress from Home
School District 
Clovis Unified
Financing Terms Available 
CashConventional
Building Access 
Front of home
Roads 
Paved
Schools
School District
Clovis Unified
Elementary School
Unknown
Middle School
Unknown
High School
Buyer to Verify


This information is for your personal, non-commercial use and may not be used for any purpose other than to identify prospective properties you may be interested in purchasing. The display of MLS data is usually deemed reliable but is NOT guaranteed accurate by the MLS. Buyers are responsible for verifying the accuracy of all information and should investigate the data themselves or retain appropriate professionals. Information from sources other than the Listing Agent may have been included in the MLS data. Unless otherwise specified in writing, the Broker/Agent has not and will not verify any information obtained from other sources. The Broker/Agent providing the information contained herein may or may not have been the Listing and/or Selling Agent.

Neighborhood & Commute
Source: Walkscore
Disclosure: Community information and market data powered by Constellation Data Labs. Information is deemed reliable but not guaranteed.
Save
Ask
Tour
Hide
Share

Search Homes for Sale in Orange County & California

Guardian Capital provides up-to-date access to the local MLS, helping you find the perfect homes for sale in Orange County and active homes for sale in California. Our real estate search tool connects you directly to active market listings.

Use the map and filter options above to browse listings, save your favorites, and schedule tours. Best of all, we can pre-qualify you for financing right here, ensuring you are ready to make a competitive offer the moment you find your dream home.

Compare Listings