Your search results
Save
Ask
Tour
Hide
Share
$839,999
32 Days On Site

805 E Kelso
Fresno, CA 93720

For Sale|Single Family Residence|Active
5
Beds
3
Total Baths
3
Full Baths
3,100
SqFt
$271
/SqFt
1980
Built
County:
Fresno
Listed by Alice Rocha of Century 21 Select Real Estate arocharealty@gmail.com
Call Now: (800) 215-5000
Is this the listing for you? We can help make it yours.
(800) 215-5000
805 E Kelso805 E Kelso805 E Kelso805 E Kelso
Save
Ask
Tour
Hide
Share

Mortgage Calculator

Monthly Payment (Est.)

Enter an interest rate to see your estimated monthly payment.
Calculator powered by Showcase IDX, a Constellation1 Company. Copyright ©2026 Information is deemed reliable but not guaranteed.

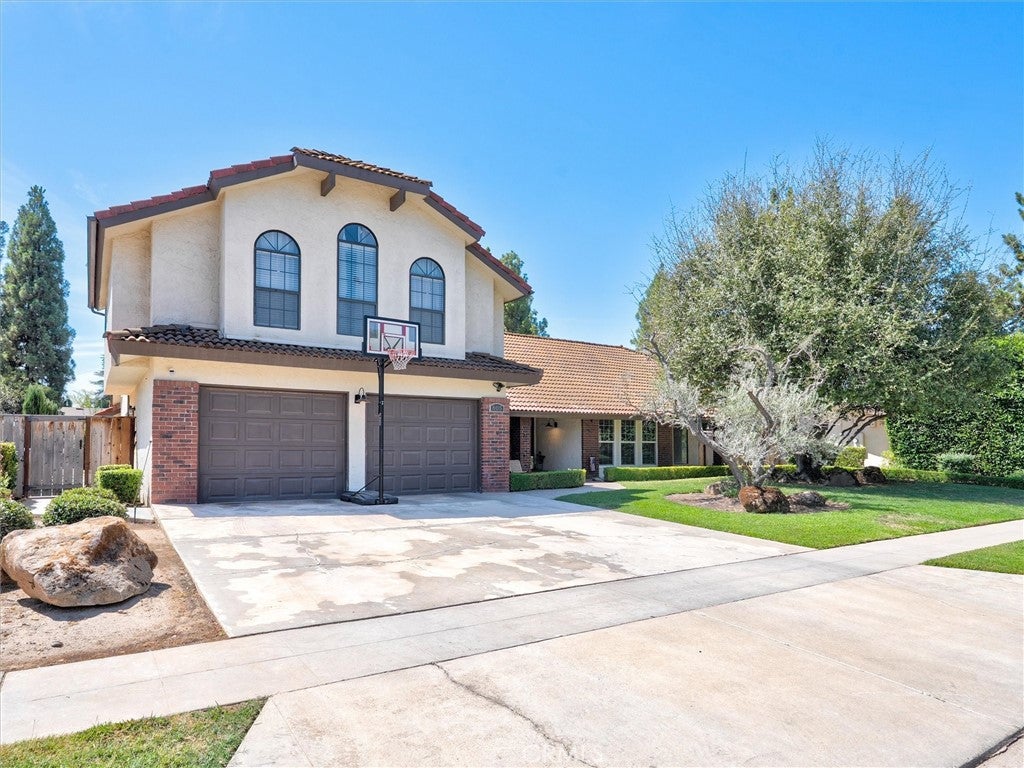
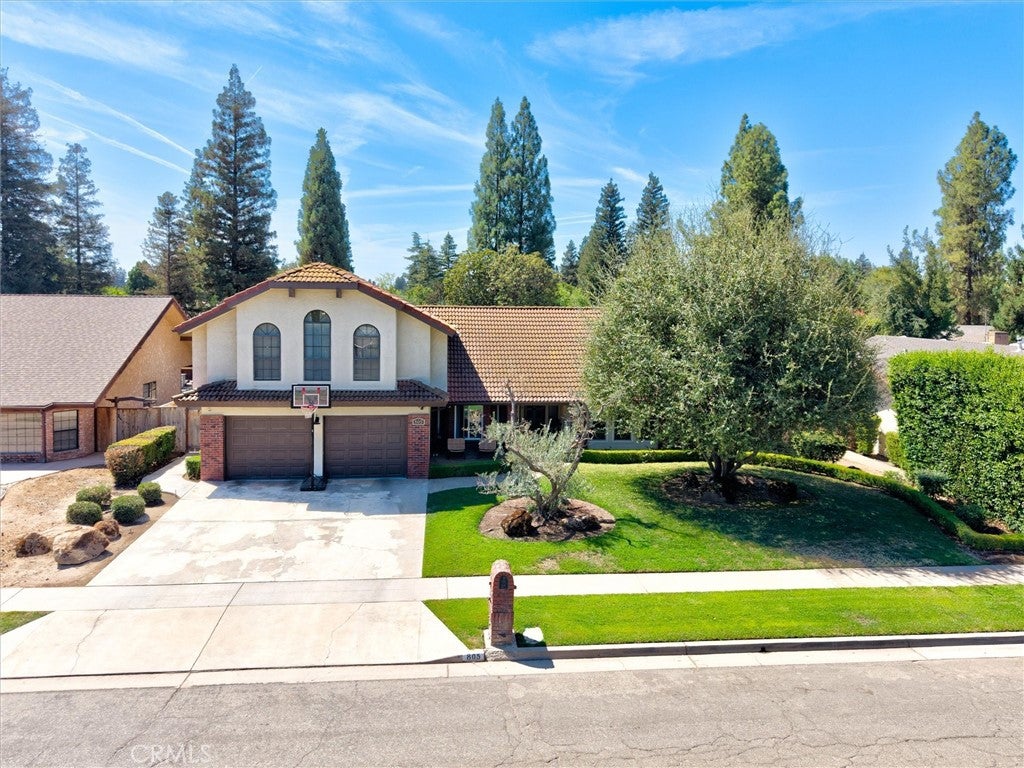
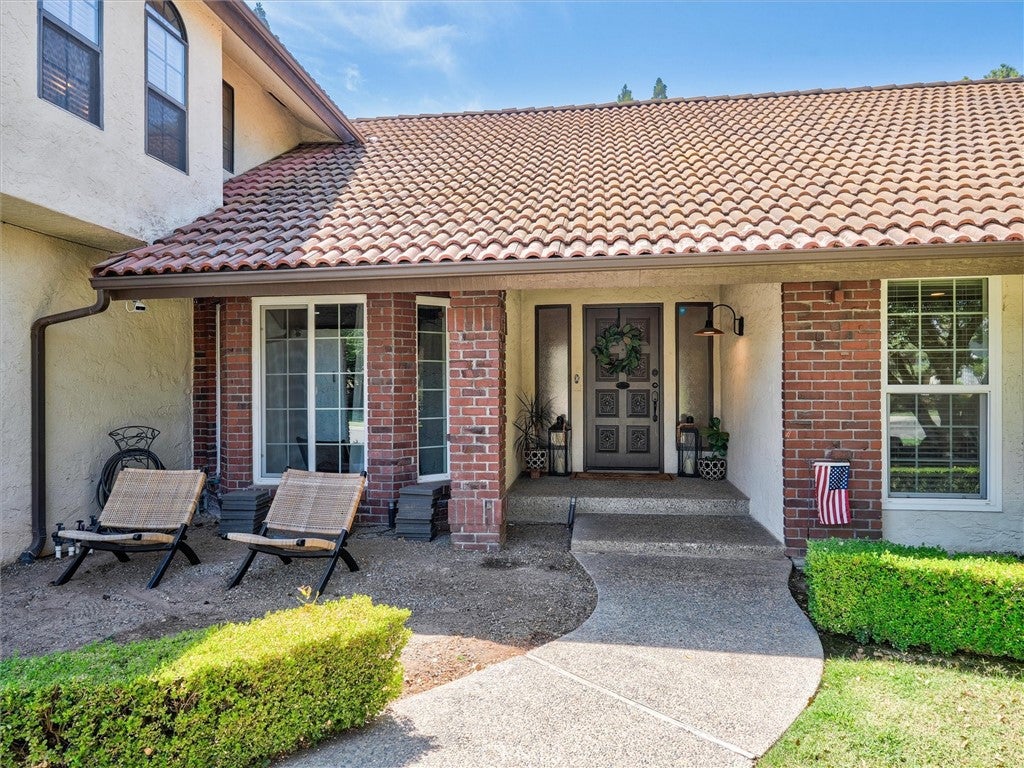
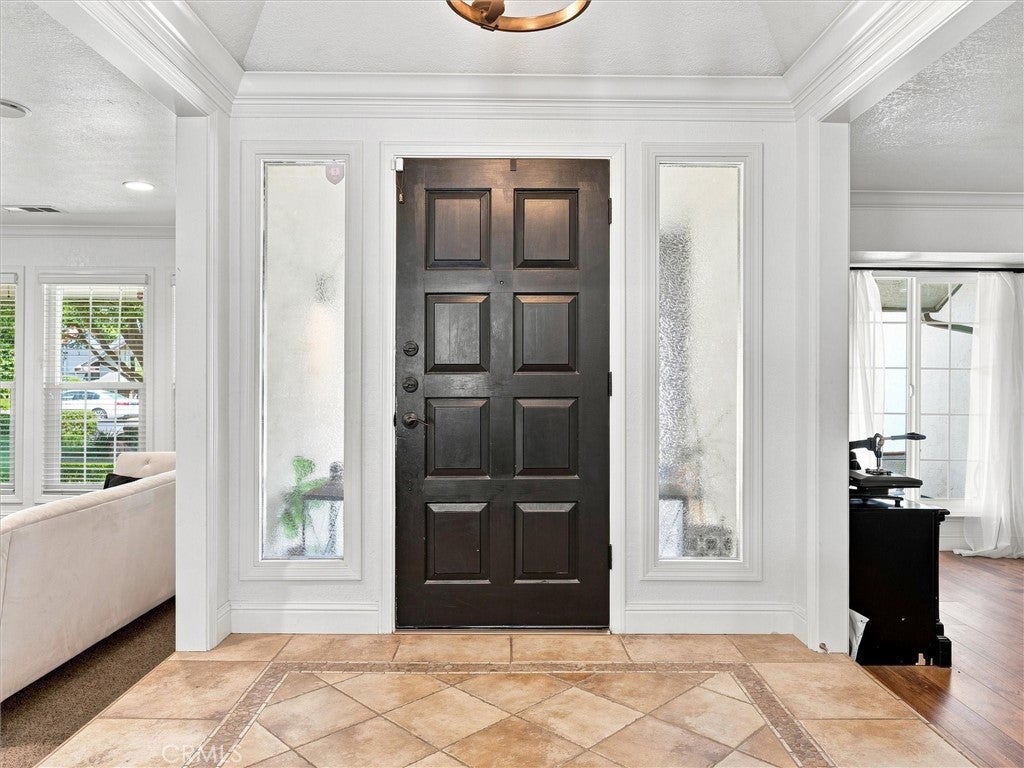
Timeless elegance meets quiet sophistication in one of Fresno’s most established and coveted neighborhoods. Featuring classic Spanish influenced architecture, barrel tile roofing, dramatic arched windows, and manicured grounds anchored by mature olive trees, this residence exudes enduring style and distinction. Inside, a gracious floor plan offers 5 spacious bedrooms and 3 bathrooms, thoughtfully designed for both grand entertaining and comfortable everyday living. Step outside to your private backyard retreat, complete with a sparkling pool framed by lush, serene landscaping. Enjoy unmatched convenience in this prime location Perfectly positioned at the center of everyday ease, offering seamless access to all of life’s daily essentials grocery markets, upscale shopping, dining, financial institutions, and much more , Don't miss this rare opportunity to make this your own .

Save
Ask
Tour
Hide
Share
Listing Snapshot
Price 
$839,999
Days On Site 
32 Days
Bedrooms 
5
Inside Area (SqFt) 
3,100 sqft
Total Baths 
3
Full Baths 
3
Partial Baths 
N/A
Lot Size 
0.2376 Acres
Year Built 
1980
MLS® Number 
FR26178764
Status 
Active
Property Tax 
N/A
HOA/Condo/Coop Fees 
N/A
Sq Ft Source 
Assessor
Friends & Family
Recent Activity
2 weeks agoPrice changed to $839,999
2 weeks agoListing updated with changes from the MLS®
a month agoListing first seen on site
General Features
Acres 
0.2376
Attached Garage 
Yes
Carport 
2
Foundation 
Concrete PerimeterSlab
Garage 
Yes
Garage Spaces 
2
Land Lease 
No
Levels 
Two
Number Of Stories 
2
Parking 
AttachedConcreteDirect AccessDrivewayGarage Faces FrontGarageGarage Door OpenerOn SitePrivate
Parking Spaces 
4
Property Sub Type 
Single Family Residence
Sewer 
Public Sewer
Special Circumstances 
Standard
Style 
MediterraneanSpanish
Utilities 
Electricity ConnectedPhone AvailableWater Connected
Water Source 
Public
Zoning 
RS4
Interior Features
Appliances 
Built-In RangeDouble OvenElectric CooktopDisposalMicrowaveRefrigerator
Cooling 
Central Air
Fireplace 
Yes
Fireplace Features 
Family RoomLiving Room
Flooring 
LaminateTile
Heating 
Forced Air
Interior 
Beamed CeilingsCeiling Fan(s)Eat-in KitchenGranite CountersHigh CeilingsRecessed LightingEntrance FoyerWalk-In Closet(s)
Laundry Features 
InsideLaundry Room
Main Level Bedrooms 
3
Bathroom 
Features - Granite Counters
Bedroom 
Dining Room 
EntryFoyer 
Family Room 
Foyer 
Kitchen 
Laundry 
Living Room 
Other 
Features - Walk-In Closet(s)
Save
Ask
Tour
Hide
Share
Exterior Features
Construction Details 
BrickStuccoWood Siding
Exterior 
GardenLighting
Fencing 
Wood
Lot Features 
Front YardGardenSprinklers In RearSprinklers In FrontLandscaped
Other Structures 
Shed(s)
Patio And Porch 
Rear PorchCoveredPatio
Pool Features 
PrivateGuniteIn Ground
Private Pool 
Yes
Road Frontage 
City Street
Roof 
Tile
Spa Features 
None
View 
None
Waterview 
None
Community Features
Association Amenities 
Dog Park
Community Features 
ParkStreet LightsSuburbanSidewalks
School District 
Clovis Unified
Financing Terms Available 
CashConventional
Building Access 
MAIN
Roads 
Paved
Schools
School District
Clovis Unified
Elementary School
Unknown
Middle School
Unknown
High School
Unknown


This information is for your personal, non-commercial use and may not be used for any purpose other than to identify prospective properties you may be interested in purchasing. The display of MLS data is usually deemed reliable but is NOT guaranteed accurate by the MLS. Buyers are responsible for verifying the accuracy of all information and should investigate the data themselves or retain appropriate professionals. Information from sources other than the Listing Agent may have been included in the MLS data. Unless otherwise specified in writing, the Broker/Agent has not and will not verify any information obtained from other sources. The Broker/Agent providing the information contained herein may or may not have been the Listing and/or Selling Agent.

Neighborhood & Commute
Source: Walkscore
Disclosure: Community information and market data powered by Constellation Data Labs. Information is deemed reliable but not guaranteed.
Save
Ask
Tour
Hide
Share

Search Homes for Sale in Orange County & California

Guardian Capital provides up-to-date access to the local MLS, helping you find the perfect homes for sale in Orange County and active homes for sale in California. Our real estate search tool connects you directly to active market listings.

Use the map and filter options above to browse listings, save your favorites, and schedule tours. Best of all, we can pre-qualify you for financing right here, ensuring you are ready to make a competitive offer the moment you find your dream home.

Compare Listings