Your search results
Save
Ask
Tour
Hide
Share
$3,485,000
100 Days On Site

14209 Academy Oaks Ln
Clovis, CA 93619

For Sale|Single Family Residence|Active
5
Beds
6
Total Baths
5
Full Baths
1
Partial Bath
7,242
SqFt
$481
/SqFt
2009
Built
County:
Fresno
Listed by Sylvia Tang of Real Broker sylviatangrealtor@gmail.com
Call Now: (800) 215-5000
Is this the listing for you? We can help make it yours.
(800) 215-5000
14209 Academy Oaks Ln14209 Academy Oaks Ln14209 Academy Oaks Ln14209 Academy Oaks Ln
Save
Ask
Tour
Hide
Share

Mortgage Calculator

Monthly Payment (Est.)

$15,900
Calculator powered by Showcase IDX, a Constellation1 Company. Copyright ©2026 Information is deemed reliable but not guaranteed.

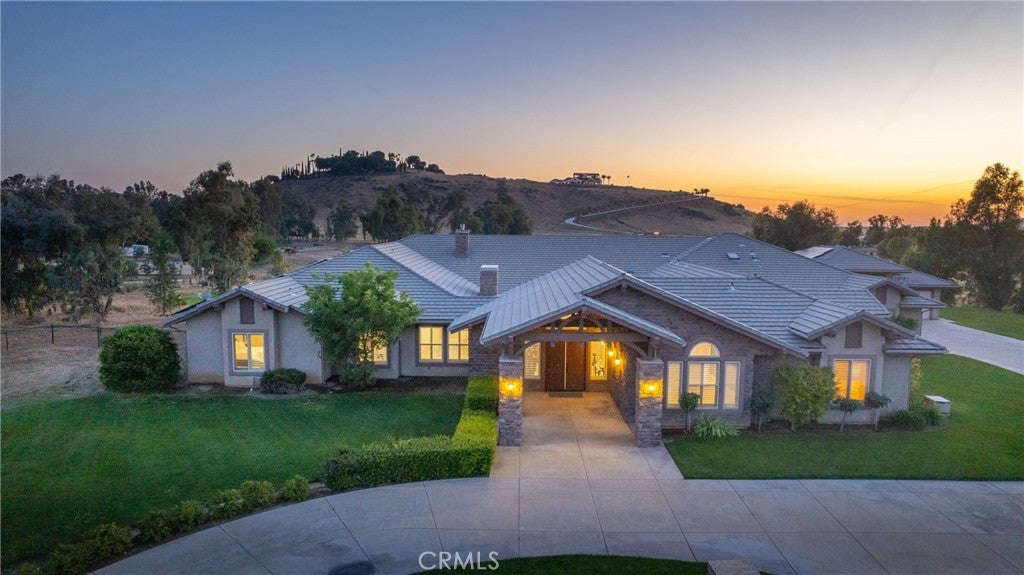
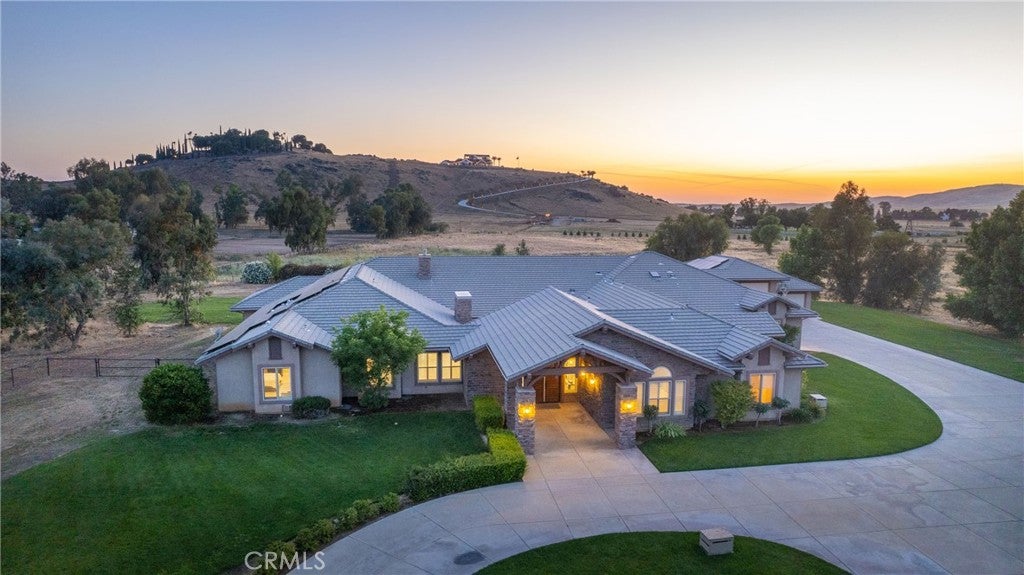
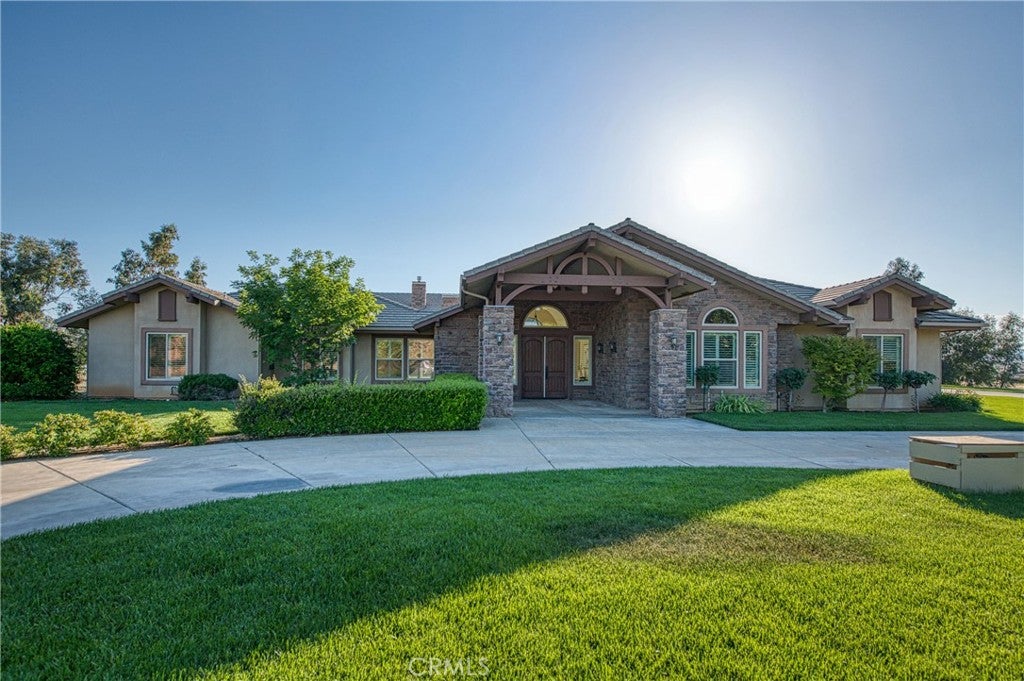
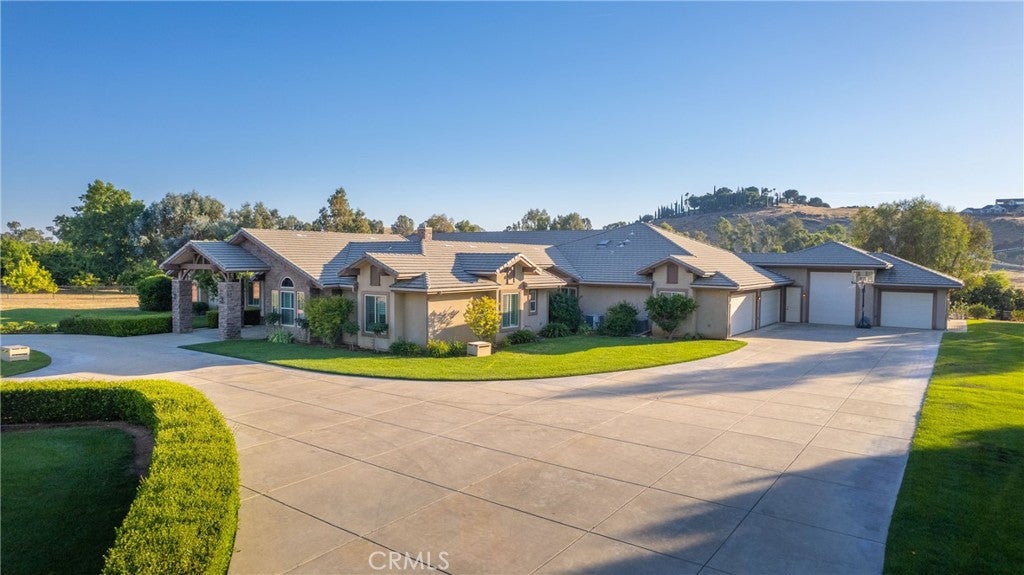
Set on 20 scenic acres, this extraordinary custom single-story estate offers 7242 sq ft of thoughtfully designed living space, blending comfort, luxury and functionality. Imagine the possibilities of what you can do with 20 acres. Horses are allowed. The home has an open floor plan filled with natural light, high ceilings and refined finishes. Gourmet kitchen features a large island, granite and quartz counters, plenty of counter seating, reverse osmosis water filtration, walk-in pantry and second refrigerator. The great room is anchored by a beautiful fireplace, built-in entertainment center, wired for surround sound and a wall of windows that capture breathtaking outdoor views of the pool and backyard. Enclosed center courtyard provides an additional space to entertain or relax by the fireplace. Formal dining room, office, media room is perfect for movie nights, exercise room and after working out-go to your very own sauna! There are a total of 5 bedrooms- 3 of which have their own bathrooms and walk-in closets. The other 2 are isolated guest bedrooms that have a kitchenette w/mini fridge in the hallway. The primary suite retreat is a sanctuary with a spa-like bath and backyard access. Outdoors, the property truly shines! Enjoy resort-style living with a sparkling pool and spa, gazebo and BBQ. Fruit orchard includes peaches, plums, tangerines, lemon, pomelo trees. 50 Owned solar panels with battery provide significant saving and energy efficiency. 6 car garage with tall RV bay with drive-thru capability and 2 large walk-in storage rooms. Luxurious country living at its best!

Save
Ask
Tour
Hide
Share
Listing Snapshot
Price 
$3,485,000
Days On Site 
100 Days
Bedrooms 
5
Inside Area (SqFt) 
7,242 sqft
Total Baths 
6
Full Baths 
5
Partial Baths 
1
Lot Size 
20.28 Acres
Year Built 
2009
MLS® Number 
FR26123211
Status 
Active
Property Tax 
N/A
HOA/Condo/Coop Fees 
$100 monthly
Sq Ft Source 
Assessor
Friends & Family
Recent Activity
3 months agoListing first seen on site
3 months agoListing updated with changes from the MLS®
General Features
Acres 
20.28
Attached Garage 
Yes
Disclosures 
HoaDisclosure
Energy Features 
Solar
Foundation 
Concrete Perimeter
Garage 
Yes
Garage Spaces 
6
Land Lease 
No
Levels 
One
Number Of Stories 
1
Parking 
AttachedCircular DrivewayConcreteDrivewayGarageGarage Door OpenerOn SiteOversizedPavedPrivateRV GarageGarage Faces SideWorkshop in Garage
Parking Spaces 
6
Property Sub Type 
Single Family Residence
Security 
PrewiredCarbon Monoxide Detector(s)Gated CommunitySmoke Detector(s)
Special Circumstances 
Standard
Style 
CustomMediterraneanRanch
Utilities 
Cable ConnectedElectricity AvailableElectricity ConnectedPropanePhone ConnectedSewer ConnectedWater Connected
Water Source 
Well
Interior Features
Appliances 
Built-In RangeDishwasherFreezerGas CooktopDisposalGas OvenIce MakerMicrowaveRefrigeratorRange HoodTankless Water HeaterVented Exhaust FanWarming DrawerWater Purifier
Cooling 
Central AirZoned
Electric 
220 Volts in Garage220 Volts in Kitchen220 Volts in LaundryPhotovoltaics Seller Owned
Fireplace 
Yes
Fireplace Features 
Gas StarterGreat RoomZero Clearance
Flooring 
TileWood
Heating 
Active SolarCentralFireplace(s)PropaneSolar
Interior 
Breakfast BarBuilt-in FeaturesCeiling Fan(s)Cathedral Ceiling(s)Granite CountersHigh CeilingsOpen FloorplanPantryRecessed LightingStorageEntrance FoyerWalk-In Closet(s)Master Downstairs
Laundry Features 
InsideLaundry Room
Main Level Bedrooms 
5
Spa 
Yes
Window Features 
BlindsDouble Pane WindowsPlantation Shutters
Bathroom 
Features - Soaking Tub
Bedroom 
Dining Room 
EntryFoyer 
Exercise Room 
GuestQuarters 
Kitchen 
Features - Granite Counters, Kitchen Island
Laundry 
Master Bedroom 
Office 
Other 
Features - Walk-In Closet(s)
Pantry 
Sauna 
Save
Ask
Tour
Hide
Share
Exterior Features
Construction Details 
StoneStucco
Exterior 
BarbecueLightingRain Gutters
Fencing 
Wood
Lot Features 
Back YardFront YardSprinklers In RearSprinklers In FrontLandscapedPavedRolling Slope
Other Structures 
Gazebo
Patio And Porch 
CoveredPatio
Pool Features 
PrivateDiving BoardFencedIn Ground
Private Pool 
Yes
Road Frontage 
HighwayPrivate Road
Roof 
Tile
Spa 
Yes
Spa Features 
HeatedIn GroundPrivate
View 
HillsMeadowPasture
Waterview 
HillsMeadowPasture
Windows/Doors 
BlindsDouble Pane WindowsPlantation Shutters
Community Features
Accessibility Features 
Safe Emergency Egress from Home
Association Fee 
$1200.0
Association Fee Frequency 
Annually
Community Features 
Gated
School District 
Clovis Unified
Financing Terms Available 
CashConventional
Building Access 
front
Roads 
Paved
Schools
School District
Clovis Unified
Elementary School
Unknown
Middle School
Unknown
High School
Unknown


This information is for your personal, non-commercial use and may not be used for any purpose other than to identify prospective properties you may be interested in purchasing. The display of MLS data is usually deemed reliable but is NOT guaranteed accurate by the MLS. Buyers are responsible for verifying the accuracy of all information and should investigate the data themselves or retain appropriate professionals. Information from sources other than the Listing Agent may have been included in the MLS data. Unless otherwise specified in writing, the Broker/Agent has not and will not verify any information obtained from other sources. The Broker/Agent providing the information contained herein may or may not have been the Listing and/or Selling Agent.

Neighborhood & Commute
Source: Walkscore
Disclosure: Community information and market data powered by Constellation Data Labs. Information is deemed reliable but not guaranteed.
Save
Ask
Tour
Hide
Share

Search Homes for Sale in Orange County & California

Guardian Capital provides up-to-date access to the local MLS, helping you find the perfect homes for sale in Orange County and active homes for sale in California. Our real estate search tool connects you directly to active market listings.

Use the map and filter options above to browse listings, save your favorites, and schedule tours. Best of all, we can pre-qualify you for financing right here, ensuring you are ready to make a competitive offer the moment you find your dream home.

Compare Listings