Your search results
Save
Ask
Tour
Hide
Share
$624,900
126 Days On Site

819 E Woodhaven
Fresno, CA 93720

For Sale|Single Family Residence|Active
4
Beds
3
Total Baths
2
Full Baths
1
Partial Bath
2,445
SqFt
$256
/SqFt
1992
Built
County:
Fresno
Listed by Jeffrey Schrager of Realty Blue, Inc. jeffs@teamrealtyblue.com
Call Now: (800) 215-5000
Is this the listing for you? We can help make it yours.
(800) 215-5000
819 E Woodhaven819 E Woodhaven819 E Woodhaven819 E Woodhaven
Save
Ask
Tour
Hide
Share

Mortgage Calculator

Monthly Payment (Est.)

$2,851
Calculator powered by Showcase IDX, a Constellation1 Company. Copyright ©2026 Information is deemed reliable but not guaranteed.

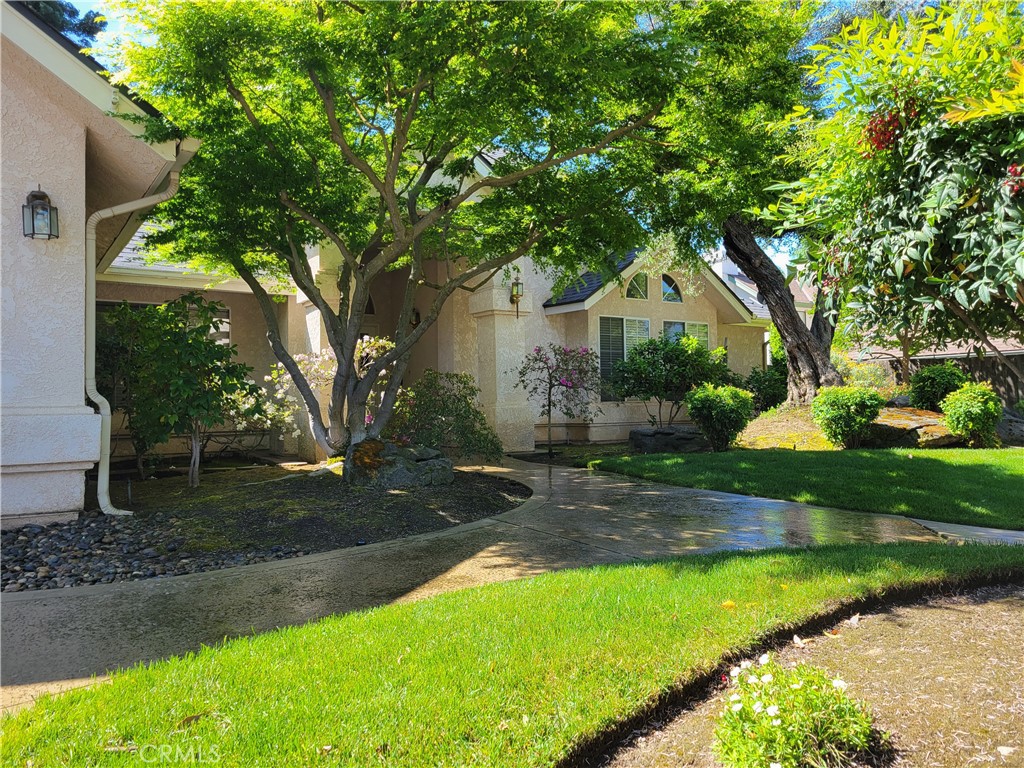
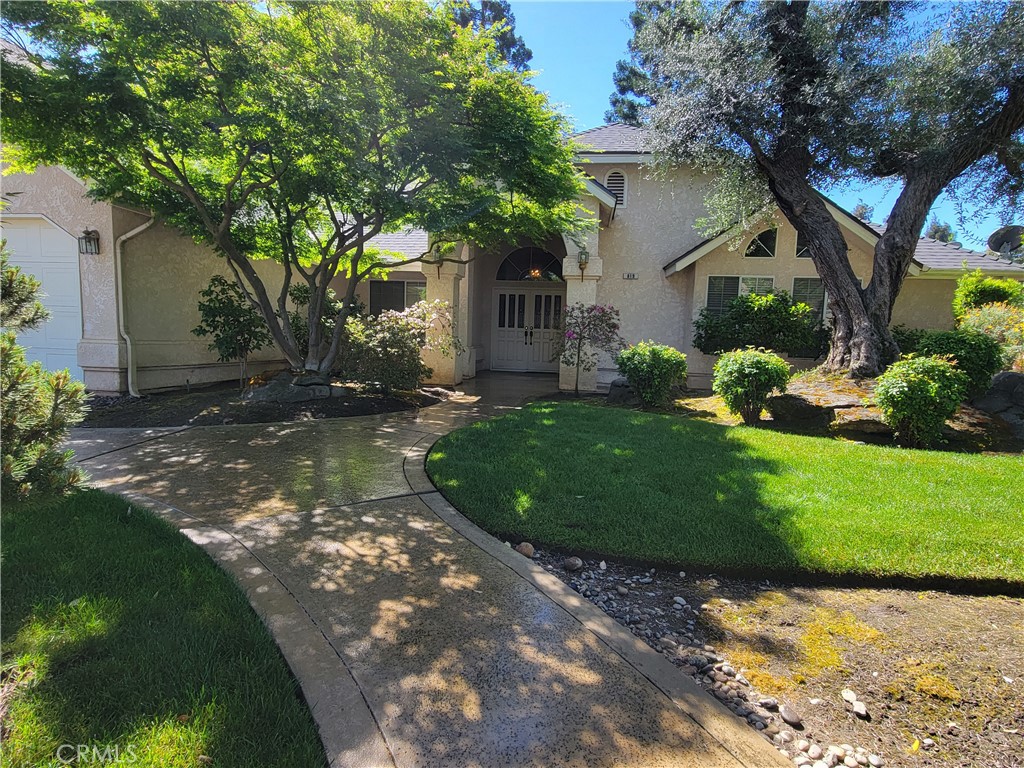
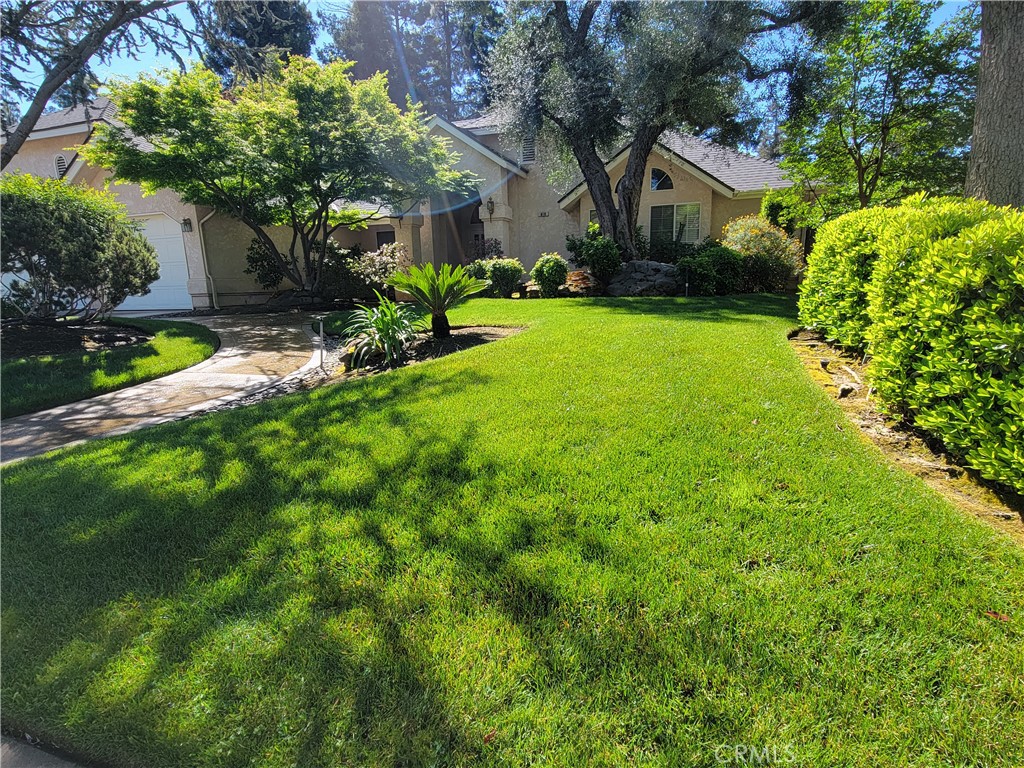
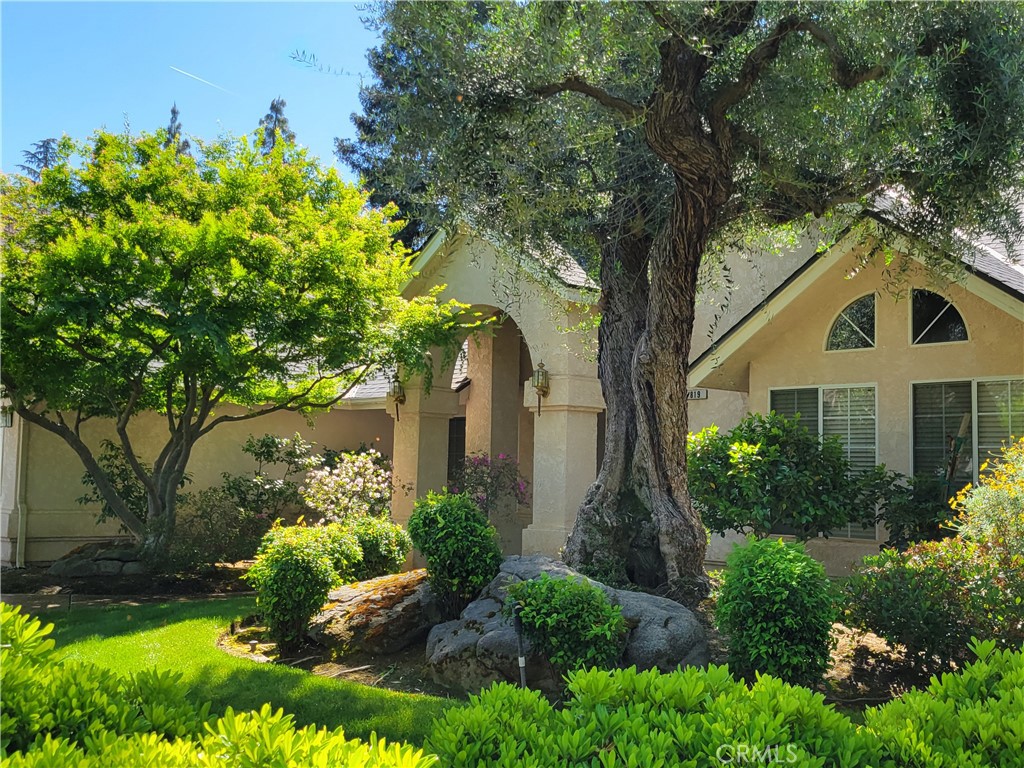
Your Woodhaven Oasis Awaits! Fantastic 4 bedroom 2 1/2 bath gem set on a park-like lot that is just waiting for you! The grand double-door entry invites you home to enjoy living to the fullest with a floorplan perfect for entertaining or relaxing in private. . A wet-bar separates the formal dining room from the vaulted living room with a cozy fireplace which greets you warmly as you enter. The open and airy living space includes lots of windows and a set of double doors open to your own private shaded and fully landscaped backyard. The well-designed kitchen includes a central island cooktop with natural light from the skylight above, a breakfast nook, breakfast bar, built-in office desk and a window passthrough to the patio for easy access. There is tons of cupboard space and a large central pantry too! If you just want to get away at home, your backyard oasis is complete with a pergola-covered spa area conveniently accessible from both the hall bathroom and private primary bedroom and ensuite featuring a large shower and jet tub. Mature redwood trees frame the meticulously maintained landscaping that includes automatic sprinklers. There is even small storage shed on the gated side yard to keep yard tools handy. Additionally, this home comes with a utility room that conveniently connects the kitchen with a half-bath and the triple car garage with auto openers and workshop space with plenty of cabinets for storage. Double water heaters ensure an ample supply of hot water for your private ensuite jet tub experience and dual pane windows help with energy efficiency. With a little updating, you can make this your perfect home! Don't miss your gem of an oasis before it's gone, so schedule your showing today!

Save
Ask
Tour
Hide
Share
Listing Snapshot
Price 
$624,900
Days On Site 
126 Days
Bedrooms 
4
Inside Area (SqFt) 
2,445 sqft
Total Baths 
3
Full Baths 
2
Partial Baths 
1
Lot Size 
0.2896 Acres
Year Built 
1992
MLS® Number 
FR26072440
Status 
Active
Property Tax 
N/A
HOA/Condo/Coop Fees 
$46.67 monthly
Sq Ft Source 
Assessor
Friends & Family
Recent Activity
4 weeks agoPrice changed to $624,900
4 weeks agoListing updated with changes from the MLS®
4 months agoListing first seen on site
General Features
Acres 
0.2896
Attached Garage 
Yes
Direction Faces 
North
Foundation 
Slab
Garage 
Yes
Garage Spaces 
3
Land Lease 
No
Levels 
One
Number Of Stories 
1
Parking 
AttachedDrivewayGarage Faces FrontGarageWorkshop in Garage
Parking Spaces 
3
Property Sub Type 
Single Family Residence
Security 
PrewiredCarbon Monoxide Detector(s)Smoke Detector(s)
Sewer 
Public Sewer
Special Circumstances 
Standard
Style 
Ranch
Utilities 
Cable AvailableNatural Gas ConnectedPhone AvailableSewer ConnectedWater Connected
Water Source 
Public
Interior Features
Appliances 
DishwasherElectric CooktopElectric OvenDisposalMicrowaveWater Heater
Cooling 
Central AirGas
Electric 
220 Volts in Laundry
Fireplace 
Yes
Fireplace Features 
Living RoomMasonryZero Clearance
Flooring 
CarpetTile
Furnished 
Unfurnished
Heating 
CentralFireplace(s)
Interior 
Wet BarBreakfast BarCeiling Fan(s)Cathedral Ceiling(s)Eat-in KitchenOpen FloorplanWired for DataMaster Downstairs
Laundry Features 
InsideLaundry Room
Main Level Bedrooms 
4
Spa 
Yes
Window Features 
BlindsDouble Pane Windows
Dining Room 
Kitchen 
Laundry 
Living Room 
Master Bathroom 
Master Bedroom 
Utility Room 
Save
Ask
Tour
Hide
Share
Exterior Features
Construction Details 
Stucco
Exterior 
Rain Gutters
Fencing 
Cross Fenced
Lot Features 
Back YardCul-De-SacFront YardSprinklers In RearSprinklers In FrontLandscaped
Other Structures 
GazeboShed(s)Storage
Patio And Porch 
CoveredPatio
Pool Features 
None
Road Frontage 
City Street
Roof 
Composition
Spa 
Yes
Spa Features 
Fiberglass
View 
None
Waterview 
None
Windows/Doors 
BlindsDouble Pane Windows
Community Features
Association Amenities 
Maintenance GroundsPlaygroundSecurity
Association Dues 
140
Building Access 
Front
Community Features 
CurbsStreet LightsSuburbanPark
Financing Terms Available 
CashConventional
HOA Fee Frequency 
Quarterly
MLS Area 
FSNO - Fresno
Roads 
Paved
School District 
Clovis Unified
Schools
School District
Clovis Unified
Elementary School
Unknown
Middle School
Unknown
High School
Unknown


This information is for your personal, non-commercial use and may not be used for any purpose other than to identify prospective properties you may be interested in purchasing. The display of MLS data is usually deemed reliable but is NOT guaranteed accurate by the MLS. Buyers are responsible for verifying the accuracy of all information and should investigate the data themselves or retain appropriate professionals. Information from sources other than the Listing Agent may have been included in the MLS data. Unless otherwise specified in writing, the Broker/Agent has not and will not verify any information obtained from other sources. The Broker/Agent providing the information contained herein may or may not have been the Listing and/or Selling Agent.

Neighborhood & Commute
Source: Walkscore
Disclosure: Community information and market data powered by Constellation Data Labs. Information is deemed reliable but not guaranteed.
Save
Ask
Tour
Hide
Share

Search Homes for Sale in Orange County & California

Guardian Capital provides up-to-date access to the local MLS, helping you find the perfect homes for sale in Orange County and active homes for sale in California. Our real estate search tool connects you directly to active market listings.

Use the map and filter options above to browse listings, save your favorites, and schedule tours. Best of all, we can pre-qualify you for financing right here, ensuring you are ready to make a competitive offer the moment you find your dream home.

Compare Listings