Your search results
Save
Ask
Tour
Hide
Share
$2,950,000
551 Days On Site

18300 Watts Valley Road
Sanger, CA 93657

For Sale|Single Family Residence|Active
4
Beds
4
Total Baths
3
Full Baths
1
Partial Bath
4,711
SqFt
$626
/SqFt
1995
Built
County:
Fresno
Listed by Susan Sullivan of London Properties ssullivan@londonproperties.com
Call Now: (800) 215-5000
Is this the listing for you? We can help make it yours.
(800) 215-5000
18300 Watts Valley Road18300 Watts Valley Road18300 Watts Valley Road18300 Watts Valley Road
Save
Ask
Tour
Hide
Share

Mortgage Calculator

Monthly Payment (Est.)

$13,459
Calculator powered by Showcase IDX, a Constellation1 Company. Copyright ©2026 Information is deemed reliable but not guaranteed.

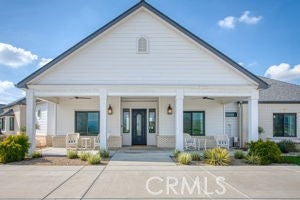
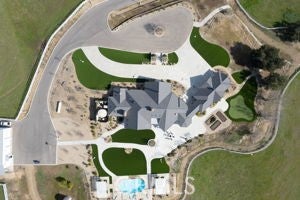
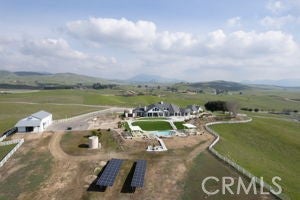
Discover an extraordinary luxury estate perfect for corporate retreats, weddings, and unforgettable entertaining. Nestled on 40 breathtaking acres in the hills of Sanger, this one-of-a-kind property offers privacy, elegance, and endless possibilities. A huge bonus to this beautiful estate is that it comes with owned solar an incredible added value that brings energy efficiency and long-term savings. Lots of fruit trees on this estate. This stunning estate features: • 4 spacious bedrooms • 3.5 luxurious bathrooms • Approximately 4,700 sq ft of upscale living space • A gourmet kitchen designed for entertaining • Separate wet bar with sweeping hilltop views • Beautiful swimming pool Owned Solar • Bonus ADU on the property • Additional 40 acres available for purchase • No HOA restrictions Whether you’re searching for the ideal wedding venue, executive retreat, or private luxury estate, this property truly has it all. Private showings available by appointment only. Agent must be present. For more information or to schedule your private tour, contact Susan today at (559) 765-5775.

Save
Ask
Tour
Hide
Share
Listing Snapshot
Price 
$2,950,000
Days On Site 
551 Days
Bedrooms 
4
Inside Area (SqFt) 
4,711 sqft
Total Baths 
4
Full Baths 
3
Partial Baths 
1
Lot Size 
40 Acres
Year Built 
1995
MLS® Number 
FR25054680
Status 
Active
Property Tax 
N/A
HOA/Condo/Coop Fees 
$109.76 monthly
Sq Ft Source 
Public Records
Friends & Family
Recent Activity
7 months agoPrice changed to $2,950,000
7 months agoListing updated with changes from the MLS®
2 years agoListing first seen on site
General Features
Acres 
40
Attached Garage 
Yes
Direction Faces 
East
Disclosures 
CovenantsRestrictionsDisclosureEasementsHoaDisclosureUnincorporatedWaterRights
Foundation 
Concrete PerimeterPermanentRaisedSlab
Garage 
Yes
Garage Spaces 
4
Land Lease 
No
Levels 
One
Number Of Stories 
1
Parking 
AttachedAsphaltCircular DrivewayConverted GarageConcreteCoveredDirect AccessDrivewayGarage Faces FrontGarageGolf Cart GarageGarage Door OpenerGuestGatedOn SiteOversizedPavedPrivate
Parking Spaces 
4
Property Sub Type 
Single Family Residence
Security 
PrewiredSecurity SystemClosed Circuit Camera(s)Carbon Monoxide Detector(s)Security GateGated CommunityKey Card EntrySmoke Detector(s)Security Lights24 Hour Security
Sewer 
Engineered SepticSeptic Tank
Special Circumstances 
Standard
Style 
ContemporaryCustomModern
Utilities 
Cable AvailableCable ConnectedElectricity AvailableElectricity ConnectedPropanePhone AvailablePhone ConnectedSewer Not AvailableWater Connected
Water Source 
PrivateWell
Interior Features
Appliances 
Built-In RangeConvection OvenDishwasherElectric RangeFreezerDisposalGas RangeGas Water HeaterIce MakerMicrowaveRefrigeratorSelf Cleaning OvenWater SoftenerTrash CompactorVented Exhaust Fan
Cooling 
DualElectricGasHeat PumpAttic Fan
Electric 
220 Volts in GaragePhotovoltaics Seller Owned
Fireplace 
Yes
Fireplace Features 
BathDining RoomGasGas StarterMasonry
Flooring 
CarpetVinyl
Heating 
Active SolarCentralForced AirPropaneSolar
Interior 
Wet BarBreakfast BarBuilt-in FeaturesCeiling Fan(s)Crown MoldingCathedral Ceiling(s)High CeilingsOpen FloorplanPantryRecessed LightingStorageTile CountersTrack LightingWired for DataBarWired for Sound
Laundry Features 
Electric Dryer HookupGas Dryer HookupInsideLaundry Room
Main Level Bedrooms 
4
Spa 
Yes
Window Features 
Window CoveringsBlindsBay Window(s)Double Pane WindowsDrapesENERGY STAR Qualified WindowsGarden Window(s)Insulated WindowsScreensSkylight(s)Triple Pane Windows
Bathroom 
Features - Soaking Tub
Bedroom 
Bonus Room 
Dining Room 
EntryFoyer 
Family Room 
GuestQuarters 
Kitchen 
Features - Kitchen Island, Tile Counters
Living Room 
Loft 
Master Bathroom 
Master Bedroom 
Save
Ask
Tour
Hide
Share
Exterior Features
Construction Details 
AsphaltDucts Professionally Air-SealedFrameGlassPlasterStuccoWood Siding
Exterior 
GardenLightingFire Pit
Fencing 
Barbed WireCross FencedSecurityVinyl
Lot Features 
AgriculturalBack YardSloped DownFront YardGardenSprinklers In RearSprinklers In FrontIrregular LotLandscapedPasturePavedRolling SlopeSecludedSloped Up
Other Structures 
OutbuildingStorageWorkshopCorral(s)
Patio And Porch 
Rear PorchCoveredDeckFront PorchPatioPorch
Pool Features 
PrivateFilteredGuniteHeatedIn GroundSolar HeatTileWaterfall
Private Pool 
Yes
Road Frontage 
County RoadPrivate Road
Roof 
CompositionShingle
Spa 
Yes
Spa Features 
GuniteHeatedIn GroundPrivate
View 
City LightsHillsMeadowPanoramicPastureValley
Waterview 
City LightsHillsMeadowPanoramicPastureValley
Windows/Doors 
Window CoveringsBlindsBay Window(s)Double Pane WindowsDrapesENERGY STAR Qualified WindowsGarden Window(s)Insulated WindowsScreensSkylight(s)Triple Pane Windows
Community Features
Accessibility Features 
Safe Emergency Egress from HomeAccessible DoorsAccessible Hallway(s)
Association Fee 
$1317.15
Association Fee Frequency 
Annually
Community Features 
GolfStreet LightsGated
School District 
Sanger Unified
Horse Property 
Riding Trail
Financing Terms Available 
CashConventionalFHAOwner May Carry1031 Exchange
Building Access 
Front
Roads 
Paved
Horse Allowed 
Yes
Schools
School District
Sanger Unified
Elementary School
Unknown
Middle School
Unknown
High School
Unknown


This information is for your personal, non-commercial use and may not be used for any purpose other than to identify prospective properties you may be interested in purchasing. The display of MLS data is usually deemed reliable but is NOT guaranteed accurate by the MLS. Buyers are responsible for verifying the accuracy of all information and should investigate the data themselves or retain appropriate professionals. Information from sources other than the Listing Agent may have been included in the MLS data. Unless otherwise specified in writing, the Broker/Agent has not and will not verify any information obtained from other sources. The Broker/Agent providing the information contained herein may or may not have been the Listing and/or Selling Agent.

Neighborhood & Commute
Source: Walkscore
Disclosure: Community information and market data powered by Constellation Data Labs. Information is deemed reliable but not guaranteed.
Save
Ask
Tour
Hide
Share

Search Homes for Sale in Orange County & California

Guardian Capital provides up-to-date access to the local MLS, helping you find the perfect homes for sale in Orange County and active homes for sale in California. Our real estate search tool connects you directly to active market listings.

Use the map and filter options above to browse listings, save your favorites, and schedule tours. Best of all, we can pre-qualify you for financing right here, ensuring you are ready to make a competitive offer the moment you find your dream home.

Compare Listings