
19002 S GrandeeCarson, CA 90746
Mortgage Calculator
Monthly Payment (Est.)
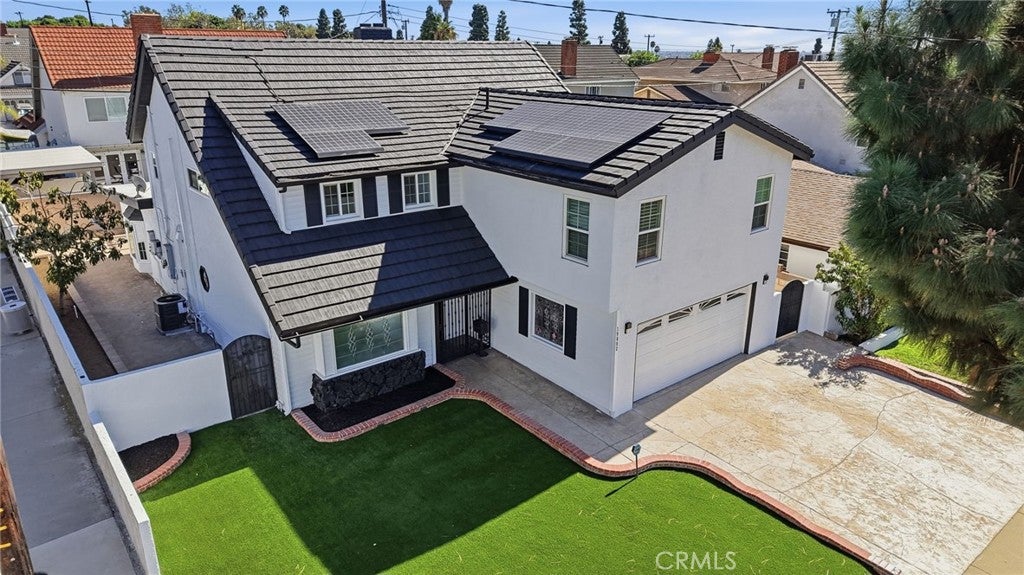
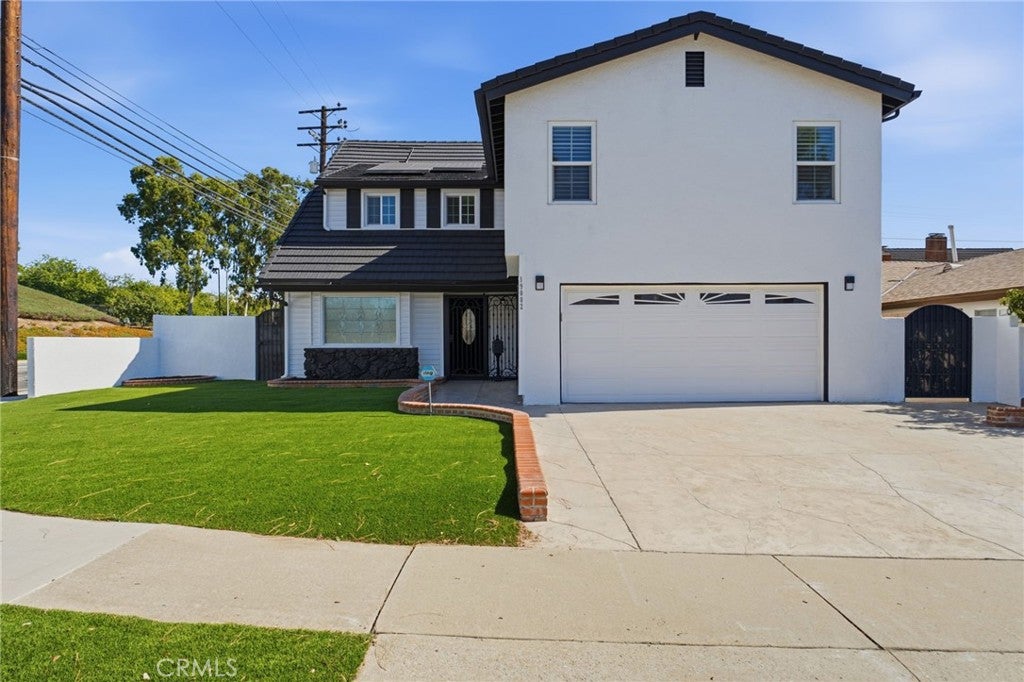
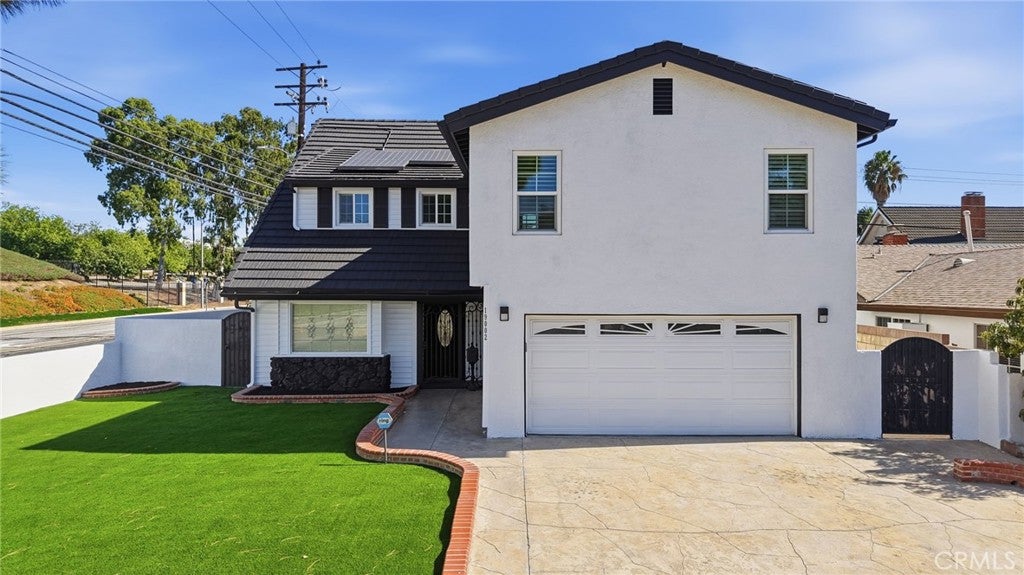
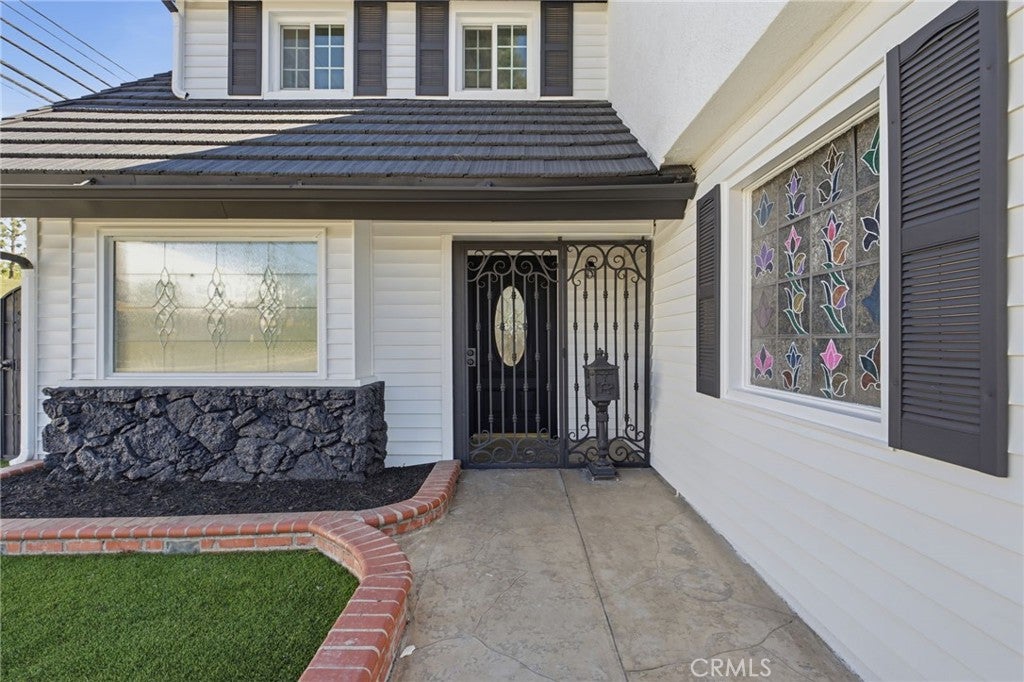
Enter an interest rate to see your estimated monthly payment.WELCOME TO YOUR FOREVER HOME! This stunning, fully renovated residence offers an exceptional 3,572 square feet of beautifully designed living space, making it one of the largest homes in Carson! Thoughtfully upgraded from top to bottom, this impressive 5-bedroom, 3-bathroom home offers the perfect blend of luxury, functionality, and versatility ideal for growing families, multi-generational living, and entertaining. Upon entry, you'll immediately appreciate the open and inviting layout, featuring a formal dining room, living room, and an expansive family room. The beautifully redesigned kitchen is the heart of the home, showcasing stylish two tone cabinetry, abundant cabinet and countertop space, and an impressive 9-foot island complete with a built-in microwave and wine cooler. Perfect for hosting family gatherings, holiday dinners, and entertaining guests! The thoughtfully designed floor plan includes one bedroom and one full bathroom downstairs, offering flexibility for guests or multi-generational living. Upstairs, you'll find four additional bedrooms and two bathrooms, including a luxurious primary suite designed to feel like your own private retreat. The primary bedroom features a stunning, floor to ceiling modern electric fireplace, while the spa-inspired bathroom boasts an oversized soaking tub, a beautifully tiled walk-in shower with floor to ceiling tile, and a spacious walk-in closet. One of the upstairs bedrooms is exceptionally large and offers endless possibilities! Transform it into an oversized bedroom, home theater, game room, private retreat, or additional multi-generational living space. No detail has been overlooked in this beautifully renovated home. Additional features include a fully paid-off solar system, central air conditioning, a 200-amp electrical panel, low-maintenance landscaping, and mature avocado and lime trees, adding a special touch to the outdoor space. Ideally situated in a quiet residential neighborhood, this home offers convenient access to shopping centers, grocery stores, dining, and the brand-new Sprouts Farmers Market, just approximately one mile away. Commuters will appreciate the convenient access to the 91, 110, 405, and 710 freeways. With its impressive size, designer upgrades, flexible floor plan, and desirable location, this home truly has it all. Opportunities like this are rare! Don't miss your chance to make this exceptional property your forever home. Schedule your showing today!
| 3 days ago | Listing first seen on site | |
| 3 days ago | Listing updated with changes from the MLS |

This information is for your personal, non-commercial use and may not be used for any purpose other than to identify prospective properties you may be interested in purchasing. The display of MLS data is usually deemed reliable but is NOT guaranteed accurate by the MLS. Buyers are responsible for verifying the accuracy of all information and should investigate the data themselves or retain appropriate professionals. Information from sources other than the Listing Agent may have been included in the MLS data. Unless otherwise specified in writing, the Broker/Agent has not and will not verify any information obtained from other sources. The Broker/Agent providing the information contained herein may or may not have been the Listing and/or Selling Agent.
Did you know? You can invite friends and family to your search. They can join your search, rate and discuss listings with you.