
1832 E IvesbrookLancaster, CA 93535
Mortgage Calculator
Monthly Payment (Est.)
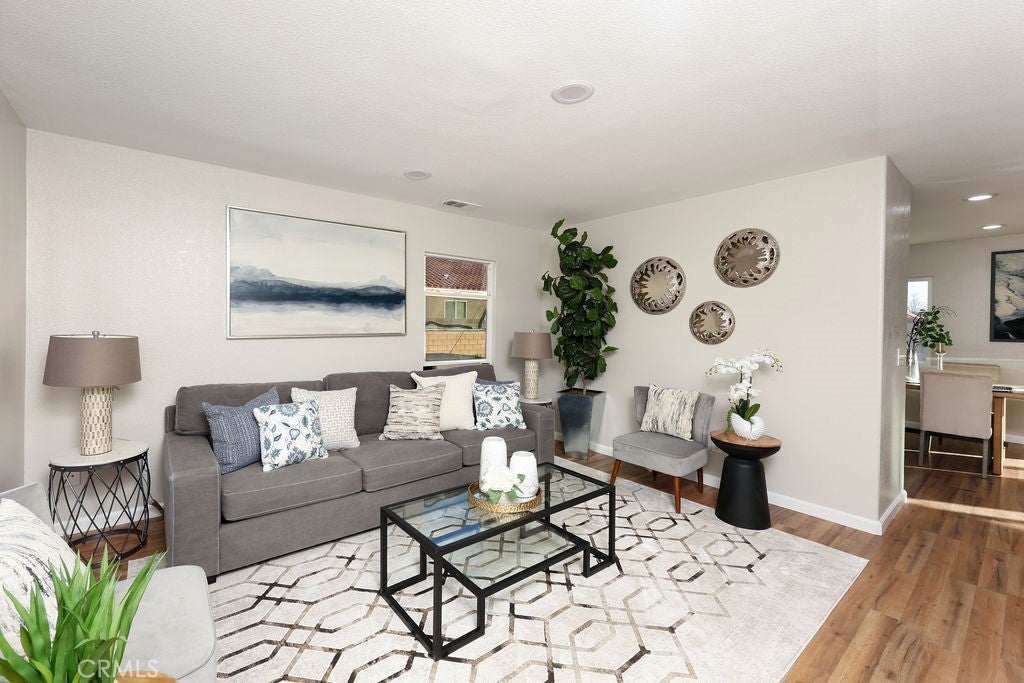
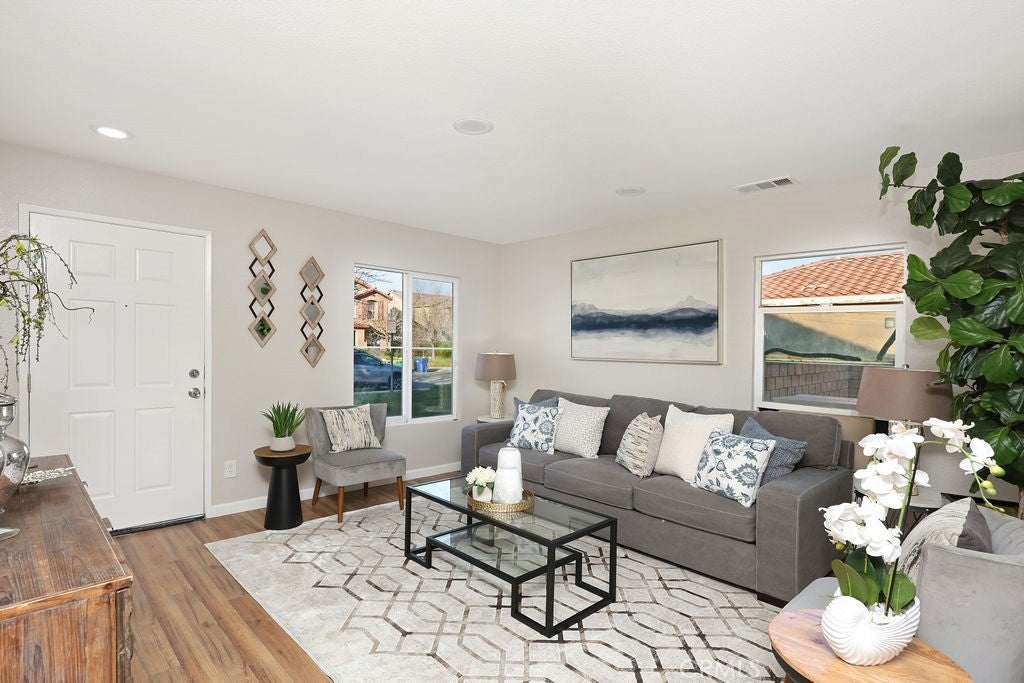
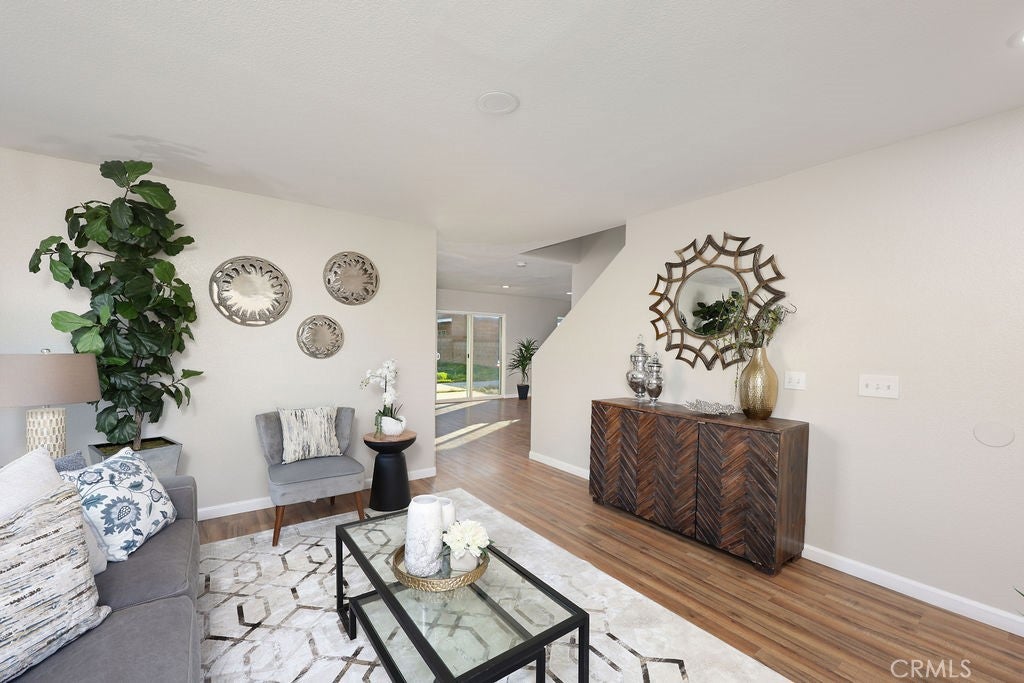
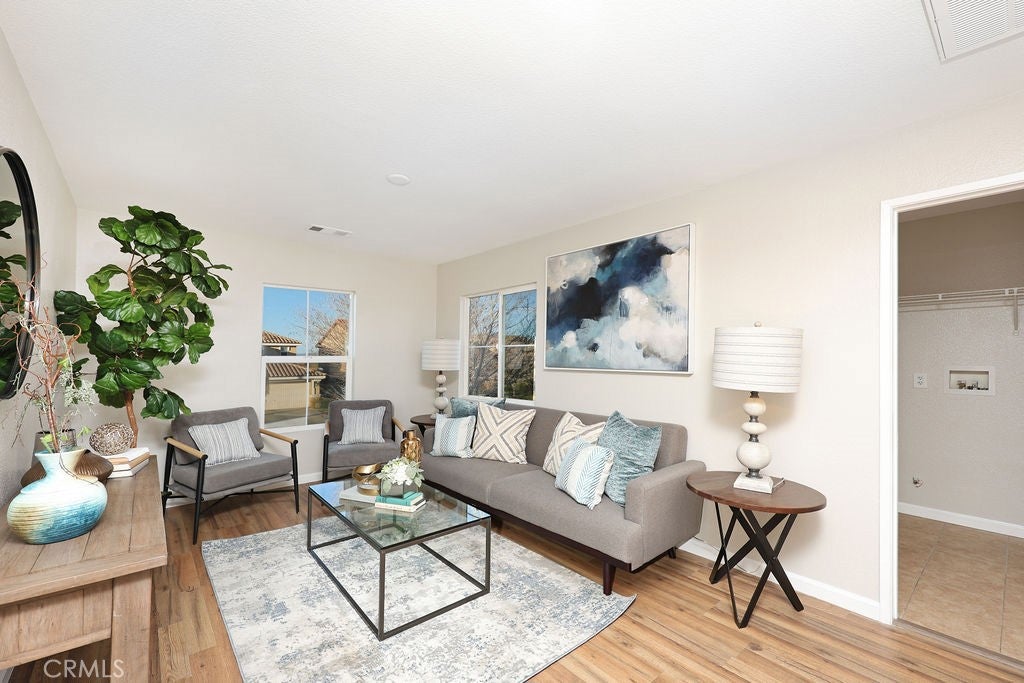
Enter an interest rate to see your estimated monthly payment.BEAUTIFULLY REMODELED HOME WITH A HUGE BACKYARD — PLUS SELLER ASSISTANCE TO BUY DOWN YOUR MORTGAGE INTEREST RATE! Welcome to 1832 E Ivesbrook Street! Enjoy modern comfort and exceptional value in this move-in-ready home in an established Lancaster neighborhood. Featuring 3 bedrooms, 3 bathrooms, and approximately 1,959 square feet of living space, this stunning two-story residence has been thoughtfully updated with stylish modern finishes and a freshly painted exterior and interior, creating fresh curb appeal. Step inside to discover bright, spacious living areas, beautiful wood-look flooring, recessed lighting, and an inviting fireplace. The beautifully updated kitchen features elegant quartz countertops, a center island, generous cabinetry, and an open layout that makes everyday living and entertaining effortless. The spacious primary suite offers a relaxing private retreat, while the additional bedrooms and versatile living spaces provide flexibility for guests, a home office, or whatever your lifestyle requires. ONE OF THIS HOME’S BIGGEST HIGHLIGHTS IS ITS INCREDIBLE OUTDOOR POTENTIAL! Situated on a generous 7,677-square-foot lot, the property features an expansive, private, block-walled backyard offering a rare opportunity to create your own outdoor paradise. Imagine summer barbecues, birthday celebrations, weekend gatherings, a custom patio, pergola, outdoor kitchen, lush garden, or an amazing entertainment area. Bring your vision to life! Additional highlights include an attached two-car garage, central heating and air conditioning, and NO HOA FEES! Conveniently located near shopping, restaurants, schools, parks, everyday essentials, and major commuter routes, this home delivers the space, comfort, and convenience today’s buyers are looking for. An outstanding opportunity for first-time homebuyers or anyone searching for a beautifully updated home with room to grow, entertain, and make lasting memories. SPECIAL BUYER INCENTIVE! The seller is willing to assist qualified buyers with a mortgage interest-rate buydown, potentially helping reduce monthly mortgage payments and making homeownership more affordable! Assistance is subject to negotiated terms and lender approval. A FULLY REMODELED HOME, A GENEROUS BACKYARD, A CONVENIENT LOCATION, AND SELLER FINANCING ASSISTANCE — AN OPPORTUNITY YOU DON’T WANT TO MISS! Schedule your private showing today and imagine the possibilities. Your next chapter starts here!
| 2 weeks ago | Listing first seen on site | |
| 2 weeks ago | Listing updated with changes from the MLS |

This information is for your personal, non-commercial use and may not be used for any purpose other than to identify prospective properties you may be interested in purchasing. The display of MLS data is usually deemed reliable but is NOT guaranteed accurate by the MLS. Buyers are responsible for verifying the accuracy of all information and should investigate the data themselves or retain appropriate professionals. Information from sources other than the Listing Agent may have been included in the MLS data. Unless otherwise specified in writing, the Broker/Agent has not and will not verify any information obtained from other sources. The Broker/Agent providing the information contained herein may or may not have been the Listing and/or Selling Agent.
Did you know? You can invite friends and family to your search. They can join your search, rate and discuss listings with you.