
13815 Buckskin TrailCorona, CA 92883
Mortgage Calculator
Monthly Payment (Est.)
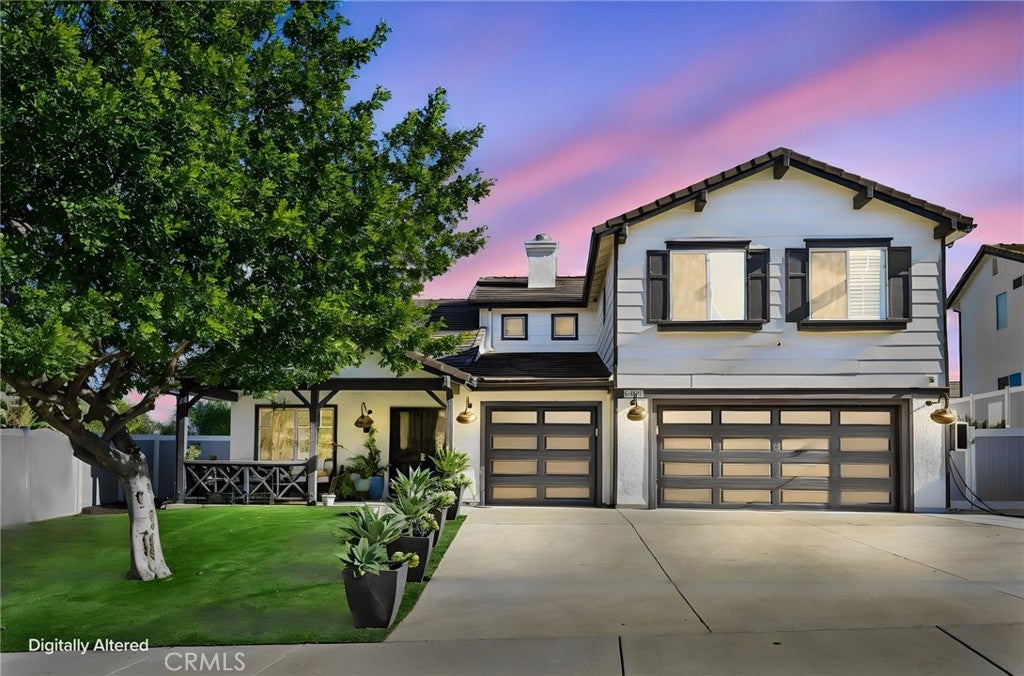
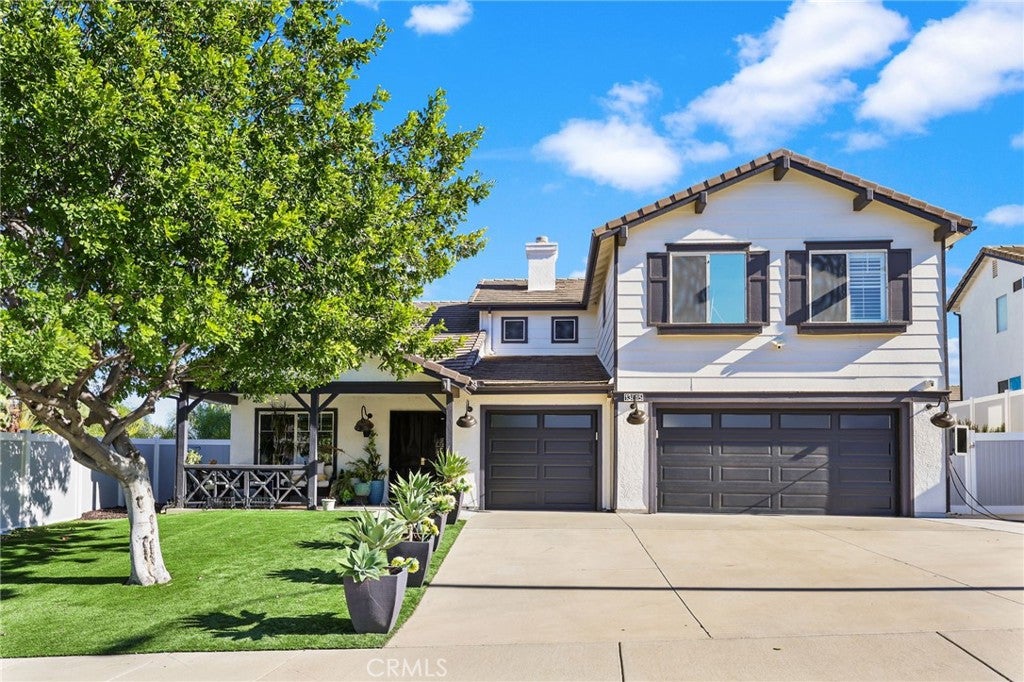
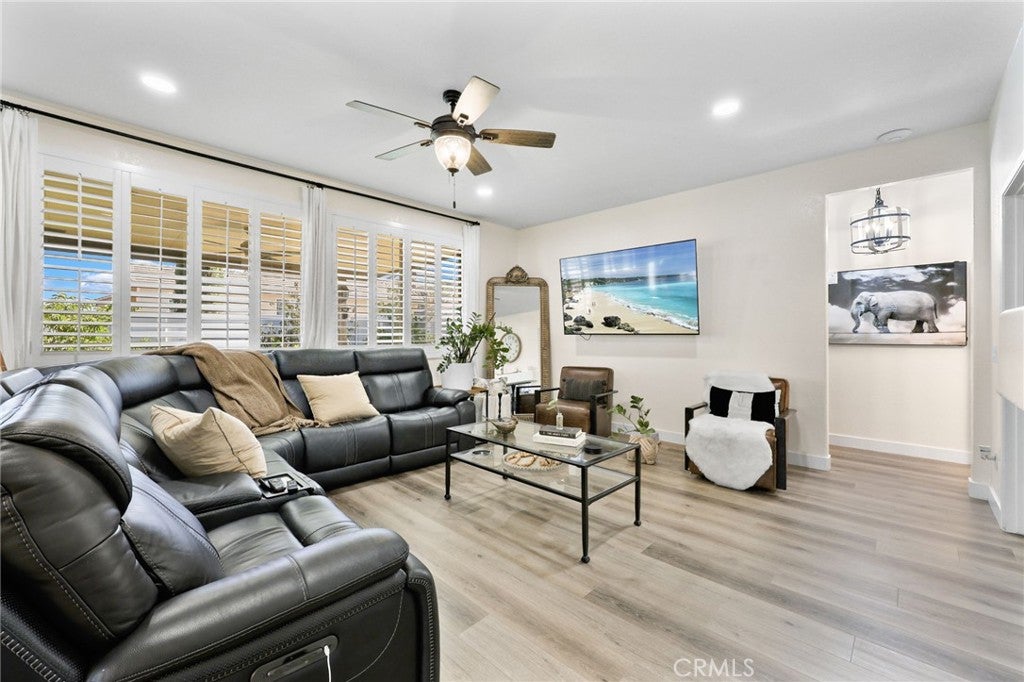
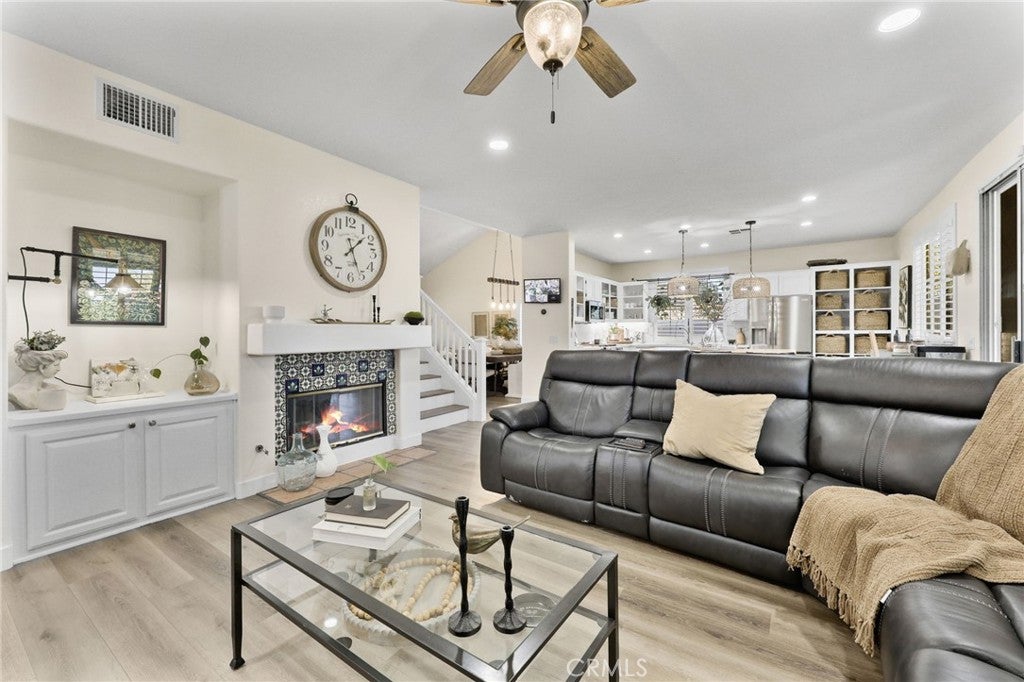
Enter an interest rate to see your estimated monthly payment.Welcome to 13815 Buckskin Trail Drive, located in the desirable Horsethief Canyon Ranch community of Corona! This spacious home offers 4 bedrooms, 3 bathrooms, and approximately 2,794 square feet of living space, plus an upstairs bonus room currently utilized as a fifth bedroom. Since purchasing the property in 2023, the current owners have made numerous improvements throughout the home, enhancing its appearance, comfort, and functionality. These upgrades include beautiful hardwood flooring replacing the original carpeting, fresh interior and exterior paint, upgraded kitchen countertops, and a distinctive teak wood kitchen island countertop. The primary bathroom has been enhanced with a spacious walk-in shower featuring dual showerheads. Additional improvements include LED lighting in the bathrooms, hallway, kitchen, and living room, along with a recently installed split-unit air conditioning system. The home also features an EV charger for added convenience. The inviting floor plan features soaring ceilings, formal living and dining areas, and a spacious kitchen that opens to the family room with a cozy fireplace. A downstairs bedroom and full bathroom provide additional flexibility, while the upstairs bonus room, now used as a fifth bedroom, offers versatile living arrangements. Outside, enjoy a covered patio and backyard with fruit trees, creating a pleasant setting for outdoor relaxation and entertaining. Additional features include a 4-car tandem garage, RV parking area, and an existing security system. Mini Split Unit was installed in the garage. Additionally, garage doors were replaced approximately two months ago. Residents of Horsethief Canyon Ranch enjoy community amenities including swimming pools, parks, sports courts, walking trails, and a clubhouse. With extensive owner improvements, generous living space, and a desirable community setting, this property offers an excellent opportunity to enjoy Southern California living. Schedule your private showing today!
| 2 weeks ago | Listing first seen on site | |
| 2 weeks ago | Listing updated with changes from the MLS |

This information is for your personal, non-commercial use and may not be used for any purpose other than to identify prospective properties you may be interested in purchasing. The display of MLS data is usually deemed reliable but is NOT guaranteed accurate by the MLS. Buyers are responsible for verifying the accuracy of all information and should investigate the data themselves or retain appropriate professionals. Information from sources other than the Listing Agent may have been included in the MLS data. Unless otherwise specified in writing, the Broker/Agent has not and will not verify any information obtained from other sources. The Broker/Agent providing the information contained herein may or may not have been the Listing and/or Selling Agent.
Did you know? You can invite friends and family to your search. They can join your search, rate and discuss listings with you.