Your search results
Save
Ask
Tour
Hide
Share
$660,000
9 Days On Site

992 W Dahlia Street
Compton, CA 90220

For Sale|Condominium|Active
4
Beds
4
Total Baths
4
Full Baths
1,590
SqFt
$415
/SqFt
2025
Built
County:
Los Angeles
Listed by Amie Hernandez of IET Real Estate AmieHernandezRE@gmail.com
Call Now: (800) 215-5000
Is this the listing for you? We can help make it yours.
(800) 215-5000
992 W Dahlia Street992 W Dahlia Street992 W Dahlia Street992 W Dahlia Street
Save
Ask
Tour
Hide
Share

Mortgage Calculator

Monthly Payment (Est.)

Enter an interest rate to see your estimated monthly payment.
Calculator powered by Showcase IDX, a Constellation1 Company. Copyright ©2026 Information is deemed reliable but not guaranteed.

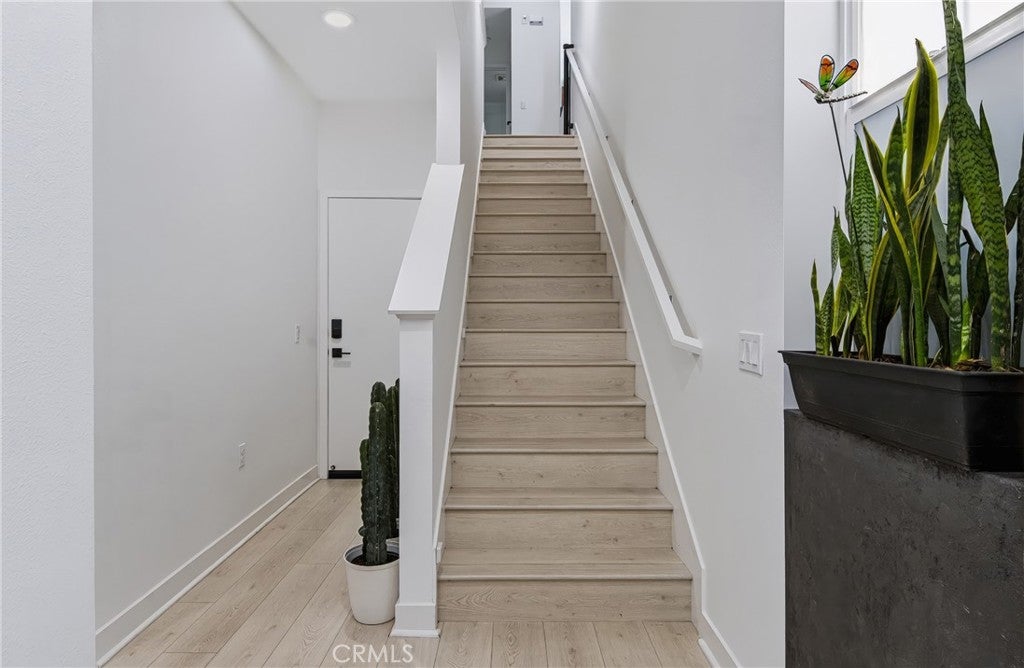
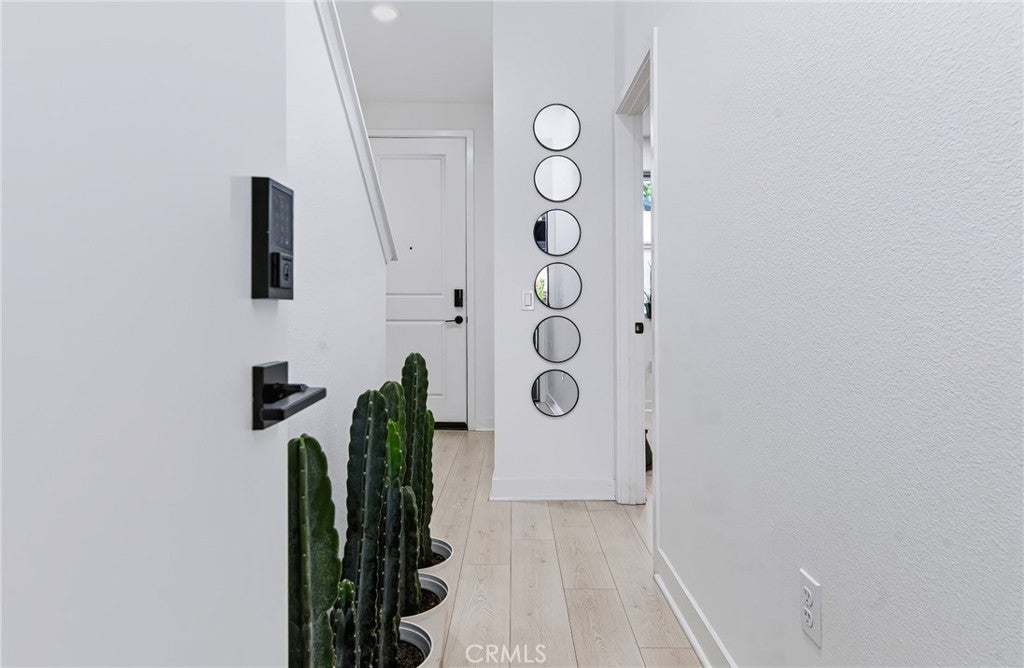
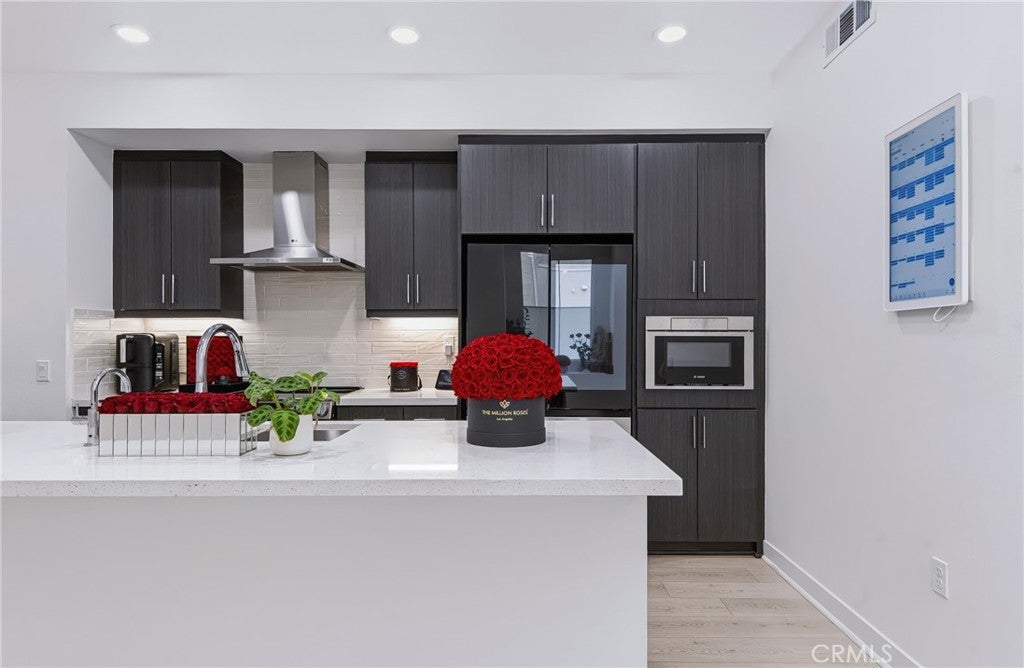
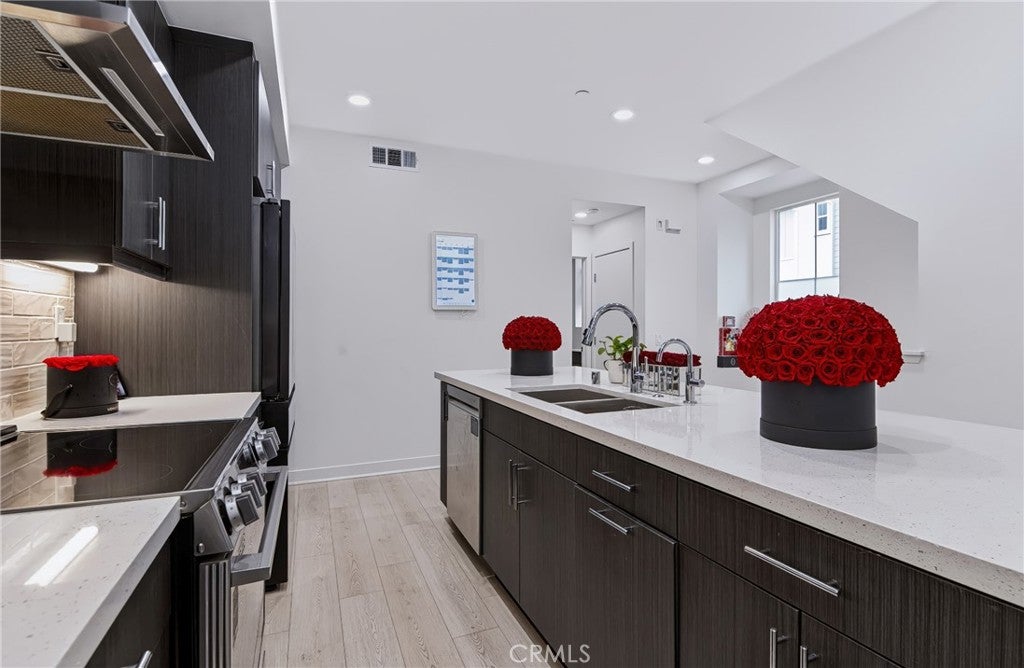
Discover contemporary modern living at its finest at 992 W Dahlia St, Compton, CA 90220! This impressive new-build condominium offers a spacious three-level design, approximately 1,590 square feet of living space, 4 bedrooms, and 4 bathrooms creating an exceptional blend of modern style, versatility, and everyday comfort. Step inside to discover bright, open living spaces featuring beautiful light-toned wood flooring, recessed lighting, and a sleek contemporary design. The impressive kitchen serves as the heart of the home, featuring elegant quartz countertops, a spacious center island with seating, rich dark cabinetry, stylish backsplash, and stainless steel appliances. The open-concept layout creates an inviting atmosphere ideal for entertaining and everyday living. The thoughtfully designed bedrooms offer comfortable retreats, while the beautifully appointed bathrooms feature modern vanities, elegant tile finishes, and glass-enclosed showers. Master bedroom boosts a spacious walk in closet. Additional highlights include a dedicated laundry area with modern appliances, contemporary ceiling fans, and an attached two-car garage. Added features to this new build home include Security screen entry door, Security screens on two first-floor windows, Hardwired security cameras, Concrete front patio, Window tinting throughout the home, Built-in ceiling speakers in the living room, Built-in Bosch microwave integrated into kitchen cabinetry, Upgraded black showerheads, Upgraded black door handles throughout the home, Hexagon LED lighting in the garage, Garage ceiling fan lights, Black ceiling fans in all rooms. Enjoy the added convenience of a well-maintained gated community featuring attractive outdoor gathering spaces, picnic areas, a playground, and landscaped common areas. With its stylish interiors, modern finishes, functional multi-level layout, and desirable community amenities, this home offers an exceptional opportunity to enjoy contemporary living in Compton conveniently located with access to local shopping, dining, major commuter routes. A MUST-SEE PROPERTY! FHA Approved! Come experience the style, comfort, and modern appeal this beautiful home has to offer!

Save
Ask
Tour
Hide
Share
Listing Snapshot
Price 
$660,000
Days On Site 
9 Days
Bedrooms 
4
Inside Area (SqFt) 
1,590 sqft
Total Baths 
4
Full Baths 
4
Partial Baths 
N/A
Lot Size 
N/A
Year Built 
2025
MLS Number 
DW26234022
Status 
Active
Property Tax 
N/A
HOA/Condo/Coop Fees 
$250 monthly
Sq Ft Source 
Assessor
Friends & Family
Recent Activity
a week agoListing first seen on site
a week agoListing updated with changes from the MLS
General Features
Attached Garage 
Yes
Disclosures 
CityInspectionRequiredCovenantsRestrictionsDisclosureHoaDisclosure
Energy Features 
Solar
Foundation 
Slab
Garage 
Yes
Garage Spaces 
2
Green Energy Efficient 
AppliancesConstructionDoorsLightingWindows
Land Lease 
No
Levels 
Three Or More
Number Of Stories 
3
Parking 
AttachedAssignedAsphaltConcreteGarageGatedOn SiteCommunity Structure
Parking Spaces 
2
Pets 
Yes
Property Condition 
Updated/RemodeledNew Construction
Property Sub Type 
Condominium
Security 
PrewiredSecurity SystemCarbon Monoxide Detector(s)Fire Sprinkler SystemSecurity GateGated CommunityKey Card EntrySmoke Detector(s)Security Lights
Sewer 
Public Sewer
Special Circumstances 
Standard
Style 
Modern
Utilities 
Electricity ConnectedNatural Gas ConnectedSewer ConnectedWater Connected
Water Source 
Public
Interior Features
Appliances 
DishwasherGas CooktopGas OvenGas RangeMicrowaveWater Heater
Cooling 
Central Air
Electric 
220 Volts in Garage220 Volts in Kitchen220 Volts in Laundry
Fireplace Features 
None
Flooring 
Laminate
Heating 
Central
Interior 
Ceiling Fan(s)Eat-in KitchenGranite CountersHigh CeilingsRecessed LightingWalk-In Closet(s)
Laundry Features 
InsideLaundry Room
Main Level Bedrooms 
4
Window Features 
BlindsDouble Pane WindowsScreensTinted Windows
Bathroom 
Features - Granite Counters, Low Flow Plumbing Fixtures
Bedroom 
EntryFoyer 
Kitchen 
Laundry 
Living Room 
Master Bathroom 
Master Bedroom 
Other 
Features - Walk-In Closet(s)
Save
Ask
Tour
Hide
Share
Exterior Features
Construction Details 
StuccoWood Siding
Exterior 
BarbecueLightingRain Gutters
Fencing 
ElectricWrought Iron
Patio And Porch 
Patio
Pool Features 
None
Road Frontage 
City Street
Roof 
CompositionShingle
Spa Features 
None
View 
None
Waterview 
None
Windows/Doors 
BlindsDouble Pane WindowsScreensTinted Windows
Community Features
Association Amenities 
Maintenance GroundsManagementBarbecuePicnic AreaPlaygroundSecurity
Association Fee 
$250.0
Association Fee Frequency 
Monthly
Community Features 
ParkStreet LightsSidewalksGated
MLS Area 
699 - Not Defined
School District 
Compton Unified
Financing Terms Available 
CashConventionalFHASubmitVA Loan
Building Access 
1st Level
Roads 
Gravel
Schools
School District
Compton Unified
Elementary School
Unknown
Middle School
Unknown
High School
Compton


This information is for your personal, non-commercial use and may not be used for any purpose other than to identify prospective properties you may be interested in purchasing. The display of MLS data is usually deemed reliable but is NOT guaranteed accurate by the MLS. Buyers are responsible for verifying the accuracy of all information and should investigate the data themselves or retain appropriate professionals. Information from sources other than the Listing Agent may have been included in the MLS data. Unless otherwise specified in writing, the Broker/Agent has not and will not verify any information obtained from other sources. The Broker/Agent providing the information contained herein may or may not have been the Listing and/or Selling Agent.

Neighborhood & Commute
Source: Walkscore
Disclosure: Community information and market data powered by Constellation Data Labs. Information is deemed reliable but not guaranteed.
Save
Ask
Tour
Hide
Share

Search Homes for Sale in Orange County & California

Guardian Capital provides up-to-date access to the local MLS, helping you find the perfect homes for sale in Orange County and active homes for sale in California. Our real estate search tool connects you directly to active market listings.

Use the map and filter options above to browse listings, save your favorites, and schedule tours. Best of all, we can pre-qualify you for financing right here, ensuring you are ready to make a competitive offer the moment you find your dream home.

Compare Listings