Your search results
Save
Ask
Tour
Hide
Share
$830,000
4 Days On Site

5315 Bihr Court
Whittier, CA 90601

Condominium|Coming Soon
4
Beds
4
Total Baths
4
Full Baths
1,890
SqFt
$439
/SqFt
2020
Built
County:
Los Angeles
Listed by Jacob Klimenko of The Real Estate Store Inc. jacobchazz@tres.tv
Call Now: (800) 215-5000
Is this the listing for you? We can help make it yours.
(800) 215-5000
Upcoming Open Houses
Sat, Sep 26, 11:00 AM - 3:00 PM
Sun, Sep 27, 11:00 AM - 3:00 PM
5315 Bihr Court5315 Bihr Court5315 Bihr Court5315 Bihr Court
Save
Ask
Tour
Hide
Share

Mortgage Calculator

Monthly Payment (Est.)

Enter an interest rate to see your estimated monthly payment.
Calculator powered by Showcase IDX, a Constellation1 Company. Copyright ©2026 Information is deemed reliable but not guaranteed.

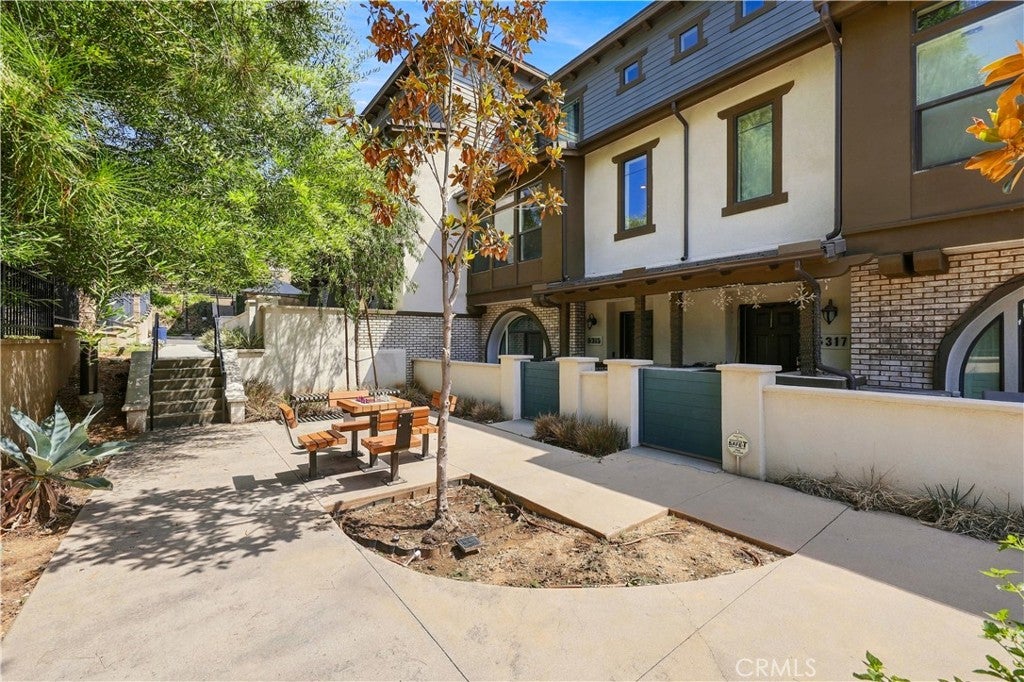
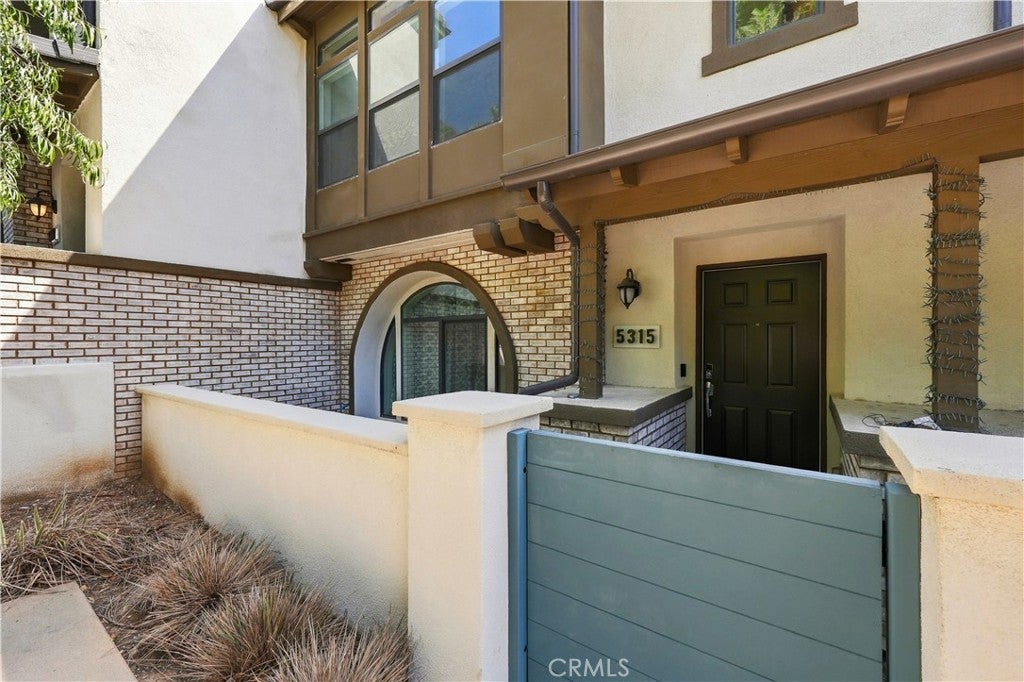
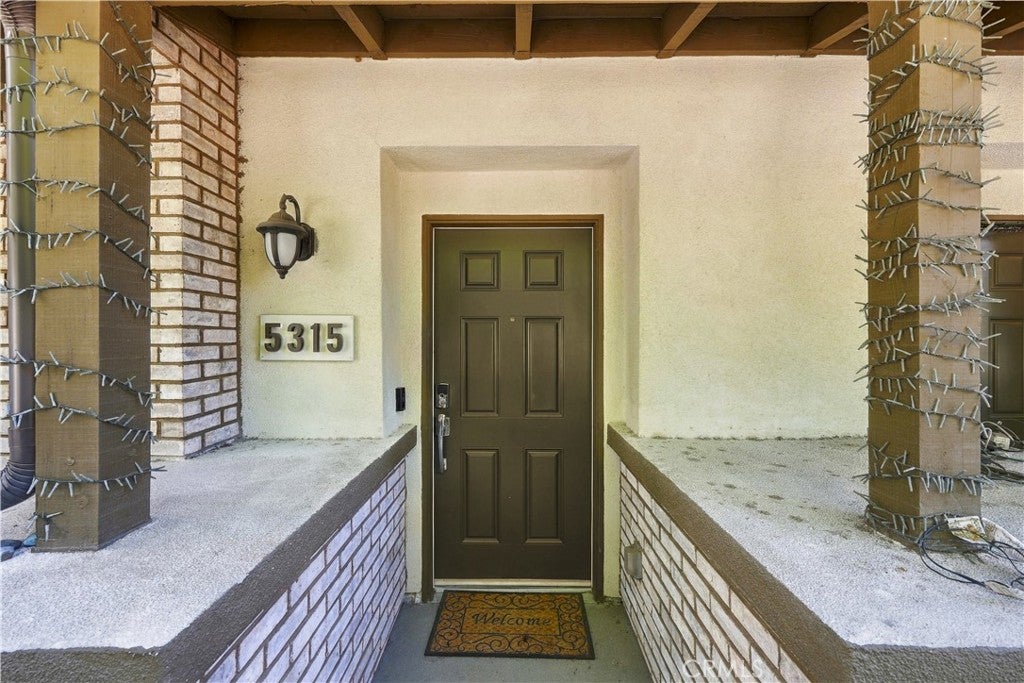
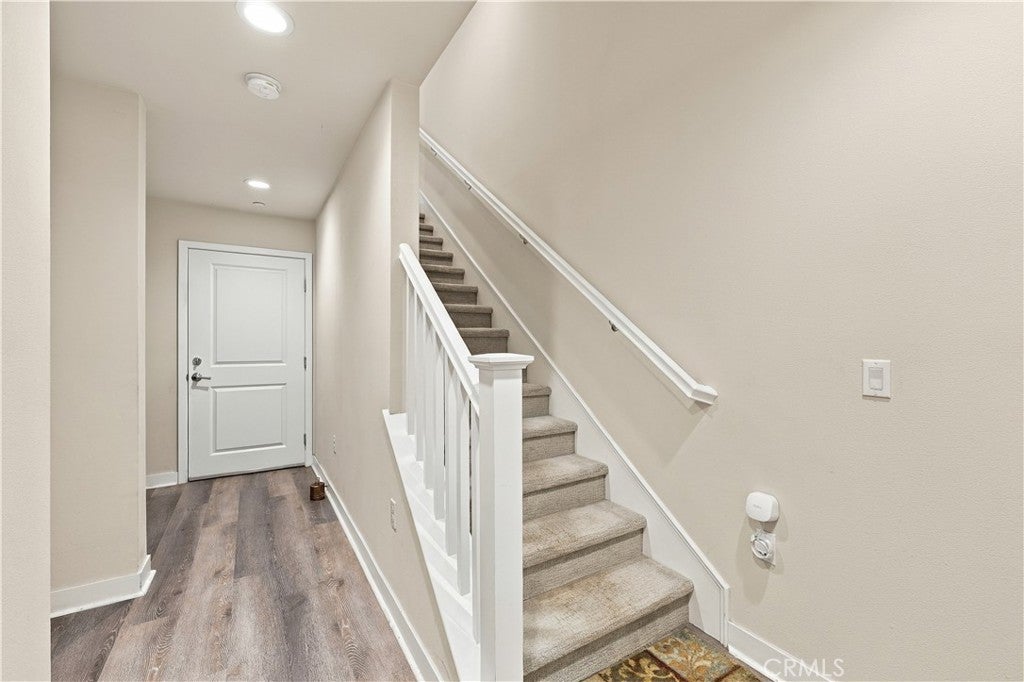
Welcome to Hadley Trails — Modern Townhome-Style Living in the Heart of Whittier! This stunning newer-built home offers a spectacular open floorplan with wide-plank LVP flooring throughout the living areas and two spacious primary suites, each with their own private bathroom — ideal for multi-generational living, roommates, or guests who value their privacy. The first level features a versatile ensuite bedroom with full bath — perfect as a home office, rec room, guest suite, or extra storage. The gourmet kitchen is a showstopper, boasting a spacious center island, walk-in pantry, shaker-style cabinetry with chrome pulls, quartz countertops, and stainless steel appliances — ideal for entertaining or everyday living. Packed with smart home upgrades: Brilliant Smart Home system, whole-house Wi-Fi via wireless access points, Ring doorbell, Ecobee smart thermostat, Genie Wi-Fi-enabled garage door, and keyless entry. Solar panels are fully paid off — zero lease, zero loan — delivering real monthly utility savings from day one. Tucked into a small, quiet community with abundant guest parking, so hosting family and friends is never a hassle. Unbeatable location: minutes from Uptown Whittier's shops, restaurants, and nightlife, walking distance to The Groves' resort-style Commons and West End retail, and close to Rio Hondo College and the 605 Freeway for an easy commute in any direction. Don't miss this one!

Save
Ask
Tour
Hide
Share
Listing Snapshot
Price 
$830,000
Days On Site 
4 Days
Bedrooms 
4
Inside Area (SqFt) 
1,890 sqft
Total Baths 
4
Full Baths 
4
Partial Baths 
N/A
Lot Size 
0.2088 Acres
Year Built 
2020
MLS® Number 
DW26203431
Status 
Coming Soon
Property Tax 
N/A
HOA/Condo/Coop Fees 
$330 monthly
Sq Ft Source 
Assessor
Friends & Family
Recent Activity
5 days agoListing first seen on site
5 days agoListing updated with changes from the MLS®
General Features
Acres 
0.2088
Attached Garage 
Yes
Garage 
Yes
Garage Spaces 
2
Land Lease 
No
Levels 
Three Or More
Number Of Stories 
3
Parking 
AttachedDirect AccessGarageGarage Door OpenerOn SiteOtherSee RemarksOn Street
Parking Spaces 
2
Pets 
Yes
Property Sub Type 
Condominium
Security 
Carbon Monoxide Detector(s)Fire Sprinkler SystemSmoke Detector(s)
Sewer 
Public Sewer
Special Circumstances 
Standard
Style 
SeeRemarks
Utilities 
See Remarks
Water Source 
PublicSee Remarks
Interior Features
Appliances 
Convection OvenDishwasherFreezerGas RangeMicrowaveRefrigeratorTankless Water Heater
Cooling 
Central Air
Fireplace Features 
None
Flooring 
See RemarksVinyl
Heating 
Active SolarCentralSolar
Interior 
Built-in FeaturesHigh CeilingsOpen FloorplanPantryRecessed LightingSee RemarksWalk-In Closet(s)
Laundry Features 
InsideLaundry RoomSee Remarks
Main Level Bedrooms 
1
Window Features 
Window CoveringsDouble Pane WindowsDrapes
Bathroom 
CenterHall 
EntryFoyer 
Great Room 
Kitchen 
Features - Kitchen Island
Laundry 
Master Bedroom 
Other 
Features - Walk-In Closet(s)
Pantry 
Save
Ask
Tour
Hide
Share
Exterior Features
Patio And Porch 
See Remarks
Pool Features 
None
View 
City Lights
Waterview 
City Lights
Windows/Doors 
Window CoveringsDouble Pane WindowsDrapes
Community Features
Accessibility Features 
Safe Emergency Egress from Home
Association Amenities 
Maintenance GroundsManagementBarbecuePicnic AreaPlaygroundTrash
Association Fee 
$330.0
Association Fee Frequency 
Monthly
Community Features 
CurbsParkStreet LightsSidewalks
MLS Area 
670 - Whittier
School District 
Whittier Union High
Financing Terms Available 
CashConventionalFHASubmitVA Loan
Building Access 
Front
Roads 
Paved
Schools
School District
Whittier Union High
Elementary School
Unknown
Middle School
Unknown
High School
Unknown


This information is for your personal, non-commercial use and may not be used for any purpose other than to identify prospective properties you may be interested in purchasing. The display of MLS data is usually deemed reliable but is NOT guaranteed accurate by the MLS. Buyers are responsible for verifying the accuracy of all information and should investigate the data themselves or retain appropriate professionals. Information from sources other than the Listing Agent may have been included in the MLS data. Unless otherwise specified in writing, the Broker/Agent has not and will not verify any information obtained from other sources. The Broker/Agent providing the information contained herein may or may not have been the Listing and/or Selling Agent.

Neighborhood & Commute
Source: Walkscore
Disclosure: Community information and market data powered by Constellation Data Labs. Information is deemed reliable but not guaranteed.
Save
Ask
Tour
Hide
Share

Search Homes for Sale in Orange County & California

Guardian Capital provides up-to-date access to the local MLS, helping you find the perfect homes for sale in Orange County and active homes for sale in California. Our real estate search tool connects you directly to active market listings.

Use the map and filter options above to browse listings, save your favorites, and schedule tours. Best of all, we can pre-qualify you for financing right here, ensuring you are ready to make a competitive offer the moment you find your dream home.

Compare Listings