Your search results
Save
Ask
Tour
Hide
Share
$1,229,900
4 Days On Site

2675 Flora Spiegel Way
Corona, CA 92881

For Sale|Single Family Residence|Active
5
Beds
3
Total Baths
3
Full Baths
3,067
SqFt
$401
/SqFt
1998
Built
Subdivision:
South Corona
County:
Riverside
Listed by Tom Moore of Keller Williams Pacific Estates tommoore.kw@gmail.com
Call Now: (800) 215-5000
Is this the listing for you? We can help make it yours.
(800) 215-5000
2675 Flora Spiegel Way2675 Flora Spiegel Way2675 Flora Spiegel Way2675 Flora Spiegel Way
Save
Ask
Tour
Hide
Share

Mortgage Calculator

Monthly Payment (Est.)

$5,611
Calculator powered by Showcase IDX, a Constellation1 Company. Copyright ©2026 Information is deemed reliable but not guaranteed.

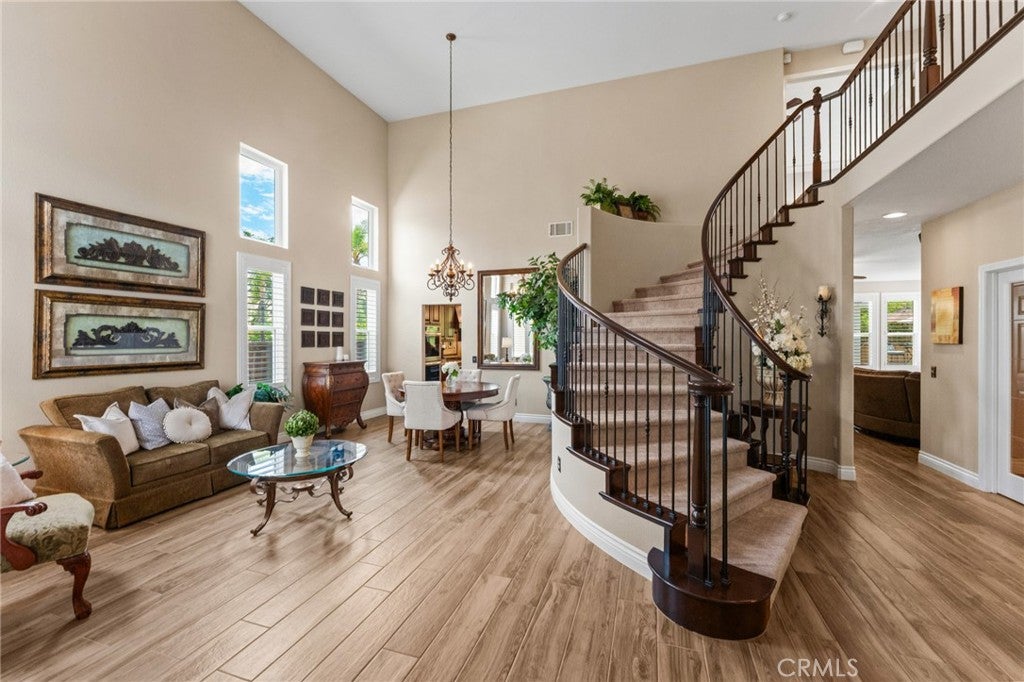
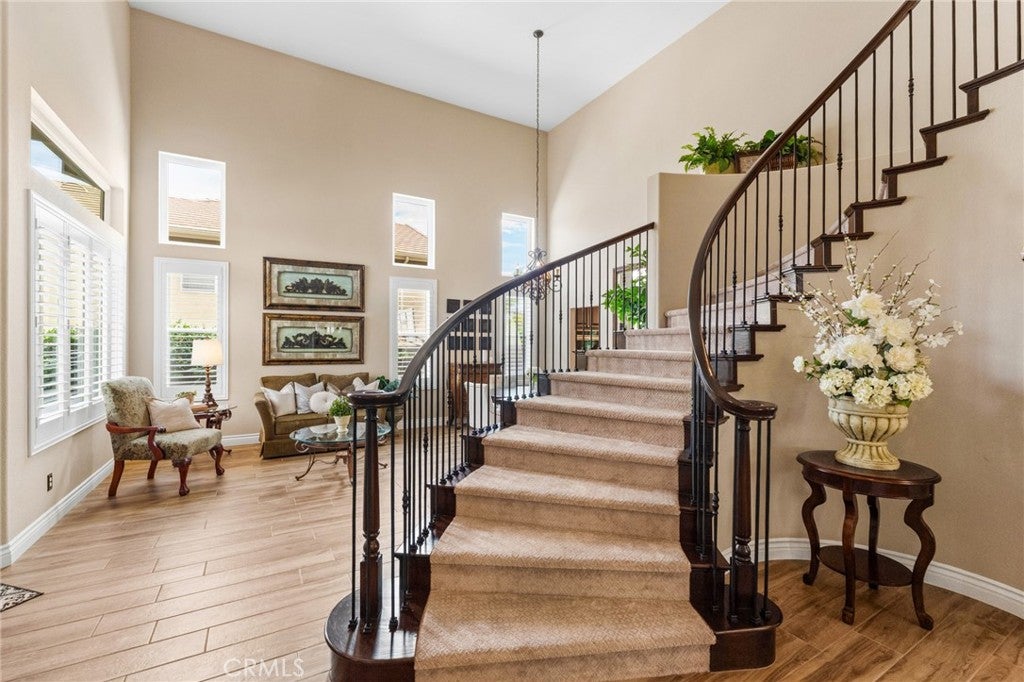
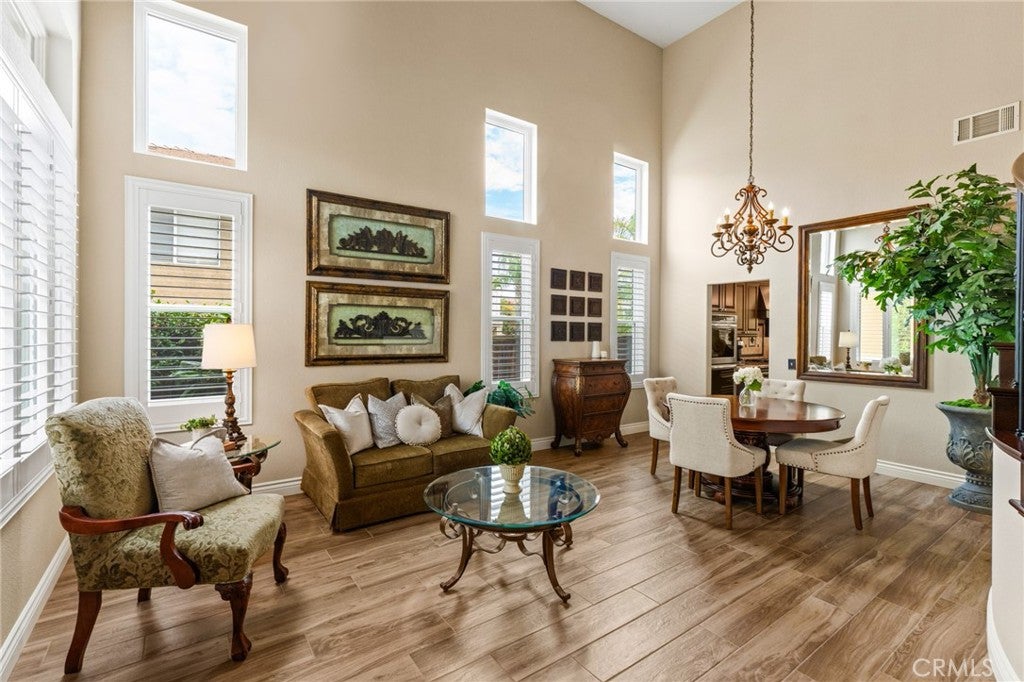
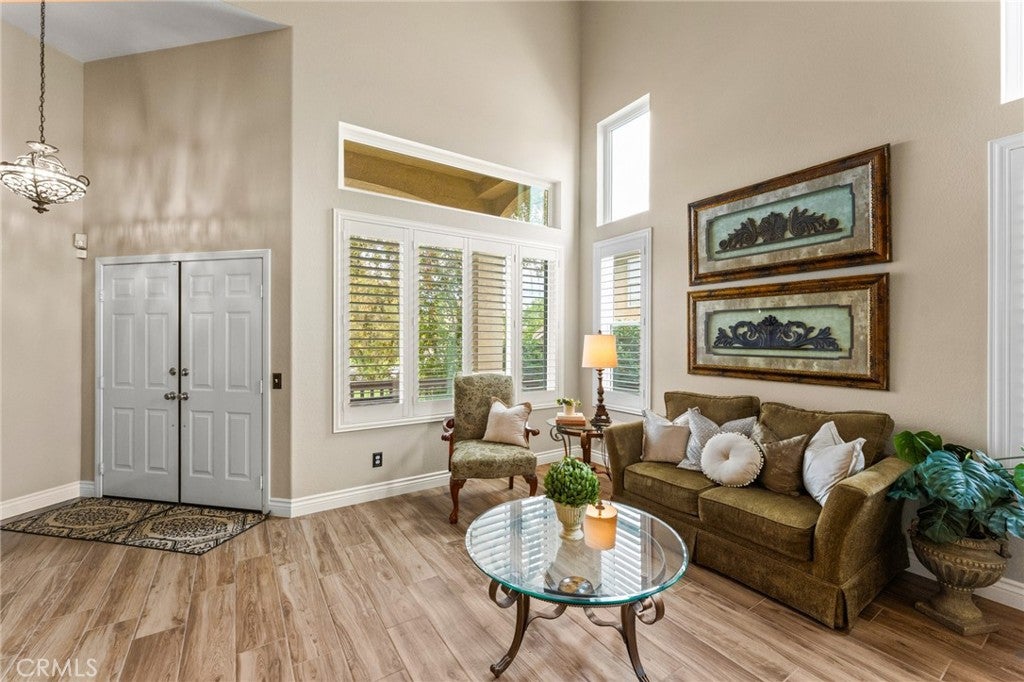
Welcome to an exceptional Corona estate where elegance, comfort, and thoughtful upgrades come together in a truly distinctive home. Ideally designed for both sophisticated entertaining and everyday living, this highly updated and remodeled 5-bedroom, 3-bathroom home offers an extraordinary combination of luxury amenities and functionality—including a rare 4-car garage and downstairs bedroom. From the moment you enter, elegant tile flooring, plantation shutters, and refined finishes create an inviting sense of quality throughout. The spacious main living areas are complemented by a separate formal dining room, perfect for memorable dinners and entertaining. The beautifully appointed family room features a built-in entertainment center with a gas fireplace, creating a warm and sophisticated gathering space. The gourmet kitchen offers exceptional storage and convenience with a walk-in pantry adds everyday practicality. The luxurious Primary Bedroom Suite is a private retreat, featuring an expansive sitting area and its own fireplace within the bedroom—a rare and elegant touch that creates a relaxing atmosphere. The suite is further enhanced by two walk-in closets, providing abundant storage and organization. A highly desirable main-floor bedroom offers flexibility for guests, extended family, a home office, or a private retreat. The additional upstairs bedrooms are oversized with high ceilings creating a very roomy vibe of spaciousness, accompanied by an adjoining bathroom with floor lighting adding to the tone of thoughtful use. Step outside and discover your own private resort. The serene backyard features a solar-heated swimming pool with an oversized jacuzzi, creating an ideal setting for year-round enjoyment and entertaining. A long covered patio provides generous outdoor living space for dining, lounging, and enjoying the beautifully appointed backyard. Significant improvements provide added peace of mind, including a whole-house PEX plumbing repipe and seller-owned solar, helping combine modern efficiency with long-term value. And then there is the garage—an exceptionally rare 4-car garage offering tremendous flexibility for vehicles, recreational toys, storage, a workshop, or additional hobby space. A rare opportunity to own a truly unique home in one of Corona's highly sought-after communities. This luxury estate is a must-see!

Save
Ask
Tour
Hide
Share
Listing Snapshot
Price 
$1,229,900
Days On Site 
4 Days
Bedrooms 
5
Inside Area (SqFt) 
3,067 sqft
Total Baths 
3
Full Baths 
3
Partial Baths 
N/A
Lot Size 
0.24 Acres
Year Built 
1998
MLS® Number 
DW26197424
Status 
Active
Property Tax 
N/A
HOA/Condo/Coop Fees 
N/A
Sq Ft Source 
Assessor
Friends & Family
Recent Activity
4 days agoListing first seen on site
4 days agoListing updated with changes from the MLS®
General Features
Acres 
0.24
Attached Garage 
Yes
Direction Faces 
West
Foundation 
Slab
Garage 
Yes
Garage Spaces 
4
Land Lease 
No
Levels 
Two
Number Of Stories 
2
Parking 
AttachedDrivewayGarageOn Street
Parking Spaces 
8
Property Condition 
Updated/Remodeled
Property Sub Type 
Single Family Residence
Security 
Security SystemCarbon Monoxide Detector(s)Smoke Detector(s)
Sewer 
Public Sewer
Special Circumstances 
Standard
Utilities 
Electricity ConnectedNatural Gas ConnectedSewer ConnectedWater Connected
Water Source 
Public
Interior Features
Appliances 
Convection OvenDouble OvenDishwasherGas CooktopGas Water HeaterIce MakerMicrowaveRefrigeratorRange HoodSelf Cleaning OvenWater PurifierDryerWasher
Cooling 
Central AirDualWhole House FanAttic Fan
Electric 
Photovoltaics Seller Owned
Fireplace 
Yes
Fireplace Features 
Family RoomGasMaster Bedroom
Flooring 
CarpetTile
Heating 
CentralFireplace(s)Natural Gas
Interior 
Breakfast BarBuilt-in FeaturesCeiling Fan(s)Crown MoldingCathedral Ceiling(s)Granite CountersHigh CeilingsIn-Law FloorplanOpen FloorplanPantryRecessed LightingStorageWired for SoundEntrance FoyerWalk-In Closet(s)
Laundry Features 
Laundry Room
Main Level Bedrooms 
1
Spa 
Yes
Window Features 
Double Pane WindowsPlantation ShuttersScreens
Bathroom 
Features - Granite Counters, Soaking Tub
Bedroom 
CenterHall 
Dining Room 
EntryFoyer 
Foyer 
Kitchen 
Features - Granite Counters, Kitchen Island
Laundry 
Living Room 
Other 
Features - Walk-In Closet(s)
Pantry 
Save
Ask
Tour
Hide
Share
Exterior Features
Construction Details 
GlassStucco
Exterior 
GardenLightingRain Gutters
Fencing 
Wood
Lot Features 
Back YardFront YardGardenLandscapedNear Public TransitSloped Up
Patio And Porch 
Rear PorchCoveredFront PorchPatio
Pool Features 
PrivateIn GroundSolar HeatSalt Water
Private Pool 
Yes
Roof 
Tile
Spa 
Yes
Spa Features 
HeatedIn Ground
View 
City LightsNeighborhood
Waterview 
City LightsNeighborhood
Windows/Doors 
Double Pane WindowsPlantation ShuttersScreens
Community Features
Accessibility Features 
Safe Emergency Egress from HomeAccessible DoorsAccessible Hallway(s)
Community Features 
CurbsStreet LightsSuburbanSidewalks
MLS Area 
248 - Corona
School District 
Corona-Norco Unified
Financing Terms Available 
CashConventionalSubmitVA Loan
Building Access 
1
Schools
School District
Corona-Norco Unified
Elementary School
Susan B Anthony
Middle School
Citrus Hills
High School
Santiago


This information is for your personal, non-commercial use and may not be used for any purpose other than to identify prospective properties you may be interested in purchasing. The display of MLS data is usually deemed reliable but is NOT guaranteed accurate by the MLS. Buyers are responsible for verifying the accuracy of all information and should investigate the data themselves or retain appropriate professionals. Information from sources other than the Listing Agent may have been included in the MLS data. Unless otherwise specified in writing, the Broker/Agent has not and will not verify any information obtained from other sources. The Broker/Agent providing the information contained herein may or may not have been the Listing and/or Selling Agent.

Neighborhood & Commute
Source: Walkscore
Disclosure: Community information and market data powered by Constellation Data Labs. Information is deemed reliable but not guaranteed.
Save
Ask
Tour
Hide
Share

Search Homes for Sale in Orange County & California

Guardian Capital provides up-to-date access to the local MLS, helping you find the perfect homes for sale in Orange County and active homes for sale in California. Our real estate search tool connects you directly to active market listings.

Use the map and filter options above to browse listings, save your favorites, and schedule tours. Best of all, we can pre-qualify you for financing right here, ensuring you are ready to make a competitive offer the moment you find your dream home.

Compare Listings