
3377 CloverOntario, CA 91761
Mortgage Calculator
Monthly Payment (Est.)
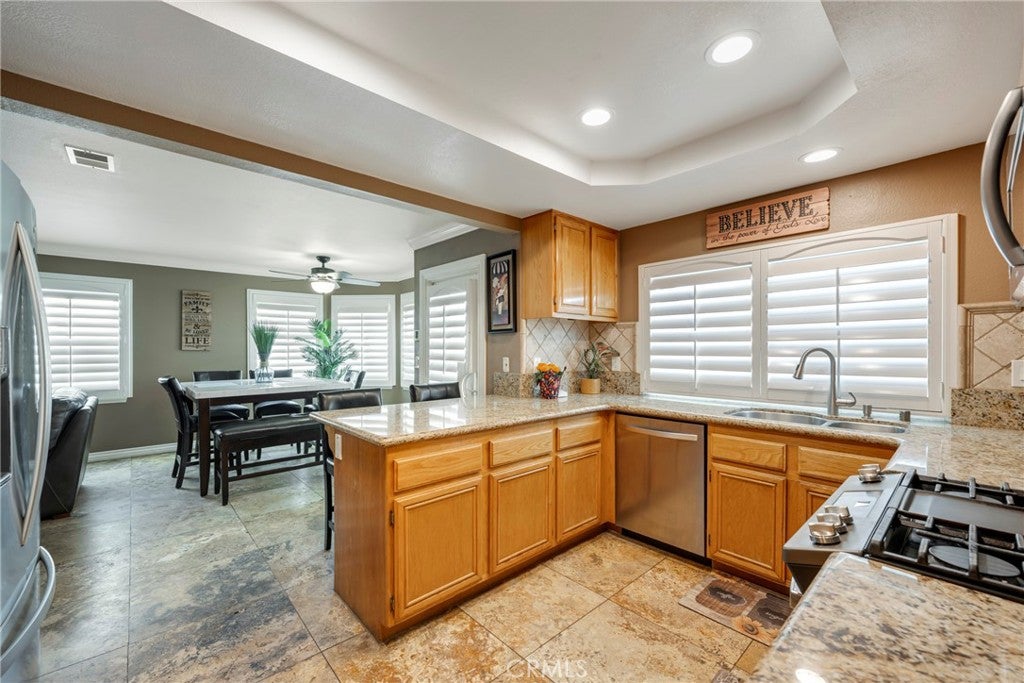
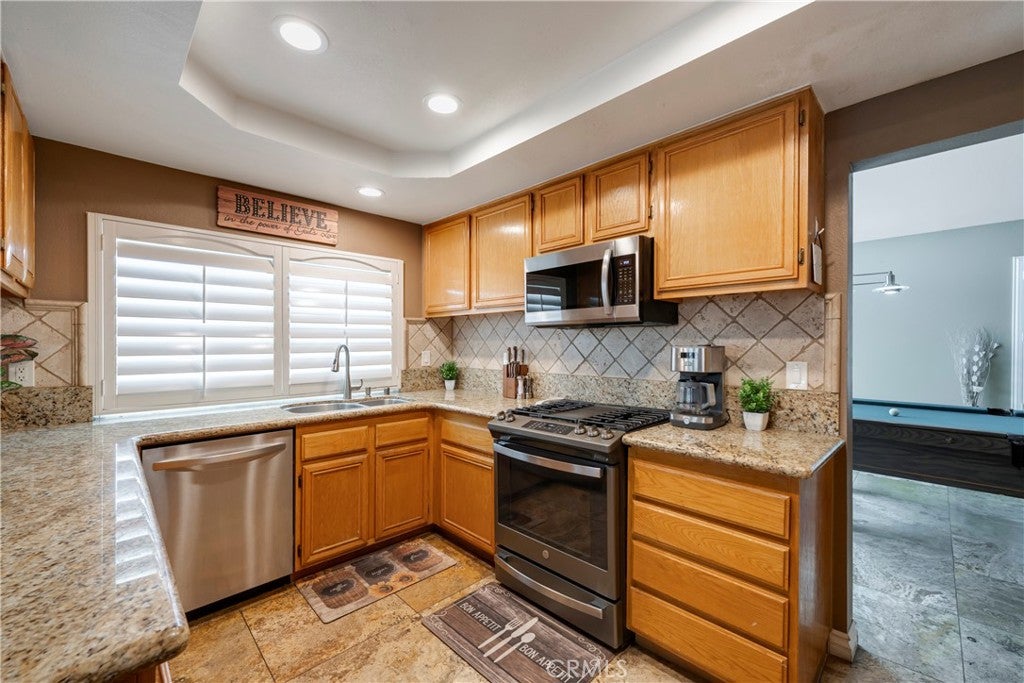
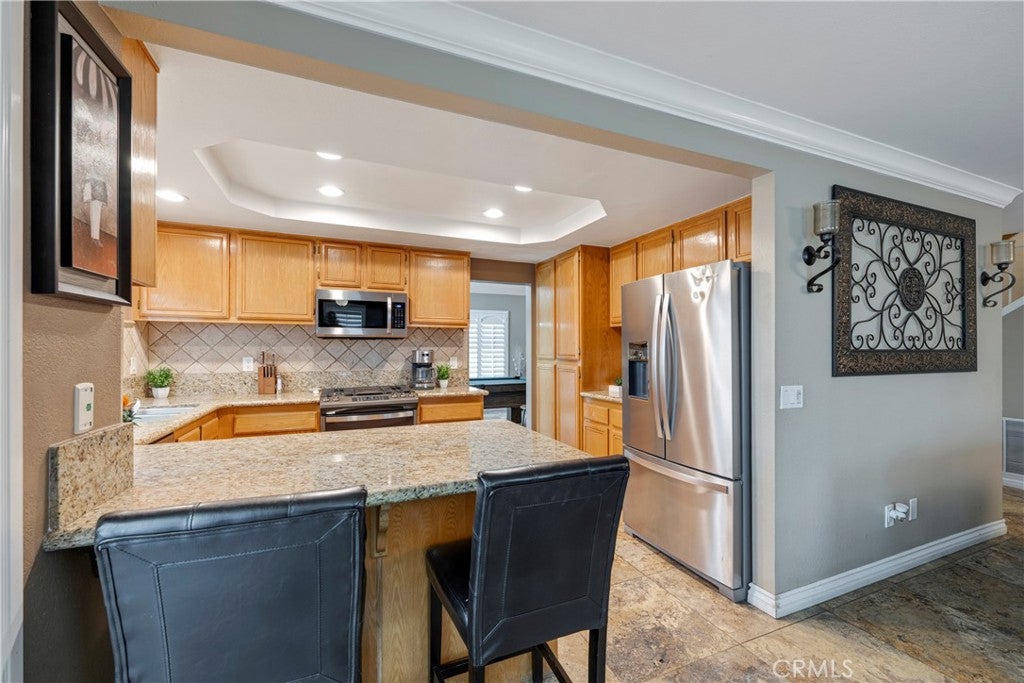
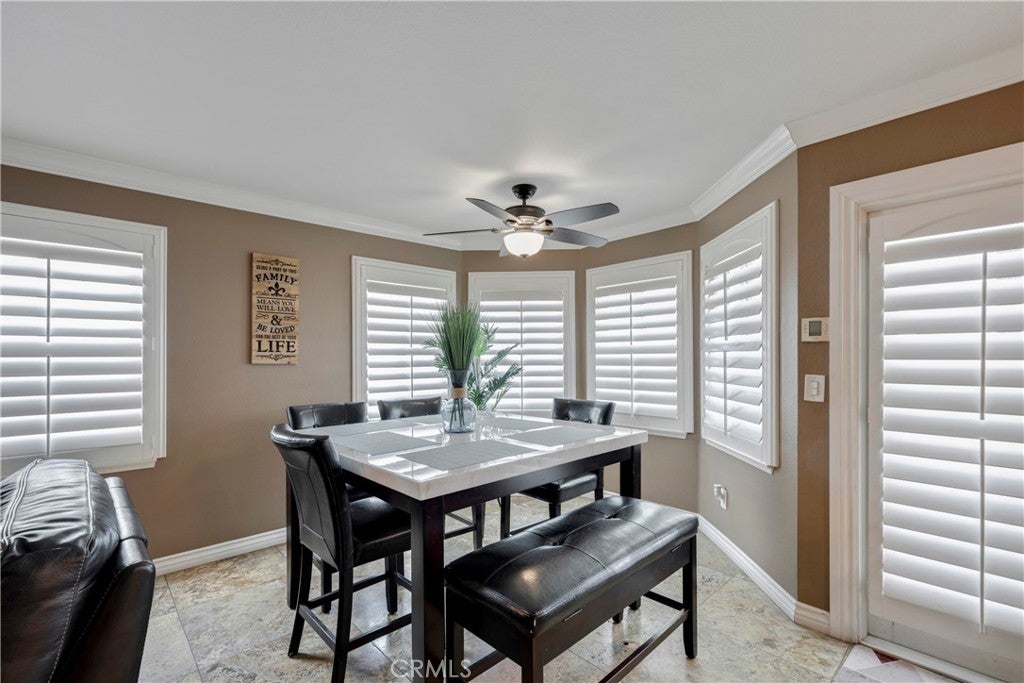
Enter an interest rate to see your estimated monthly payment.Welcome to this stunning home in the highly sought-after community of Ontario Ranch! From the moment you arrive, you’ll appreciate the exceptional curb appeal, beautifully landscaped grounds, RV access, and impressive iron-and-wood gated entry. Step inside to a bright and inviting interior featuring soaring ceilings, an abundance of windows, beautiful custom stone flooring, and plantation shutters throughout. The spacious open-concept main level offers a seamless flow between the living room, dining area, kitchen, and family room, creating the perfect setting for both everyday living and entertaining. The family room features a fireplace, while a convenient half bath and separate laundry room complete the downstairs. Upstairs, the spacious primary suite offers a peaceful retreat with an impressive view overlooking the staircase and balcony. The primary bathroom features dual sinks, a soaking tub, separate shower, and generous walk-in closet. Two additional bedrooms provide plenty of space, each offering large closets, ceiling fans, and beautiful views, along with a full secondary bathroom. The three-car garage provides exceptional flexibility, with one currently utilized as a game room/storage area—ideal for a home gym, office, hobby space, or additional storage.Outside, the backyard is truly an entertainer’s dream. Enjoy the sparkling pool, newly added covered patio with lighting, and recently installed vinyl fencing, creating a private and inviting space for relaxing, entertaining, and enjoying California’s year-round outdoor lifestyle. Additional highlights include leased solar panels and a newer A/C system. With its spacious layout, thoughtful upgrades, generous parking, RV access, and resort-style backyard, this Ontario Ranch home offers an incredible combination of comfort, functionality, and indoor-outdoor living. Come experience everything this beautiful home has to offer!
| 2 weeks ago | Listing first seen on site | |
| 2 weeks ago | Listing updated with changes from the MLS® |

This information is for your personal, non-commercial use and may not be used for any purpose other than to identify prospective properties you may be interested in purchasing. The display of MLS data is usually deemed reliable but is NOT guaranteed accurate by the MLS. Buyers are responsible for verifying the accuracy of all information and should investigate the data themselves or retain appropriate professionals. Information from sources other than the Listing Agent may have been included in the MLS data. Unless otherwise specified in writing, the Broker/Agent has not and will not verify any information obtained from other sources. The Broker/Agent providing the information contained herein may or may not have been the Listing and/or Selling Agent.
Did you know? You can invite friends and family to your search. They can join your search, rate and discuss listings with you.