
27344 Rolling RidgeMenifee, CA 92585
Mortgage Calculator
Monthly Payment (Est.)
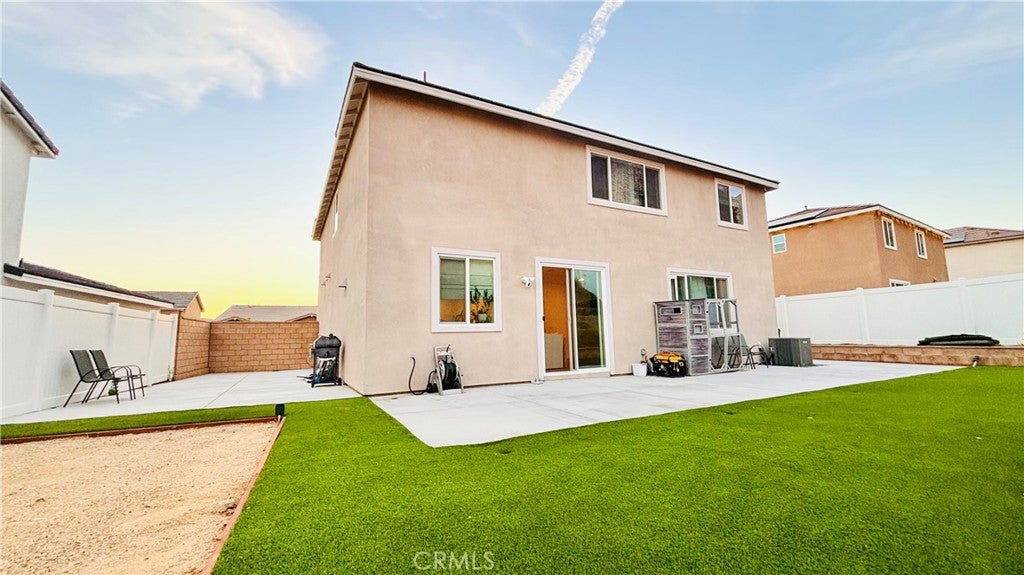
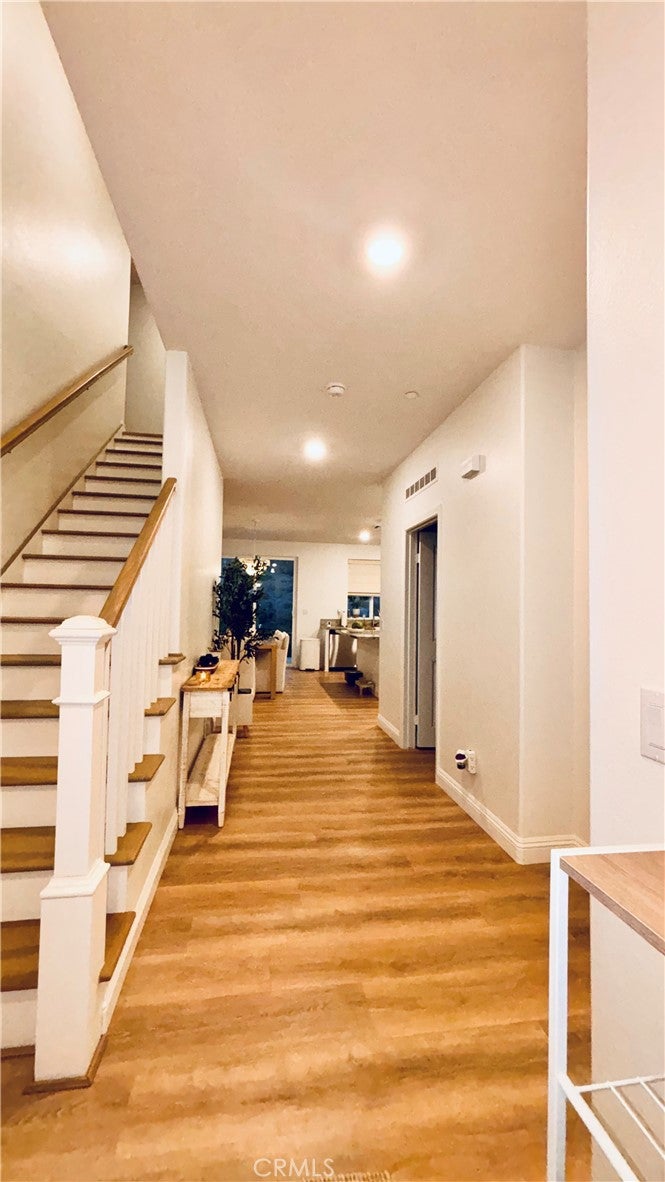
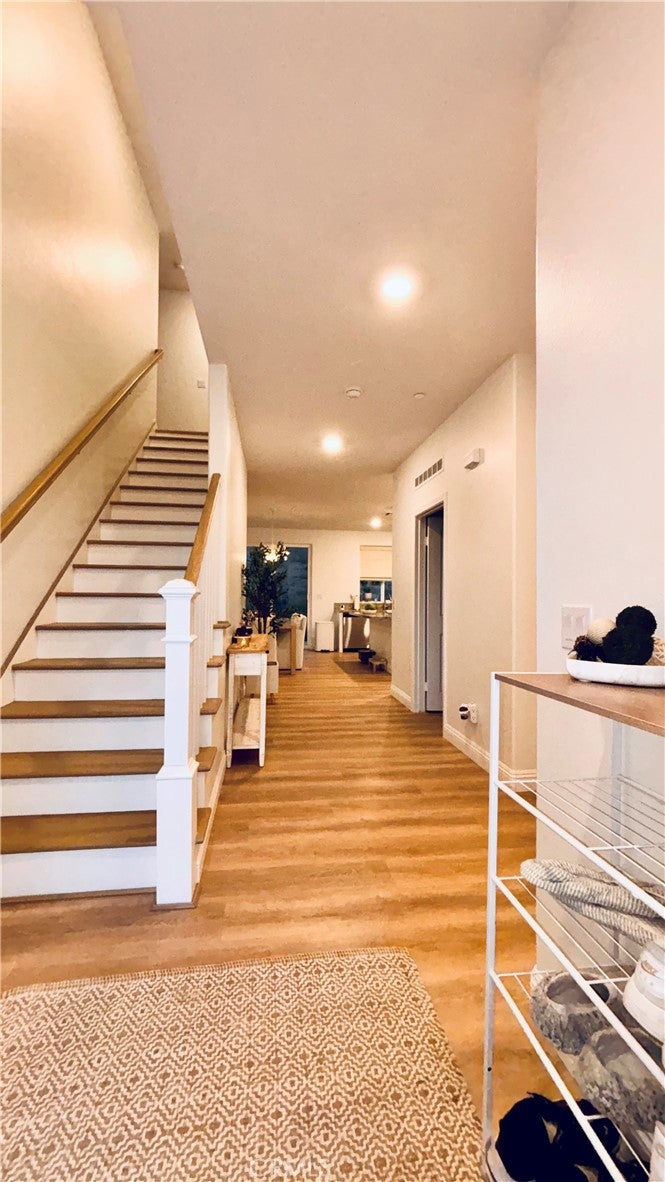
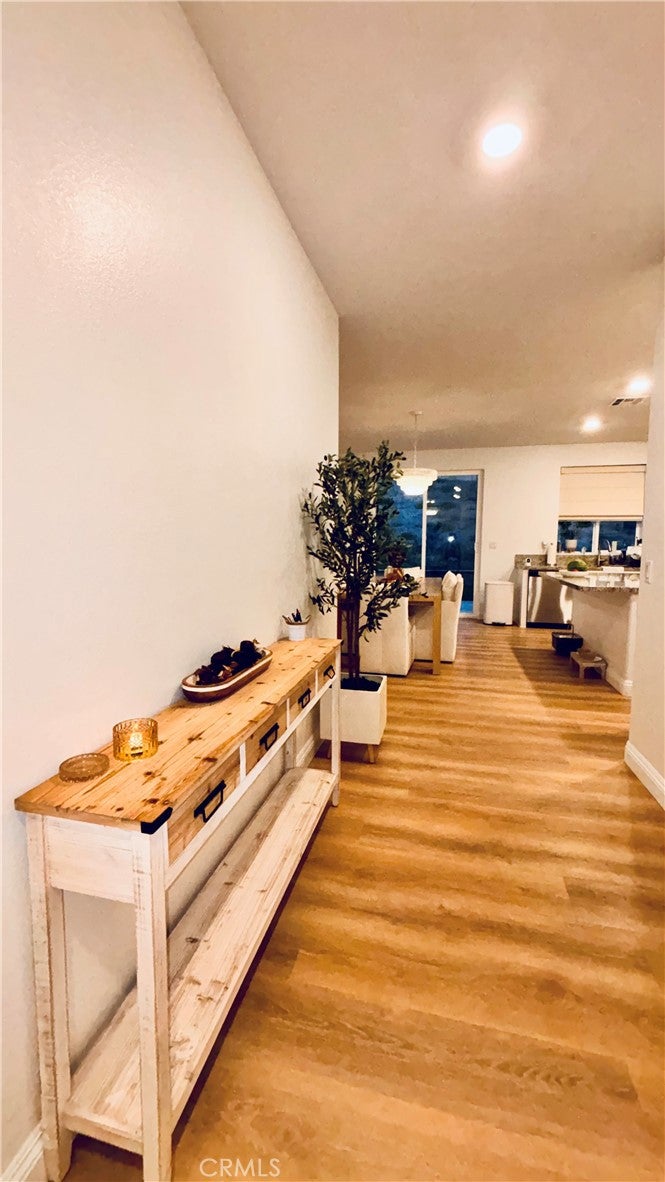
$2,865Stunning 2024-Built Home in a Beautiful Menifee Community Welcome to this exceptional 2024-built home located in one of Menifee's most desirable communities. Offering approximately 2207 square feet of thoughtfully designed living space, this immaculate residence features 4 bedrooms, 3 bathrooms, and a spacious loft, providing plenty of room for comfortable living, entertaining, and creating lasting memories. From the moment you arrive, you'll appreciate the extensive upgrades and attention to detail throughout the property. The beautifully landscaped exterior includes artificial grass, an extended cement patio, a raised 2-foot seating wall, and a cement walkway that leads from the front yard to the backyard, creating a functional and inviting outdoor space. The garage has also been upgraded with durable epoxy flooring. Step inside to discover an open and elegant floor plan enhanced by warm, neutral earth tones and laminate flooring throughout the entire first level. The custom-designed wood staircase and upgraded railing create a striking focal point and add a touch of sophistication to the home. The stunning kitchen is designed for both style and functionality, featuring a large center island, self-closing cabinets, and convenient pullout shelving that maximizes storage and efficiency. A dedicated laundry room provides additional convenience with a private washer and dryer area. The spacious primary suite serves as a peaceful retreat, offering breathtaking mountain views and beautiful scenery. The luxurious en-suite bathroom features dual vanities, his-and-hers sinks, and two walk-in closets, creating the perfect balance of comfort and functionality. Residents of this wonderful community can enjoy a neighborhood park where children can play and adults can relax and unwind. Conveniently located near schools, shopping, and restaurants, this home offers the perfect combination of tranquility and accessibility, with shopping and dining just a 10-minute drive away. This move-in-ready home truly has it all and is ready for its new owners to make it their own.
| 2 weeks ago | Price changed to $628,000 | |
| 2 weeks ago | Listing updated with changes from the MLS® | |
| a month ago | Listing first seen on site |

This information is for your personal, non-commercial use and may not be used for any purpose other than to identify prospective properties you may be interested in purchasing. The display of MLS data is usually deemed reliable but is NOT guaranteed accurate by the MLS. Buyers are responsible for verifying the accuracy of all information and should investigate the data themselves or retain appropriate professionals. Information from sources other than the Listing Agent may have been included in the MLS data. Unless otherwise specified in writing, the Broker/Agent has not and will not verify any information obtained from other sources. The Broker/Agent providing the information contained herein may or may not have been the Listing and/or Selling Agent.
Did you know? You can invite friends and family to your search. They can join your search, rate and discuss listings with you.