Your search results
Save
Ask
Tour
Hide
Share
$469,900
4 Days On Site

1049 Euclid
Beaumont, CA 92223

Single Family Residence|Coming Soon
2
Beds
2
Total Baths
2
Full Baths
1,220
SqFt
$385
/SqFt
1947
Built
Subdivision:
none
County:
Riverside
Listed by Dawn Hensley of BERKSHIRE HATHAWAY HOMESERVICES CALIFORNIA REALTY dawnthensley@gmail.com
Call Now: (800) 215-5000
Is this the listing for you? We can help make it yours.
(800) 215-5000
1049 Euclid1049 Euclid1049 Euclid
Save
Ask
Tour
Hide
Share

Mortgage Calculator

Monthly Payment (Est.)

Enter an interest rate to see your estimated monthly payment.
Calculator powered by Showcase IDX, a Constellation1 Company. Copyright ©2026 Information is deemed reliable but not guaranteed.

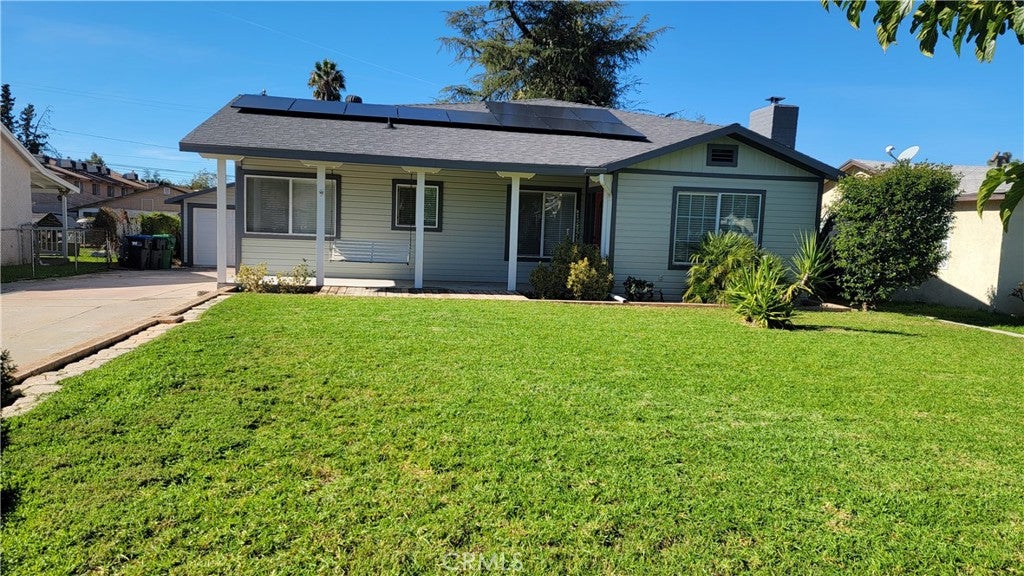
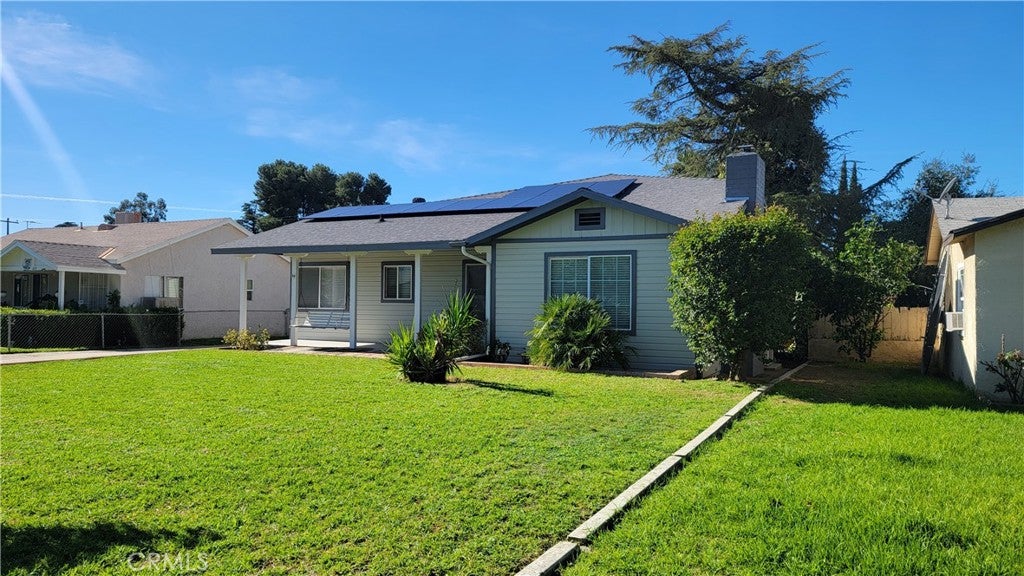
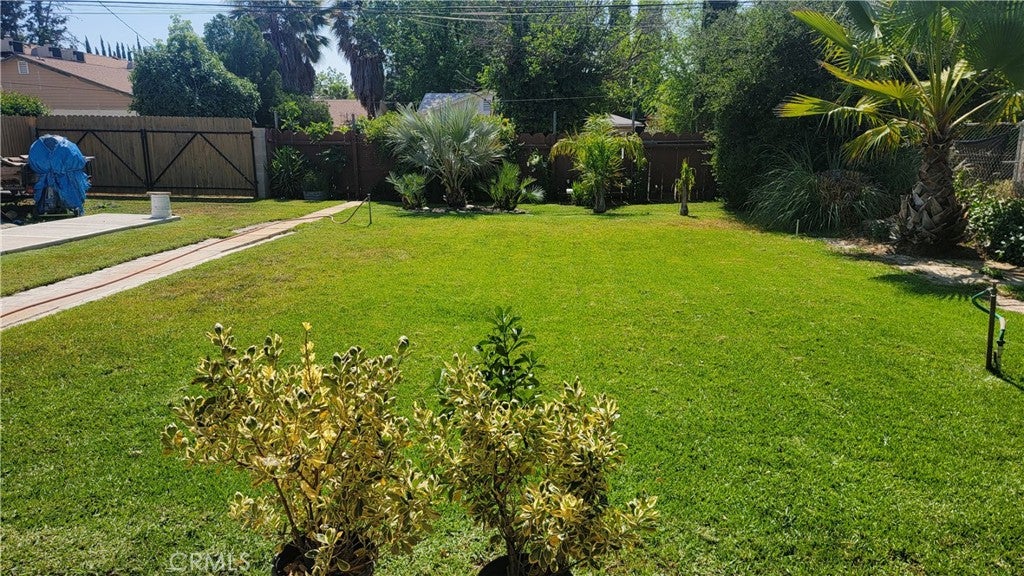
BEAUTIFULLY UPDATED HOME / NO HOA / RV ACCESS / SOLAR & TESLA POWERWALL! Welcome home to this beautifully updated 2-bedroom, 2-bath residence offering 1,220 sq. ft. of living space, a spacious bonus area, and an impressive 10,000+ sq. ft. lot. Step inside to vaulted ceilings and an open concept living area. The family room features a custom fireplace with wood-burning stove insert and fan w/ 2,100 sqft heating capacity. The remodeled kitchen is truly the heart of the home, featuring a corner window seat bench, quartz countertops, full-height upper cabinetry, a large peninsula overlooking the family room, deep stainless steel apron-front sink, and upgraded fixtures. Upgrades include laminate flooring throughout and a ductless heating and AC sytem for year round comfort and energy cost savings. The large primary suite features a coffered ceiling with recessed lighting and ceiling fan, extra storage closets, a sliding glass door w/ steps out to the backyard patio with a built-in waterfall and pergula / jacuzzi area. Step into the primary bath to enjoy a luxurious custom walk-in shower and double-sink vanity. The secondary bath has been beautifully remodeled with stylish finishes. A generously sized indoor laundry room offers exceptional versatility as a utility room or mudroom. NEED EXTRA SPACE? The spacious bonus area offers endless possibilities for a home office, hobby room, recreation space, or additional storage! Step outside to your own fully fenced private backyard. This outdoor oasis features a secluded patio, tranquil waterfall, pergola, and inviting Jacuzzi. The backyard includes a 12-foot-wide access gate, providing convenient space for RV, boat, trailer, or recreational toy parking. A separate storage shed keeps gardening tools and outdoor equipment neatly organized. Additional highlights include 14 SOLAR PANELS WITH A TESLA POWERWALL 3 BATTERY, a two-car garage, and an expansive driveway accommodating approximately 3–4 additional vehicles. Situated in a well-maintained neighborhood with convenient access to Interstate 10, Highway 60, shopping, dining, and entertainment. Enjoy Southern California living with desert adventures, mountain skiing, and scenic hiking trails all within reach. BEAUTIFULLY UPDATED, THOUGHTFULLY DESIGNED, AND PACKED WITH FEATURES—THIS IS ONE YOU WON'T WANT TO MISS!

Save
Ask
Tour
Hide
Share
Listing Snapshot
Price 
$469,900
Days On Site 
4 Days
Bedrooms 
2
Inside Area (SqFt) 
1,220 sqft
Total Baths 
2
Full Baths 
2
Partial Baths 
N/A
Lot Size 
0.23 Acres
Year Built 
1947
MLS Number 
CV26244644
Status 
Coming Soon
Property Tax 
N/A
HOA/Condo/Coop Fees 
N/A
Sq Ft Source 
Assessor
Friends & Family
Recent Activity
2 days agoStatus changed to Coming Soon
2 days agoListing updated with changes from the MLS
5 days agoListing first seen on site
General Features
Acres 
0.23
Direction Faces 
East
Disclosures 
PrincipalIsRealEstateLicensed
Energy Features 
Solar
Foundation 
Slab
Garage 
Yes
Garage Spaces 
2
Land Lease 
No
Levels 
One
Number Of Stories 
1
Parking 
ConcreteDrivewayGarage Faces FrontGarageGarage Door OpenerRV GatedRV Access/Parking
Parking Spaces 
5
Property Condition 
Updated/Remodeled
Property Sub Type 
Single Family Residence
Security 
Carbon Monoxide Detector(s)Smoke Detector(s)
Sewer 
Private Sewer
Special Circumstances 
Standard
Style 
Ranch
Utilities 
Cable AvailableElectricity ConnectedNatural Gas ConnectedPhone AvailableSewer ConnectedWater Connected
Water Source 
Public
Zoning 
R1
Interior Features
Appliances 
DishwasherDisposalGas OvenGas RangeMicrowaveSelf Cleaning OvenTankless Water Heater
Cooling 
Ductless
Electric 
Photovoltaics Third-Party Owned
Fireplace 
Yes
Fireplace Features 
Blower FanInsertFamily RoomGasWood Burning Stove
Flooring 
LaminateTile
Heating 
Fireplace InsertDuctlessWood Stove
Interior 
Breakfast BarCeiling Fan(s)High CeilingsOpen FloorplanRecessed Lighting
Laundry Features 
Washer HookupGas Dryer HookupInsideLaundry Room
Main Level Bedrooms 
2
Spa 
Yes
Window Features 
BlindsDouble Pane Windows
Bathroom 
Features - Granite Counters
Bedroom 
Bonus Room 
Family Room 
Kitchen 
Laundry 
Master Bedroom 
Save
Ask
Tour
Hide
Share
Exterior Features
Construction Details 
Wood Siding
Exterior 
Rain Gutters
Fencing 
Chain LinkWood
Lot Features 
Front YardSprinklers In FrontLandscapedLevelRectangular Lot
Other Structures 
GazeboShed(s)
Patio And Porch 
Front PorchPatio
Pool Features 
None
Road Frontage 
City Street
Roof 
Composition
Spa 
Yes
Spa Features 
Above GroundFiberglassHeated
View 
Mountain(s)Neighborhood
Waterview 
Mountain(s)Neighborhood
Windows/Doors 
BlindsDouble Pane Windows
Community Features
Accessibility Features 
Accessible Hallway(s)
Community Features 
ParkSuburban
MLS Area 
263 - Banning/Beaumont/Cherry Valley
School District 
Beaumont
Financing Terms Available 
CashConventionalFHAVA Loan
Building Access 
Front
Roads 
Paved
Schools
School District
Beaumont
Elementary School
Unknown
Middle School
Unknown
High School
Beaumont


This information is for your personal, non-commercial use and may not be used for any purpose other than to identify prospective properties you may be interested in purchasing. The display of MLS data is usually deemed reliable but is NOT guaranteed accurate by the MLS. Buyers are responsible for verifying the accuracy of all information and should investigate the data themselves or retain appropriate professionals. Information from sources other than the Listing Agent may have been included in the MLS data. Unless otherwise specified in writing, the Broker/Agent has not and will not verify any information obtained from other sources. The Broker/Agent providing the information contained herein may or may not have been the Listing and/or Selling Agent.

Neighborhood & Commute
Source: Walkscore
Disclosure: Community information and market data powered by Constellation Data Labs. Information is deemed reliable but not guaranteed.
Save
Ask
Tour
Hide
Share

Search Homes for Sale in Orange County & California

Guardian Capital provides up-to-date access to the local MLS, helping you find the perfect homes for sale in Orange County and active homes for sale in California. Our real estate search tool connects you directly to active market listings.

Use the map and filter options above to browse listings, save your favorites, and schedule tours. Best of all, we can pre-qualify you for financing right here, ensuring you are ready to make a competitive offer the moment you find your dream home.

Compare Listings