Your search results
Save
Ask
Tour
Hide
Share
$1,790,000
6 Days On Site

300 E Longden Avenue
Arcadia, CA 91006

For Sale|Single Family Residence|Active
3
Beds
2
Total Baths
2
Full Baths
1,946
SqFt
$920
/SqFt
1953
Built
County:
Los Angeles
Listed by Cheryl Gomez of THE BOWATER GROUP CHERYLHOMEFINDER@YAHOO.COM
Call Now: (800) 215-5000
Is this the listing for you? We can help make it yours.
(800) 215-5000
300 E Longden Avenue300 E Longden Avenue300 E Longden Avenue300 E Longden Avenue
Save
Ask
Tour
Hide
Share

Mortgage Calculator

Monthly Payment (Est.)

Enter an interest rate to see your estimated monthly payment.
Calculator powered by Showcase IDX, a Constellation1 Company. Copyright ©2026 Information is deemed reliable but not guaranteed.

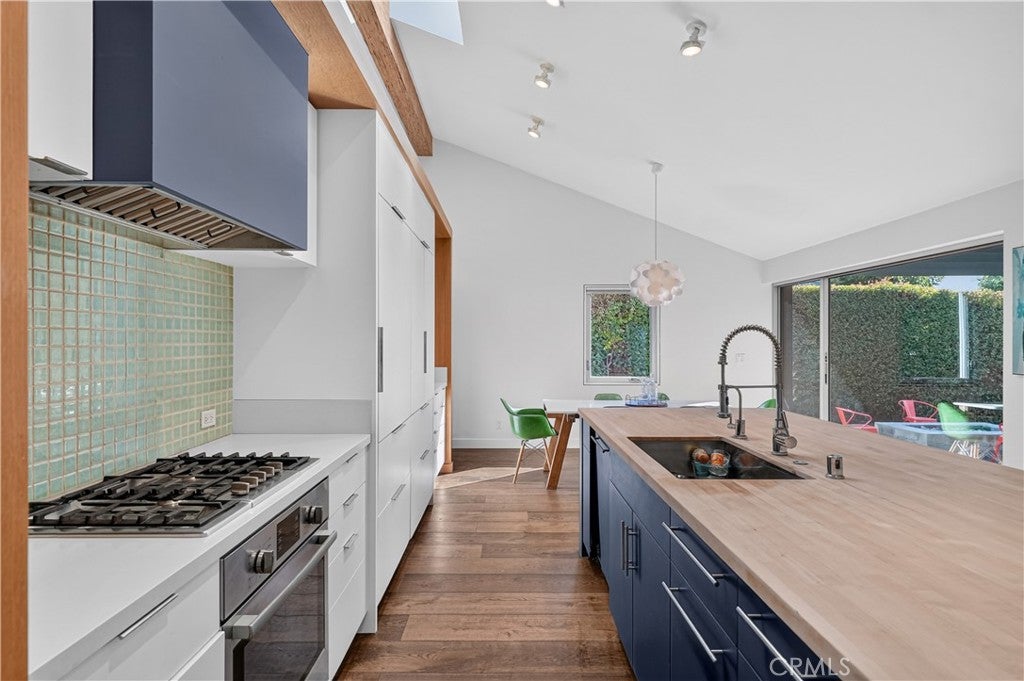
Designed and remodeled by acclaimed Los Angeles architect John Dutton of Dutton Architects, this distinctive residence reflects his design philosophy rooted in timeless California modernism, natural light, thoughtful details, and seamless indoor-outdoor living. With experience alongside internationally recognized architectural firms, Dutton brings a refined design perspective to this exceptional home. A striking blend of contemporary design and warm natural elements, the residence makes a memorable impression with soaring ceilings, exposed wood beams, expansive windows, and rich wood flooring that creates an inviting sense of warmth and character. The thoughtfully designed open-concept living space flows effortlessly into a show-stopping kitchen, featuring crisp white cabinetry, sleek finishes, and a bold blue island that serves as both a functional centerpiece and a stunning design statement. The cohesive layout creates an inviting atmosphere for everyday living and entertaining. The home’s architectural character continues outdoors, where expansive sliding glass doors create a seamless connection to the covered patio and striking pergola. Designed for year-round enjoyment, the backyard features a sparkling pool, generous patio space, and lush privacy hedging, creating a peaceful retreat with a distinctly resort-inspired feel. Every element reflects a thoughtful approach to design, from the architectural details to the carefully considered finishes and exceptional indoor-outdoor flow. More than a beautifully remodeled residence, this is an opportunity to own a slice of architectural history. Seize the opportunity to experience a home shaped by a distinctive architectural vision, where thoughtful design and modern California living come together in a truly memorable way.

Save
Ask
Tour
Hide
Share
Listing Snapshot
Price 
$1,790,000
Days On Site 
6 Days
Bedrooms 
3
Inside Area (SqFt) 
1,946 sqft
Total Baths 
2
Full Baths 
2
Partial Baths 
N/A
Lot Size 
0.2224 Acres
Year Built 
1953
MLS Number 
CV26244033
Status 
Active
Property Tax 
N/A
HOA/Condo/Coop Fees 
N/A
Sq Ft Source 
Assessor
Friends & Family
Recent Activity
4 days agoStatus changed to Active
4 days agoListing updated with changes from the MLS
6 days agoListing first seen on site
General Features
Acres 
0.2224
Attached Garage 
Yes
Direction Faces 
North
Foundation 
CombinationRaisedSlab
Garage 
Yes
Garage Spaces 
2
Land Lease 
No
Levels 
One
Number Of Stories 
1
Parking 
AttachedConcreteCoveredDirect AccessDrivewayGarageGarage Door OpenerOff StreetPrivateGarage Faces Side
Parking Spaces 
4
Property Condition 
Updated/Remodeled
Property Sub Type 
Single Family Residence
Security 
Carbon Monoxide Detector(s)Smoke Detector(s)
Sewer 
Public Sewer
Special Circumstances 
Standard
Style 
MidCenturyModern
Utilities 
Electricity ConnectedNatural Gas ConnectedSewer ConnectedWater Connected
Water Source 
Public
Interior Features
Appliances 
Built-In RangeDishwasherGas RangeRefrigerator
Cooling 
Central Air
Electric 
Photovoltaics Seller Owned
Fireplace 
Yes
Flooring 
Wood
Heating 
Central
Interior 
Beamed CeilingsCeiling Fan(s)Cathedral Ceiling(s)Eat-in KitchenHigh CeilingsOpen FloorplanPantryMaster Downstairs
Laundry Features 
Washer HookupGas Dryer HookupInsideLaundry Closet
Main Level Bedrooms 
3
Window Features 
Double Pane WindowsSkylight(s)
Bathroom 
Features - Soaking Tub
Bedroom 
Kitchen 
Master Bedroom 
Office 
Save
Ask
Tour
Hide
Share
Exterior Features
Exterior 
Fire Pit
Fencing 
Wood
Lot Features 
Back YardCorner LotFront YardSprinklers In FrontLandscapedLevel
Patio And Porch 
Front PorchPatio
Pool Features 
PrivateIn Ground
Private Pool 
Yes
Road Frontage 
City Street
Roof 
Composition
View 
Mountain(s)
Waterview 
Mountain(s)
Windows/Doors 
Double Pane WindowsSkylight(s)
Community Features
Community Features 
CurbsParkStreet LightsSuburbanSidewalks
MLS Area 
605 - Arcadia
School District 
Arcadia Unified
Financing Terms Available 
CashConventionalFHA
Building Access 
Street
Roads 
Paved
Schools
School District
Arcadia Unified
Elementary School
Longley Way
Middle School
Dana
High School
Arcadia


This information is for your personal, non-commercial use and may not be used for any purpose other than to identify prospective properties you may be interested in purchasing. The display of MLS data is usually deemed reliable but is NOT guaranteed accurate by the MLS. Buyers are responsible for verifying the accuracy of all information and should investigate the data themselves or retain appropriate professionals. Information from sources other than the Listing Agent may have been included in the MLS data. Unless otherwise specified in writing, the Broker/Agent has not and will not verify any information obtained from other sources. The Broker/Agent providing the information contained herein may or may not have been the Listing and/or Selling Agent.

Neighborhood & Commute
Source: Walkscore
Disclosure: Community information and market data powered by Constellation Data Labs. Information is deemed reliable but not guaranteed.
Save
Ask
Tour
Hide
Share

Search Homes for Sale in Orange County & California

Guardian Capital provides up-to-date access to the local MLS, helping you find the perfect homes for sale in Orange County and active homes for sale in California. Our real estate search tool connects you directly to active market listings.

Use the map and filter options above to browse listings, save your favorites, and schedule tours. Best of all, we can pre-qualify you for financing right here, ensuring you are ready to make a competitive offer the moment you find your dream home.

Compare Listings