
2411 3rd StreetLa Verne, CA 91750
Mortgage Calculator
Monthly Payment (Est.)
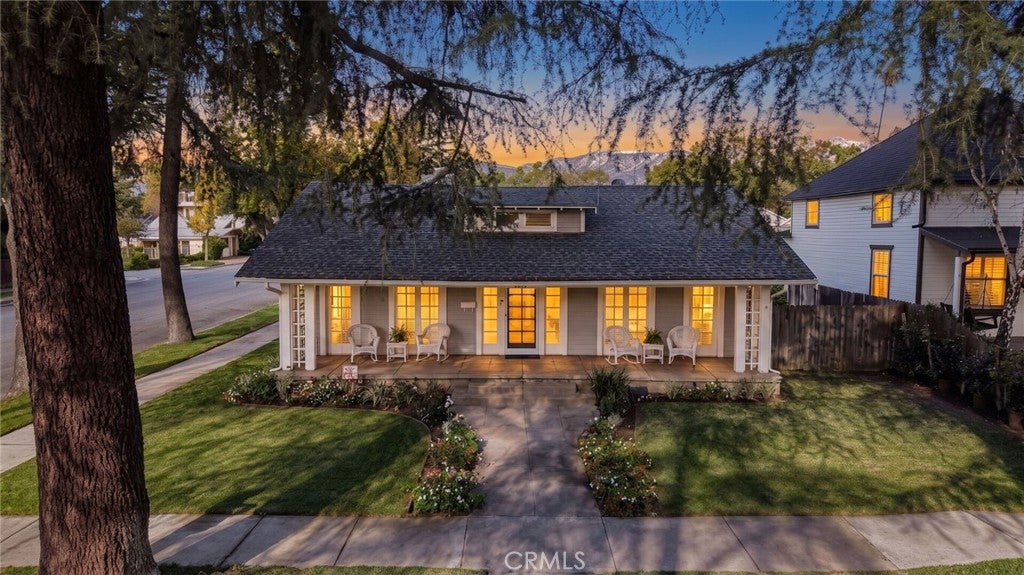
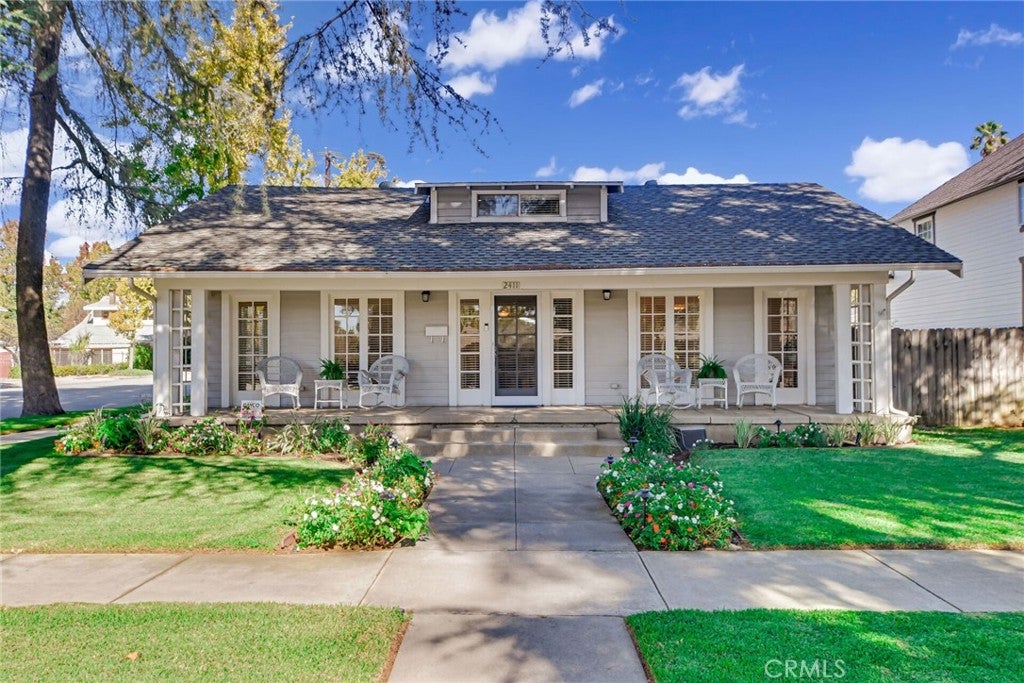
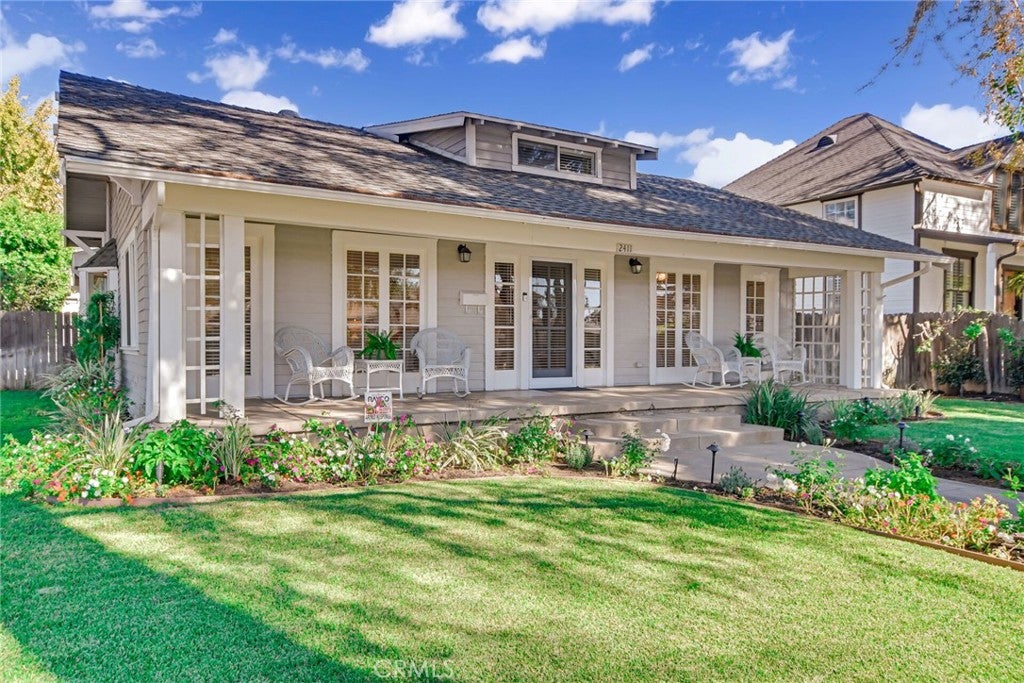
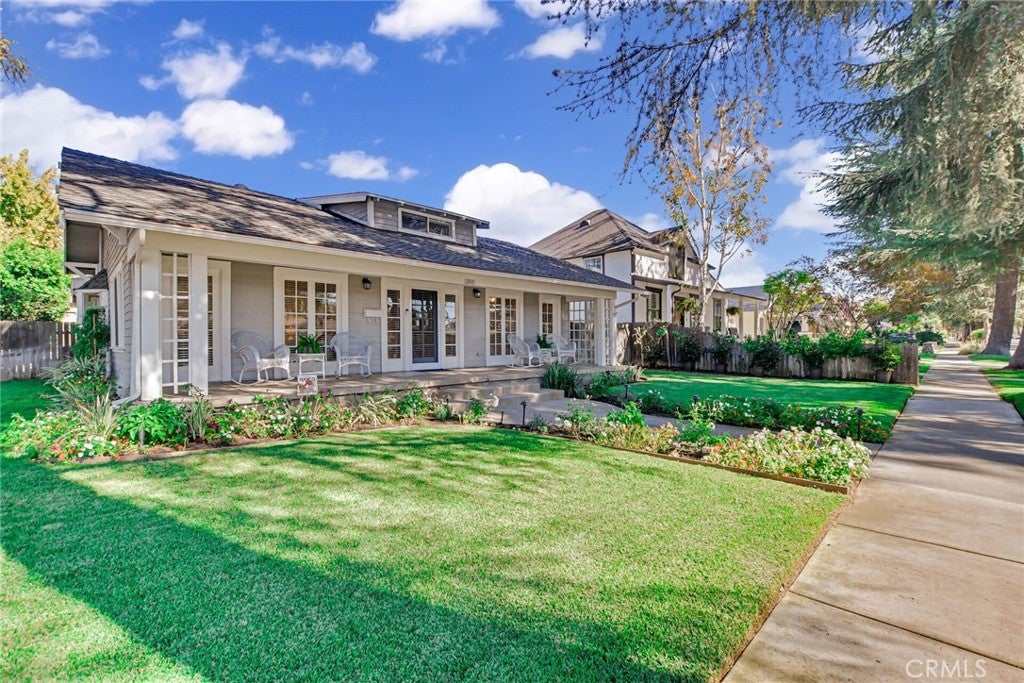
Enter an interest rate to see your estimated monthly payment.Welcome HOME to your beautifully maintained and extensively upgraded 1920s character home in the heart of historic La Verne! From the moment you arrive, you'll appreciate the timeless architectural charm, landscaped grounds, and expansive covered front porch. Inside, this exceptional home blends classic character with modern conveniences, featuring three bedrooms PLUS a spacious converted upstairs loft, multiple living areas, and abundant natural light. Your beautifully remodeled kitchen showcases rich custom cabinetry, granite countertops, stainless steel appliances, a large center island with seating, and a dining area with additional built-in cabinetry. The inviting front living room features beautiful windows and traditional details, while the impressive rear family room offers vaulted ceilings, skylights, gorgeous hardwood flooring, a classic fireplace, and French doors opening to the backyard. Perfect for entertaining or movie nights with its surround sound theater system! Your spacious primary suite offers vaulted ceilings, an ensuite bathroom, and a walk-in closet. A standout feature is the beautifully finished upstairs loft, complete with its own half bathroom and additional storage! This incredible bonus space offers endless possibilities as a home office, game room, media retreat, or hobby room. Extensive improvements include updated electrical and plumbing, a three-zone heating and cooling system, remodeled bathrooms, newer kitchen appliances, and more. Step outside to enjoy a wonderful backyard designed for entertaining, featuring a spacious covered patio with ceiling fans, lighting, and gas connections for outdoor cooking. Beautiful landscaping, fruit trees with automatic drip irrigation, and updated sprinkler and lighting systems complete the setting. Adding even more versatility, the property features a detached cottage-style structure with a bedroom, full bathroom, and kitchen, offering additional possibilitiesl. A detached two-car garage with custom cabinetry, workshop space, and attic storage, plus an additional covered carport, provides excellent parking and storage. Ideally located near charming Downtown La Verne, restaurants, coffee shops, shopping, and community events, this home also enjoys a special location along the city's beloved annual Fourth of July Parade route. A truly unique opportunity to enjoy timeless La Verne charm, extensive modern upgrades, and exceptional indoor and outdoor living!
| yesterday | Listing first seen on site | |
| yesterday | Listing updated with changes from the MLS |

This information is for your personal, non-commercial use and may not be used for any purpose other than to identify prospective properties you may be interested in purchasing. The display of MLS data is usually deemed reliable but is NOT guaranteed accurate by the MLS. Buyers are responsible for verifying the accuracy of all information and should investigate the data themselves or retain appropriate professionals. Information from sources other than the Listing Agent may have been included in the MLS data. Unless otherwise specified in writing, the Broker/Agent has not and will not verify any information obtained from other sources. The Broker/Agent providing the information contained herein may or may not have been the Listing and/or Selling Agent.
Did you know? You can invite friends and family to your search. They can join your search, rate and discuss listings with you.